A VAST FENCED SECLUDED SIDE YARD WITH PATIO so you can step into a world of serenity (no back neighbors) and have boundless possibilities with a home that boasts a yard LIKE NO OTHER OVER 1120sqft! it's ready for your imagination! Live in a home where every room is a CANVAS OF NATURAL LIGHT. Imagine waking up to gentle rays from the sliding primary bedroom door & basking in the glow of golden hour. This is your invitation to experience a home that radiates warmth and positivity, where every corner beckons you to embrace the beauty of each day. While it effortlessly blends modern living, updated appliances, Double pane windows, oversized jetted tub, with EASY ACCESS to the world around you. Step out your front door and onto the light rail, connecting you to the heart of the city & beyond. Explore cultural events, restaurants, & attractions, all within easy reach. SUNNYVALE SCHOOLS Don't Disappoint: ACADEMICALLY George Mayne 8, Peterson Middle 9, Wilcox 9.5. AMPLE storage throughout.
Sold for $339,000
$339,000
1220 Vienna Dr Spc 487, Sunnyvale, CA 94089
3beds
1,620sqft
Double Wide Mobile Home, ManufacturedinPark
Built in 2004
-- sqft lot
$-- Zestimate®
$209/sqft
$4,215 Estimated rent
Home value
Not available
Estimated sales range
Not available
$4,215/mo
Zestimate® history
Owner options
List your home for rent
$4,215/mo
Rent Zestimate®
Find your next renter with Zillow Rental Manager. Plus, with online applications, you can quickly screen prospective tenants – for free.
$4,215/mo
Rent Zestimate®
Refinance and save
$2,155/mo
Est. payment
Refinancing to a lower rate could help reduce your monthly payments and save thousands over the life of the loan.
$2,155/mo
Est. payment
Explore your selling options
Work with a Zillow partner agent
Leverage their expertise and Zillow's premium Showcase listings to get your home seen by more buyers.
Get startedList with your own agent
Get your home in front of millions of buyers by listing it on Zillow.
Learn how to do itSell it yourself
Take full control of how buyers see your home on Zillow by listing For Sale by Owner (FSBO).
List your homeWhat's special
Modern livingOversized jetted tubDouble pane windowsUpdated appliances
Zillow last checked:
Listing updated:
Listed by:
Cindy Selleos 02049786 408-398-5699,
Keller Williams Realty-Silicon Valley 408-626-9800
Bought with:
Will McLennan, 02184929
Yarkin Realty
Source: MLSListings Inc,MLS#: ML81938258
Facts & features
Interior
Bedrooms & bathrooms
- Bedrooms: 3
- Bathrooms: 2
- Full bathrooms: 2
Bedroom
- Features: GroundFloorBedroom, WalkinCloset
Bathroom
- Features: DoubleSinks, ShowerandTub, Skylight, StallShower, Tub, TubwJets
Dining room
- Features: BreakfastBar, DiningL, DiningAreainLivingRoom
Family room
- Features: NoFamilyRoom
Kitchen
- Features: Countertop_Other, ExhaustFan, Island, PantryCabinet, Skylights
Heating
- Central Forced Air
Cooling
- Central Air
Appliances
- Included: Dishwasher, Exhaust Fan, Disposal, Range Hood, Ice Maker, Microwave, Built In Gas Oven/Range, Refrigerator, Washer/Dryer
Features
- High Ceilings, Vaulted Ceiling(s), Walk-In Closet(s)
- Flooring: Carpet, Tile, Vinyl Linoleum
- Windows: Skylight(s)
- Fireplace features: None
Interior area
- Total structure area: 1,620
- Total interior livable area: 1,620 sqft
Property
Parking
- Total spaces: 2
- Parking features: Carport, Common, Covered, Guest, Off Street, Parking Restrictions, Oversized, Tandem
- Carport spaces: 2
Accessibility
- Accessibility features: None
Features
- Stories: 1
- Pool features: Community
- Has view: Yes
- View description: Other
- Park: Plaza Del Rey
Details
- Parcel number: 11031001
- Lease amount: $2,400
- Special conditions: Standard
Construction
Type & style
- Home type: MobileManufactured
- Property subtype: Double Wide Mobile Home, ManufacturedinPark
Materials
- Roof: Composition
Condition
- Year built: 2004
Utilities & green energy
- Gas: IndividualGasMeters
- Sewer: Public Sewer
- Water: Public
- Utilities for property: Water Public
Community & HOA
HOA
- Amenities included: Barbecue Area, Billiard Room, Car Wash Area, Club House, Community Pool, Gym Exercise Facility, Organized Activities, Other
Location
- Region: Sunnyvale
Financial & listing details
- Price per square foot: $209/sqft
- Tax assessed value: $114,296
- Annual tax amount: $1,255
- Date on market: 8/25/2023
- Listing agreement: ExclusiveRightToSell
- Listing terms: CashorConventionalLoan
- Body type: DoubleWide
Price history
| Date | Event | Price |
|---|---|---|
| 12/14/2023 | Sold | $339,000$209/sqft |
Source:  MLSListings Inc #ML81938258 Report a problem MLSListings Inc #ML81938258 Report a problem | ||
| 10/30/2023 | Contingent | $339,000$209/sqft |
Source: MLSListings Inc #ML81938258 Report a problem | ||
| 9/27/2023 | Price change | $339,000-2.9%$209/sqft |
Source: MLSListings Inc #ML81938258 Report a problem | ||
| 8/25/2023 | Listed for sale | $349,000$215/sqft |
Source: MLSListings Inc #ML81938258 Report a problem | ||
Public tax history
| Year | Property taxes | Tax assessment |
|---|---|---|
| 2023 | $1,255 +6.4% | $114,296 +6.2% |
| 2022 | $1,180 +0.5% | $107,663 +2% |
| 2021 | $1,174 -5% | $105,552 +1% |
| 2020 | $1,236 | $104,470 +2.3% |
| 2019 | $1,236 +8.8% | $102,096 -3.6% |
| 2018 | $1,136 | $105,878 -5.1% |
| 2017 | $1,136 -6.6% | $111,550 -3.3% |
| 2016 | $1,216 -6.9% | $115,331 -3.2% |
| 2015 | $1,307 +18.1% | $119,112 +13.6% |
| 2014 | $1,106 | $104,890 -15.9% |
| 2013 | -- | $124,779 +65.7% |
| 2012 | -- | $75,294 -4.7% |
| 2011 | -- | $79,039 -12.5% |
| 2010 | -- | $90,315 -12.3% |
| 2009 | -- | $102,931 -8.2% |
| 2008 | -- | $112,143 -2.7% |
| 2007 | -- | $115,215 +2% |
| 2006 | -- | $112,956 |
Find assessor info on the county website
Neighborhood: Lakewood
Nearby homes
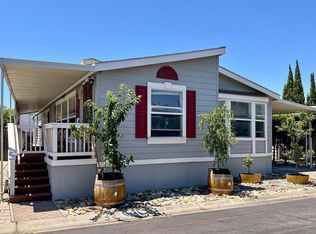
- $294,0003 bd2 ba1.5k sqft1220 Vienna Dr SPC 510, Sunnyvale, CA 94089For Sale
- $237,5002 bd2 ba1.4k sqft1220 Vienna Dr SPC 548, Sunnyvale, CA 94089Off Market
- $439,6003 bd2 ba1.5k sqft1220 Vienna Dr SPC 544, Sunnyvale, CA 94089Off Market
- $240,0003 bd2 ba1.4k sqft1220 Vienna Dr SPC 497, Sunnyvale, CA 94089Sold
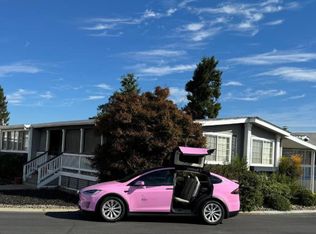
- $341,5004 bd2 ba1.9k sqft1220 Vienna Dr SPACE 528, Sunnyvale, CA 94089Off Market
- $292,800-- bd-- ba-- sqft1220 Vienna Dr SPACE 456, Sunnyvale, CA 94089Off Market
- $300,0005 bd2 ba1.6k sqft1220 Vienna Dr SPC 571, Sunnyvale, CA 94089Sold
- $318,000-- bd-- ba-- sqft1220 Vienna Dr SPACE 567, Sunnyvale, CA 94089Off Market
- $317,7003 bd2 ba1.5k sqft1220 Vienna Dr SPC 697, Sunnyvale, CA 94089Off Market
Nearby schools
GreatSchools rating
- 6/10George Mayne Elementary SchoolGrades: K-5Distance: 2.5 mi
- 4/10Dolores Huerta MiddleGrades: 6-8Distance: 3.8 mi
- 8/10Kathleen MacDonald High SchoolGrades: 9-12Distance: 3.7 mi
Schools provided by the listing agent
- Elementary: GeorgeMayneElementary
- Middle: MarianAPetersonMiddle
- High: AdrianWilcoxHigh
- District: SantaClaraUnified
Source: MLSListings Inc. This data may not be complete. We recommend contacting the local school district to confirm school assignments for this home.
- California
- Santa Clara County
- Sunnyvale
- 94089
- Lakewood
- 1220 Vienna Dr Spc 487
Nearby cities
Nearby neighborhoods
Nearby zip codes
Other Sunnyvale Topics
