
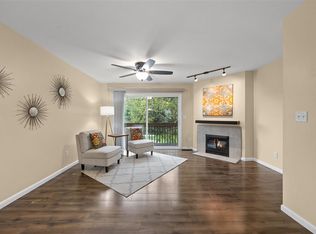
Opportunity Knocks! Open the door to easy living in this charming 2-bed, 1-bath condo just waiting for its new owner. Two comfortable bedrooms, a full bath, a convenient carport, and low-maintenance condo living. Ready for someone new to call home! Whether you're a first-time buyer, downsizing, or looking for an investment, this could be the opportunity you've been waiting for.
For sale
$129,900
1220 Village Rd APT 12, Iowa City, IA 52240
2beds
864sqft
Condominium
Built in 1975
-- sqft lot
$129,300 Zestimate®
$150/sqft
$230/mo HOA
What's special
Convenient carportTwo comfortable bedrooms
- 7 days
- 302
- 19
Likely to sell faster than
Zillow last checked:
Listing updated:
Listed by:
Gwen Johnson 319-631-4936,
SKOGMAN REALTY
Source: CRAAR, CDRMLS,MLS#: 2606779 Originating MLS: Cedar Rapids Area Association Of Realtors
Originating MLS: Cedar Rapids Area Association Of RealtorsFacts & features
Interior
Bedrooms & bathrooms
- Bedrooms: 2
- Bathrooms: 1
- Full bathrooms: 1
Other
- Level: First
Heating
- Forced Air, Gas
Cooling
- Central Air
Appliances
- Included: Dryer, Dishwasher, Microwave, Range, Refrigerator, Washer
Features
- Breakfast Bar, Main Level Primary
- Has basement: No
- Has fireplace: Yes
- Fireplace features: Gas, Living Room
Interior area
- Total interior livable area: 864 sqft
- Finished area above ground: 864
- Finished area below ground: 0
Video & virtual tour
Property
Parking
- Total spaces: 1
- Parking features: Carport, Garage
- Garage spaces: 1
- Has carport: Yes
Features
- Patio & porch: Patio
Lot
- Size: 3,484 Square Feet
Details
- Parcel number: 1013429012
Construction
Type & style
- Home type: Condo
- Architectural style: See Remarks
- Property subtype: Condominium
Materials
- Frame, Vinyl Siding
Condition
- New construction: No
- Year built: 1975
Utilities & green energy
- Sewer: Public Sewer
- Water: Public
Community & HOA
HOA
- Has HOA: Yes
- HOA fee: $230 monthly
Location
- Region: Iowa City
Financial & listing details
- Price per square foot: $150/sqft
- Tax assessed value: $124,890
- Annual tax amount: $2,231
- Date on market: 10/2/2026
- Listing terms: Cash,Conventional
Estimated market value
$129,300
$123,000 - $136,000
$1,367/mo
Price history
| Date | Event | Price |
|---|---|---|
| 10/2/2026 | Listed for sale | $129,900+42.7%$150/sqft |
Source:  CRAAR, CDRMLS #2606779 Report a problem CRAAR, CDRMLS #2606779 Report a problem | ||
| 7/25/2016 | Sold | $91,000-8.5%$105/sqft |
Source:  Iowa City Area AOR #20162409 Report a problem Iowa City Area AOR #20162409 Report a problem | ||
| 7/3/2016 | Pending sale | $99,500$115/sqft |
Source: Coldwell Banker Real Estate Professionals #20162409 Report a problem | ||
| 6/9/2016 | Listed for sale | $99,500$115/sqft |
Source: Coldwell Banker Real Estate Professionals #20162409 Report a problem | ||
| 6/8/2016 | Pending sale | $99,500$115/sqft |
Source: Coldwell Banker Real Estate Professionals #20162409 Report a problem | ||
| 4/13/2016 | Listed for sale | $99,500$115/sqft |
Source: Coldwell Banker Real Estate Professionals #20162409 Report a problem | ||
Public tax history
| Year | Property taxes | Tax assessment |
|---|---|---|
| 2025 | $1,856 -8.3% | $124,890 +16.1% |
| 2024 | $2,024 -6.4% | $107,610 |
| 2023 | $2,163 +5% | $107,610 +7.8% |
| 2022 | $2,061 +7.2% | $99,800 +0.3% |
| 2021 | $1,922 +2.1% | $99,520 +2.1% |
| 2020 | $1,882 +9.2% | $97,480 |
| 2019 | $1,724 | $97,480 +12% |
| 2018 | $1,724 +1.3% | $87,000 |
| 2017 | $1,702 +2% | $87,000 +14.6% |
| 2016 | $1,668 +2% | $75,920 |
| 2015 | $1,636 +0.1% | $75,920 +0.5% |
| 2014 | $1,634 | $75,570 |
| 2012 | -- | $75,570 |
| 2011 | -- | $75,570 -0.7% |
| 2009 | -- | $76,080 |
| 2008 | -- | $76,080 +12.1% |
| 2005 | $1,248 +2.5% | $67,870 |
| 2004 | $1,218 -3% | $67,870 +3.5% |
| 2003 | $1,256 +3.6% | $65,600 |
| 2002 | $1,212 +4.7% | $65,600 +4.5% |
| 2001 | $1,158 | $62,780 |
Find assessor info on the county website
Monthly payment
Est. payment
Payment breakdown
Explore the cost of this home by adjusting the details. Changes won't be saved.Climate risks
Neighborhood: Eastside
Nearby schools
Schools provided by the listing agent
- Elementary: Lucas
- Middle: Southeast
- High: City
Source: CRAAR, CDRMLS. This data may not be complete. We recommend contacting the local school district to confirm school assignments for this home.
- $117,7002 bd1 ba864 sqft1220 Village Rd APT 11, Iowa City, IA 52240Off Market
- $140,7002 bd1 ba864 sqft1220 Village Rd APT 10, Iowa City, IA 52240Off Market
- $147,1002 bd1 ba864 sqft1220 Village Rd APT 13, Iowa City, IA 52240Off Market
- $130,1002 bd1 ba864 sqft1220 Village Rd APT 14, Iowa City, IA 52240Off Market
Similar homes
- $129,9002 bd1 ba864 sqft1220 Village Ln #12, Saint Charles, IA 50240For Sale
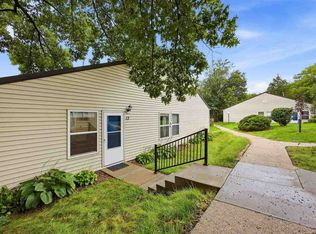 MLS ID #202605850, Gwen Johnson. Iowa City Area AOR
 - $145,0002 bd1 ba864 sqft1220 Village Rd APT 16, Iowa City, IA 52240For Sale
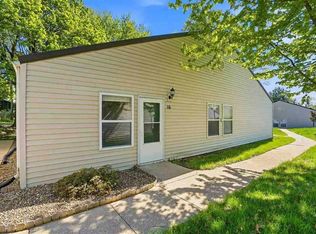 MLS ID #202605162, Tracy Barkalow. Iowa City Area AOR
 - $129,9902 bd-- ba924 sqft2620 Westwinds Dr APT 9, Iowa City, IA 52246For Sale
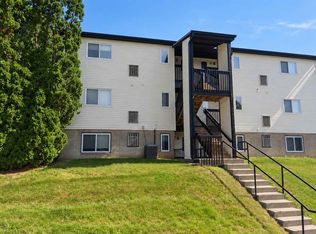 MLS ID #202605840, Cindy Guckenberger. Iowa City Area AOR
 - $175,0002 bd2 ba1.1k sqft1152 Cambria Ct, Iowa City, IA 52246For Sale
 MLS ID #202605857, Joni Eubank. Iowa City Area AOR
