STUNNING AND RARE 2bed/2bath stone bungalow in Westwood Park that is truly one-of-a-kind, not just for its unparalleled rough-hewn gorgeous Missouri River limestone construction on the outside, but also the perfect marriage inside of original and new. Built in 1916 before the neighborhood developed around it, the house was inspired by the Arts and Crafts movement and incorporates many elements, from the porticos over the front and back doors to the gleaming ceiling beams in the dining room. Languishing in absentee ownership for years, this home was thankfully acquired by a neighborhood builder and devout bungalow preserver who thoughtfully refurbished it. He tackled the hard tasks (eg sewer, tuckpointing, electrical, driveway, porch), all while improving upon the original footprint to allow for modern living. Enter into a warm and inviting open living room/dining room, complete with fireplace and revitalized original hardwoods, seamlessly leading to the open brand new gourmet kitchen with beautiful custom cabinetry and a sparkling gas range that any cook would love. The hallway leads to the primary ensuite, wide enough for a king size bed, with a well-planned walk-in closet AND a spacious bathroom with double vanity and walk-in shower. Further down the hall the second bedroom is flooded with natural light from the backyard and the closet includes laundry/dryer connections, to complement the original utility room in the basement. The second full bath, in the hallway just outside the second bedroom, strategically doubles as a powder room for guests. Last but not least, the back of the kitchen leads to a beautiful new deck looking out over a no hassle backyard. Mere blocks from coffee, gelato, chocolate and flowers at the Shops at Westwood Hills, and a stone's throw from multiple schools, health clubs and the Plaza, it's modern living with character and panache.
Sold
Price Unknown
1220 W 51st St, Kansas City, MO 64112
2beds
1,272sqft
Single Family Residence
Built in 1916
6,591 Square Feet Lot
$535,700 Zestimate®
$--/sqft
$2,208 Estimated rent
Home value
$535,700
$482,000 - $595,000
$2,208/mo
Zestimate® history
Owner options
List your home for rent
$2,208/mo
Rent Zestimate®
Find your next renter with Zillow Rental Manager. Plus, with online applications, you can quickly screen prospective tenants – for free.
$2,208/mo
Rent Zestimate®
Refinance and save
$86/mo
Est. payment
Refinancing to a lower rate could help reduce your monthly payments and save thousands over the life of the loan.
$86/mo
Est. payment
Explore your selling options
Work with a Zillow partner agent
Leverage their expertise and Zillow's premium Showcase listings to get your home seen by more buyers.
Get startedList with your own agent
Get your home in front of millions of buyers by listing it on Zillow.
Learn how to do itSell it yourself
Take full control of how buyers see your home on Zillow by listing For Sale by Owner (FSBO).
List your homeWhat's special
Zillow last checked:
Listing updated:
Listed by:
Ann Nixon 816-289-7341,
ReeceNichols - Country Club Plaza,
Mike Nixon 917-685-8419,
ReeceNichols - Country Club Plaza
Bought with:
Jessica Burch, 2011011617
ReeceNichols - Country Club Plaza
Source: Heartland MLS as distributed by MLS GRID,MLS#: 2575613
Facts & features
Interior
Bedrooms & bathrooms
- Bedrooms: 2
- Bathrooms: 2
- Full bathrooms: 2
Primary bedroom
- Features: Walk-In Closet(s)
- Level: First
Bedroom 2
- Level: First
Primary bathroom
- Features: Ceramic Tiles, Double Vanity, Shower Only
- Level: First
Bathroom 2
- Features: Ceramic Tiles, Shower Over Tub
- Level: First
Dining room
- Features: Built-in Features
- Level: First
Kitchen
- Features: Ceramic Tiles, Kitchen Island
- Level: First
Living room
- Features: Built-in Features, Fireplace
- Level: First
Heating
- Forced Air
Cooling
- Electric
Appliances
- Included: Dishwasher, Disposal, Microwave, Gas Range
- Laundry: Bedroom Level, In Basement
Features
- Kitchen Island, Walk-In Closet(s)
- Flooring: Wood
- Windows: Storm Window(s)
- Basement: Stone/Rock,Walk-Out Access
- Number of fireplaces: 1
- Fireplace features: Living Room
Interior area
- Total structure area: 1,272
- Total interior livable area: 1,272 sqft
- Finished area above ground: 1,272
Property
Parking
- Total spaces: 2
- Parking features: Built-In, Tandem
- Attached garage spaces: 2
Features
- Patio & porch: Deck, Porch
- Fencing: Partial
Lot
- Size: 6,591 Square Feet
- Dimensions: 133 x 50
Details
- Parcel number: 30430230800000000
Construction
Type & style
- Home type: SingleFamily
- Architectural style: Traditional
- Property subtype: Single Family Residence
Materials
- Stone
- Roof: Composition
Condition
- Year built: 1916
Utilities & green energy
- Sewer: Public Sewer
- Water: Public
Community & HOA
Community
- Security: Smoke Detector(s)
- Subdivision: Westwood Park
HOA
- Has HOA: Yes
- HOA fee: $86 annually
- HOA name: Westwood Park
Location
- Region: Kansas City
Financial & listing details
- Tax assessed value: $183,820
- Annual tax amount: $2,699
- Date on market: 9/20/2025
- Listing terms: Cash,Conventional
- Ownership: Private
Price history
| Date | Event | Price |
|---|---|---|
| 10/16/2025 | Sold | -- |
Source:  Heartland MLS as distributed by MLS GRID #2575613 Report a problem Heartland MLS as distributed by MLS GRID #2575613 Report a problem | ||
| 9/21/2025 | Pending sale | $525,000$413/sqft |
Source: Heartland MLS as distributed by MLS GRID #2575613 Report a problem | ||
| 9/19/2025 | Listed for sale | $525,000$413/sqft |
Source: Heartland MLS as distributed by MLS GRID #2575613 Report a problem | ||
Public tax history
| Year | Property taxes | Tax assessment |
|---|---|---|
| 2025 | $2,930 +8.5% | $34,926 +2.1% |
| 2024 | $2,699 +1% | $34,200 |
| 2023 | $2,674 +23.1% | $34,200 +29.5% |
| 2022 | $2,172 +0.3% | $26,411 |
| 2021 | $2,165 -0.9% | $26,411 +0.4% |
| 2020 | $2,185 -34.8% | $26,316 -36.1% |
| 2019 | $3,350 | $41,214 +55.1% |
| 2018 | $3,350 +52% | $26,570 |
| 2017 | $2,204 +78% | $26,570 +15% |
| 2016 | $1,238 +1.4% | $23,104 +52% |
| 2014 | $1,222 -5.7% | $15,200 -54.8% |
| 2013 | $1,296 +0.4% | $33,592 +121% |
| 2012 | $1,290 +0.1% | $15,200 |
| 2011 | $1,288 +0.8% | $15,200 |
| 2010 | $1,278 -41.6% | $15,200 -40.9% |
| 2009 | $2,188 +0.5% | $25,718 -4% |
| 2008 | $2,178 -0.9% | $26,790 |
| 2007 | $2,198 +0% | $26,790 |
| 2006 | $2,197 +1.8% | $26,790 |
| 2005 | $2,158 +0.1% | $26,790 -0.2% |
| 2004 | $2,156 +14.3% | $26,857 |
| 2003 | $1,886 +0.3% | $26,857 +15% |
| 2002 | $1,882 +11.7% | $23,353 |
| 2001 | $1,685 | $23,353 |
Find assessor info on the county website
Neighborhood: Westwood
Nearby homes
- $--2 bd1 ba-- sqft1218 W 51st St #2, Kansas City, MO 64112Off Market
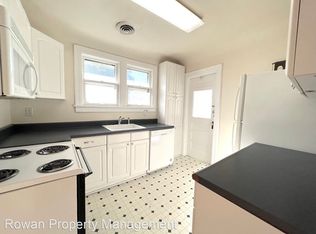
- $360,4004 bd2 ba2.4k sqft1218 W 51st St, Kansas City, MO 64112Off Market
- $514,4003 bd2 ba1.8k sqft1224 W 51st St, Kansas City, MO 64112Off Market

- $---- bd2 ba-- sqft1214 W 51st St, Kansas City, MO 64112Sold

- $1,366,2004 bd2 ba-- sqft1321 W 50th Trl, Kansas City, MO 64112Off Market
- $790,4004 bd3 ba2.7k sqft1321 W 50th Ter, Kansas City, MO 64112Off Market
- $656,8003 bd2 ba2.6k sqft1331 W 50th Ter, Kansas City, MO 64112Off Market
- $306,4002 bd1 ba1.1k sqft1210 W 51st St, Kansas City, MO 64112Off Market
Nearby schools
GreatSchools rating
- 3/10Primitivo Garcia Elementary SchoolGrades: PK-6Distance: 4 mi
- 2/10Central Middle SchoolGrades: 7-8Distance: 4 mi
- 1/10Central High SchoolGrades: 9-12Distance: 3.9 mi
Get a cash offer in 3 minutes
Find out how much your home could sell for in as little as 3 minutes with a no-obligation cash offer.
Estimated market value
$535,700
Get a cash offer in 3 minutes
Find out how much your home could sell for in as little as 3 minutes with a no-obligation cash offer.
Estimated market value
$535,700
- Missouri
- Jackson County
- Kansas City
- 64112
- Westwood
- 1220 W 51st St
Nearby cities
Nearby neighborhoods
Nearby zip codes
Other Kansas City Topics
