Welcome to your dream home. Just a few minutes from Andersonville and all it has to offer. This beautifully appointed 2-bedroom, 2-bathroom condo on the top floor offers an exceptional blend of style, comfort, and breathtaking views. Step inside to discover soaring cathedral vaulted ceilings and skylights that create an airy and inviting atmosphere, filling the space with natural light. The spacious and open concept living & dining area flows seamlessly into a modern kitchen equipped with stainless steel appliances, 42" cabinets, granite countertops, and a convenient island space -perfect for entertaining or enjoying casual meals. Retreat to the generous primary suite featuring an en-suite bathroom with double sink, whirlpool, and a walk-in closet for added privacy and convenience. Featuring also a large second bedroom with closet, and a second full bathroom. Hardwood flooring throughout. Enjoy your morning coffee or unwind after a long day on your private balcony, where you can soak in the scenic views and peaceful surroundings of Carmen Playlot Park. Additional highlights include in-unit laundry, dedicated parking - two car garage with lift, and level 2 EV charger installed in garage. Located in a vibrant neighborhood with easy access to shopping, dining, public transportation, parks, and Foster beach. This condo is a perfect blend of convenience and luxury. Don't miss out on this incredible opportunity.
Closed
$470,000
1220 W Carmen Ave APT 3, Chicago, IL 60640
2beds
1,200sqft
Condominium, Single Family Residence
Built in 2007
-- sqft lot
$522,900 Zestimate®
$392/sqft
$3,053 Estimated rent
Home value
$522,900
$486,000 - $565,000
$3,053/mo
Zestimate® history
Owner options
List your home for rent
$3,053/mo
Rent Zestimate®
Find your next renter with Zillow Rental Manager. Plus, with online applications, you can quickly screen prospective tenants – for free.
$3,053/mo
Rent Zestimate®
Refinance and save
$3,681/mo
Est. payment
Refinancing to a lower rate could help reduce your monthly payments and save thousands over the life of the loan.
$3,681/mo
Est. payment
Explore your selling options
Work with a Zillow partner agent
Leverage their expertise and Zillow's premium Showcase listings to get your home seen by more buyers.
Get startedList with your own agent
Get your home in front of millions of buyers by listing it on Zillow.
Learn how to do itSell it yourself
Take full control of how buyers see your home on Zillow by listing For Sale by Owner (FSBO).
List your homeWhat's special
Private balconyLarge second bedroomTop floorEn-suite bathroomScenic viewsGenerous primary suiteIsland space
Zillow last checked:
Listing updated:
Listed by:
Joseph Daniel 224-235-4336,
Core Realty & Investments, Inc
Bought with:
Alejandro Guevara
Kale Realty
Source: MRED as distributed by MLS GRID,MLS#: 12179238
Facts & features
Interior
Bedrooms & bathrooms
- Bedrooms: 2
- Bathrooms: 2
- Full bathrooms: 2
Rooms
- Room types: Balcony/Porch/Lanai, Walk In Closet
Primary bedroom
- Features: Flooring (Hardwood), Window Treatments (Blinds), Bathroom (Full)
- Level: Main
- Area: 260 Square Feet
- Dimensions: 20X13
Bedroom 2
- Features: Flooring (Hardwood), Window Treatments (Blinds)
- Level: Main
- Area: 176 Square Feet
- Dimensions: 16X11
Balcony porch lanai
- Level: Main
- Area: 140 Square Feet
- Dimensions: 5X28
Dining room
- Features: Flooring (Hardwood)
- Level: Main
- Dimensions: COMBO
Kitchen
- Features: Kitchen (Island, Granite Counters), Flooring (Hardwood)
- Level: Main
- Area: 140 Square Feet
- Dimensions: 14X10
Laundry
- Level: Main
- Area: 20 Square Feet
- Dimensions: 5X4
Living room
- Features: Flooring (Hardwood)
- Level: Main
- Area: 432 Square Feet
- Dimensions: 24X18
Walk in closet
- Level: Main
- Area: 24 Square Feet
- Dimensions: 4X6
Heating
- Natural Gas
Cooling
- Central Air
Appliances
- Included: Range, Microwave, Dishwasher, Refrigerator, Washer, Dryer, Disposal, Stainless Steel Appliance(s)
- Laundry: Washer Hookup, In Unit
Features
- Cathedral Ceiling(s), Walk-In Closet(s)
- Flooring: Hardwood
- Windows: Skylight(s)
- Basement: None
- Number of fireplaces: 1
- Fireplace features: Gas Starter, Living Room
Interior area
- Total structure area: 0
- Total interior livable area: 1,200 sqft
Property
Parking
- Total spaces: 2
- Parking features: Asphalt, Garage Door Opener, On Site, Attached, Garage
- Attached garage spaces: 2
- Has uncovered spaces: Yes
Accessibility
- Accessibility features: No Disability Access
Features
- Exterior features: Balcony
Details
- Parcel number: 14083050611009
- Special conditions: List Broker Must Accompany
Construction
Type & style
- Home type: Condo
- Property subtype: Condominium, Single Family Residence
Materials
- Brick
Condition
- New construction: No
- Year built: 2007
Utilities & green energy
- Sewer: Public Sewer
- Water: Lake Michigan
Community & HOA
HOA
- Has HOA: Yes
- Amenities included: Ceiling Fan, Skylights
- Services included: Water, Parking, Insurance, Exterior Maintenance, Lawn Care, Scavenger, Snow Removal
- HOA fee: $322 monthly
Location
- Region: Chicago
Financial & listing details
- Price per square foot: $392/sqft
- Tax assessed value: $403,520
- Annual tax amount: $6,993
- Date on market: 10/9/2024
- Listing terms: Conventional
- Ownership: Condo
Price history
| Date | Event | Price |
|---|---|---|
| 11/27/2024 | Sold | $470,000-2.1%$392/sqft |
Source:  MRED as distributed by MLS GRID #12179238 Report a problem MRED as distributed by MLS GRID #12179238 Report a problem | ||
| 10/22/2024 | Contingent | $480,000$400/sqft |
Source: MRED as distributed by MLS GRID #12179238 Report a problem | ||
| 10/9/2024 | Listed for sale | $480,000+29.7%$400/sqft |
Source: MRED as distributed by MLS GRID #12179238 Report a problem | ||
| 7/31/2020 | Sold | $370,000$308/sqft |
Source: MRED as distributed by MLS GRID #10647923 Report a problem | ||
| 6/5/2020 | Pending sale | $370,000$308/sqft |
Source: @properties #10647923 Report a problem | ||
| 6/2/2020 | Listed for sale | $370,000+22.5%$308/sqft |
Source: @properties #10647923 Report a problem | ||
| 11/5/2014 | Sold | $302,000-2.3%$252/sqft |
Source: Public Record Report a problem | ||
| 8/5/2014 | Pending sale | $309,000$258/sqft |
Source: Prello Realty #08669183 Report a problem | ||
| 7/23/2014 | Price change | $309,000-6.4%$258/sqft |
Source: Owner Report a problem | ||
| 7/7/2014 | Listed for sale | $330,000+50%$275/sqft |
Source: Owner Report a problem | ||
| 1/6/2012 | Sold | $220,000-2.2%$183/sqft |
Source: Public Record Report a problem | ||
| 10/30/2011 | Pending sale | $225,000$188/sqft |
Source: Koenig & Strey Real Living #07912256 Report a problem | ||
| 10/22/2011 | Price change | $225,000-11.8%$188/sqft |
Source: Koenig & Strey Real Living #07912256 Report a problem | ||
| 9/29/2011 | Listed for sale | $255,000$213/sqft |
Source: Koenig & Strey Real Living #07912256 Report a problem | ||
Public tax history
| Year | Property taxes | Tax assessment |
|---|---|---|
| 2024 | $7,445 +3.8% | $40,352 +18.7% |
| 2023 | $7,173 +2.6% | $33,999 |
| 2022 | $6,993 +2.3% | $33,999 |
| 2021 | $6,837 +28.5% | $33,999 +26% |
| 2020 | $5,319 -11% | $26,978 -9.3% |
| 2019 | $5,979 +1.7% | $29,760 |
| 2018 | $5,879 +16.5% | $29,760 +27% |
| 2017 | $5,044 +7.5% | $23,432 |
| 2016 | $4,693 +9.3% | $23,432 |
| 2015 | $4,294 +24.8% | $23,432 +11% |
| 2014 | $3,441 +2.4% | $21,112 |
| 2013 | $3,361 +0.6% | $21,112 |
| 2012 | $3,341 -43% | $21,112 -41.6% |
| 2011 | $5,861 -0.4% | $36,166 |
| 2010 | $5,885 +25.8% | $36,166 +20.6% |
| 2009 | $4,678 -18.8% | $29,999 -25.3% |
| 2008 | $5,763 +1% | $40,172 |
| 2007 | $5,705 | $40,172 |
Find assessor info on the county website
Neighborhood: Uptown
Nearby homes
- $587,9003 bd3 ba1.7k sqft1220 W Carmen Ave APT 1, Chicago, IL 60640Off Market

- $477,6002 bd2 ba20k sqft1220 W Carmen Ave #6, Chicago, IL 60640Off Market
- $496,4002 bd2 ba1.2k sqft1218 W Carmen Ave APT 5, Chicago, IL 60640Off Market
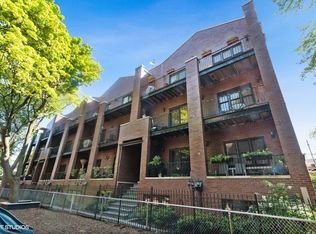
- $495,0003 bd3 ba-- sqft1218 W Carmen Ave APT 1, Chicago, IL 60640Sold
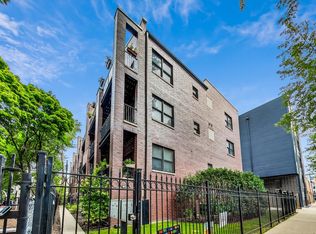
- $445,7002 bd2 ba20k sqft1220 W Carmen Ave APT 2, Chicago, IL 60640Off Market
- $469,1002 bd2 ba1.2k sqft1218 W Carmen Ave APT 6, Chicago, IL 60640Off Market
- $521,5002 bd2 ba20k sqft1220 W Carmen Ave APT 4, Chicago, IL 60640Off Market
- $498,3002 bd2 ba1.1k sqft1220 W Carmen Ave #5, Chicago, IL 60640Off Market
- $495,0002 bd2 ba1.2k sqft1218 W Carmen Ave APT 3, Chicago, IL 60640Sold
Nearby schools
GreatSchools rating
- 4/10Mccutcheon Elementary SchoolGrades: PK-8Distance: 0.4 mi
- 3/10Senn High SchoolGrades: 9-12Distance: 1 mi
Schools provided by the listing agent
- District: 299
Source: MRED as distributed by MLS GRID. This data may not be complete. We recommend contacting the local school district to confirm school assignments for this home.
Get a cash offer in 3 minutes
Find out how much your home could sell for in as little as 3 minutes with a no-obligation cash offer.
Estimated market value
$522,900
Get a cash offer in 3 minutes
Find out how much your home could sell for in as little as 3 minutes with a no-obligation cash offer.
Estimated market value
$522,900
- Illinois
- Cook County
- Chicago
- 60640
- Uptown
- 1220 W Carmen Ave Apartment 3
Nearby cities
Nearby neighborhoods
Nearby zip codes
Other Chicago Topics
