Charming Historic Home in Richmond’s Fan District Welcome to this beautifully preserved and thoughtfully updated detached historic home in the heart of the Fan District. Boasting five bedrooms, two full baths, and two half baths, this spacious residence blends timeless character with modern comfort. Step onto the inviting front porch, perfect for relaxing or entertaining, with ample seating space. Inside, the freshly painted interior features updated flooring throughout—hardwood floors preserved under new carpet—complementing the home’s classic charm. The first floor offers a gracious layout with a living room featuring custom built-ins, a formal dining room with additional built-ins, a sun-filled eat-in kitchen, and a separate office—ideal for working from home. Upstairs on the second floor, you’ll find four spacious bedrooms and a Florida room bathed in natural light, overlooking the tranquil backyard. The third floor provides a versatile fifth bedroom or recreation room along with a convenient half bath. Outdoor living is equally impressive, with a large deck and expansive stone patio, surrounded by privacy trees and fencing—perfect for outdoor dining, lounging, or gathering around a firepit. At the rear of the property, enjoy paved parking for three cars, accessible via a garage door that opens to a newly paved alley. This home is a rare find in one of Richmond’s most desirable and walkable neighborhoods—just steps from cafes, parks, and all the vibrant culture the Fan has to offer.
Sold for $820,000
$820,000
1220 W Franklin St, Richmond, VA 23220
5beds
3,326sqft
Single Family Residence
Built in 1923
4,726 Square Feet Lot
$824,500 Zestimate®
$247/sqft
$4,160 Estimated rent
Home value
$824,500
$783,000 - $866,000
$4,160/mo
Zestimate® history
Owner options
List your home for rent
$4,160/mo
Rent Zestimate®
Find your next renter with Zillow Rental Manager. Plus, with online applications, you can quickly screen prospective tenants – for free.
$4,160/mo
Rent Zestimate®
Refinance and save
$5,132/mo
Est. payment
Refinancing to a lower rate could help reduce your monthly payments and save thousands over the life of the loan.
$5,132/mo
Est. payment
Explore your selling options
Work with a Zillow partner agent
Leverage their expertise and Zillow's premium Showcase listings to get your home seen by more buyers.
Get startedList with your own agent
Get your home in front of millions of buyers by listing it on Zillow.
Learn how to do itSell it yourself
Take full control of how buyers see your home on Zillow by listing For Sale by Owner (FSBO).
List your homeWhat's special
Zillow last checked:
Listing updated:
Listed by:
Melissa Karlson membership@therealbrokerage.com,
Real Broker LLC
Bought with:
Ryan Medlin, 0225046627
RE/MAX Commonwealth
Source: CVRMLS,MLS#: 2605940 Originating MLS: Central Virginia Regional MLS
Originating MLS: Central Virginia Regional MLSFacts & features
Interior
Bedrooms & bathrooms
- Bedrooms: 5
- Bathrooms: 4
- Full bathrooms: 2
- 1/2 bathrooms: 2
Primary bedroom
- Level: Second
- Dimensions: 16.5 x 14.4
Bedroom 2
- Description: Can adjoin primary bedroom, nursery or office
- Level: Second
- Dimensions: 15.6 x 9.10
Bedroom 3
- Description: Top of Stairs, 2 large windows
- Level: Second
- Dimensions: 12.11 x 14.4
Bedroom 4
- Level: Second
- Dimensions: 11.2 x 17.8
Additional room
- Description: Attic Bedroom/Study,half bath
- Level: Third
- Dimensions: 16.2 x 21.5
Additional room
- Description: sun room
- Level: Second
- Dimensions: 9.10 x 12.6
Dining room
- Description: built in bookcase , French door to patio
- Level: First
- Dimensions: 13.10 x 17.5
Family room
- Description: great office
- Level: First
- Dimensions: 9.9 x 12.4
Other
- Description: Tub & Shower
- Level: Second
Half bath
- Level: First
Half bath
- Level: Third
Kitchen
- Description: Pantry
- Level: First
- Dimensions: 11.10 x 17.8
Living room
- Description: Formal,wood burning fireplace, large front window
- Level: First
- Dimensions: 22.0 x 15.11
Heating
- Natural Gas, Radiator(s)
Cooling
- Wall Unit(s)
Appliances
- Included: Gas Water Heater
- Laundry: Washer Hookup, Dryer Hookup
Features
- Wet Bar, Bookcases, Built-in Features, Breakfast Area, Ceiling Fan(s), Dining Area, Separate/Formal Dining Room, Eat-in Kitchen, French Door(s)/Atrium Door(s), High Ceilings, High Speed Internet, Laminate Counters, Bath in Primary Bedroom, Pantry, Cable TV, Wired for Data, Workshop
- Flooring: Wood
- Doors: French Doors, Insulated Doors, Storm Door(s)
- Windows: Screens, Storm Window(s)
- Basement: Partial,Unfinished
- Attic: Finished,Floored,Walk-In
- Number of fireplaces: 1
Interior area
- Total interior livable area: 3,326 sqft
- Finished area above ground: 3,326
- Finished area below ground: 0
Property
Features
- Levels: Two
- Stories: 2
- Patio & porch: Porch
- Exterior features: Lighting, Porch
- Pool features: None
- Fencing: Decorative,Fenced,Full,Wood
Lot
- Size: 4,726 Square Feet
Details
- Parcel number: W0000614033
- Zoning description: R-6
Construction
Type & style
- Home type: SingleFamily
- Architectural style: Two Story
- Property subtype: Single Family Residence
Materials
- Block, Stucco
- Roof: Composition,Flat
Condition
- Resale
- New construction: No
- Year built: 1923
Utilities & green energy
- Sewer: Public Sewer
- Water: Public
Community & HOA
Community
- Subdivision: None
Location
- Region: Richmond
Financial & listing details
- Price per square foot: $247/sqft
- Tax assessed value: $828,000
- Annual tax amount: $9,168
- Date on market: 4/25/2026
- Ownership: Individuals
- Ownership type: Sole Proprietor
Price history
| Date | Event | Price |
|---|---|---|
| 6/26/2026 | Sold | $820,000-8.4%$247/sqft |
Source:  CVRMLS #2605940 Report a problem CVRMLS #2605940 Report a problem | ||
| 5/21/2026 | Pending sale | $895,000$269/sqft |
Source: CVRMLS #2605940 Report a problem | ||
| 3/21/2026 | Listed for sale | $895,000-3.2%$269/sqft |
Source: CVRMLS #2605940 Report a problem | ||
| 8/1/2025 | Listing removed | $925,000$278/sqft |
Source: CVRMLS #2511201 Report a problem | ||
| 6/18/2025 | Price change | $925,000-5.1%$278/sqft |
Source: CVRMLS #2511201 Report a problem | ||
| 5/9/2025 | Listed for sale | $975,000+39.3%$293/sqft |
Source: CVRMLS #2511201 Report a problem | ||
| 10/8/2021 | Sold | $700,000-4%$210/sqft |
Source: CVRMLS #2123746 Report a problem | ||
| 9/15/2021 | Pending sale | $729,000$219/sqft |
Source: CVRMLS #2123746 Report a problem | ||
Public tax history
| Year | Property taxes | Tax assessment |
|---|---|---|
| 2025 | $9,936 +8.4% | $828,000 +8.4% |
| 2024 | $9,168 +1.7% | $764,000 +1.7% |
| 2023 | $9,012 | $751,000 |
| 2022 | $9,012 +34.6% | $751,000 +34.6% |
| 2021 | $6,696 +2.6% | $558,000 +2.6% |
| 2020 | $6,528 +5.2% | $544,000 +5.2% |
| 2019 | $6,204 +9.8% | $517,000 +9.8% |
| 2018 | $5,652 +20.5% | $471,000 +8% |
| 2017 | $4,692 | $436,000 +2.8% |
| 2016 | $4,692 | $424,000 +0.2% |
| 2015 | $4,692 | $423,000 +8.2% |
| 2014 | $4,692 | $391,000 |
| 2013 | -- | $391,000 |
| 2012 | -- | $391,000 -3.5% |
| 2011 | -- | $405,000 |
| 2010 | -- | $405,000 -2.6% |
| 2009 | -- | $415,800 |
| 2008 | -- | $415,800 |
| 2007 | -- | $415,800 |
| 2006 | -- | $415,800 +10.8% |
| 2005 | -- | $375,200 +9% |
| 2003 | -- | $344,200 +18% |
| 2002 | -- | $291,700 +22% |
| 2001 | $3,419 | $239,100 |
Find assessor info on the county website
Neighborhood: The Fan
Nearby homes
- $1,517,9005 bd5 ba4.3k sqft1222 W Franklin St, Richmond, VA 23220Off Market
- $1,509,7006 bd5 ba4k sqft1218 W Franklin St, Richmond, VA 23220Off Market
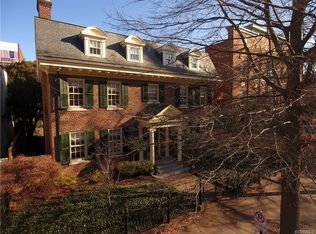
- $--2 bd1 ba-- sqft1214 W Franklin St APT 17, Richmond, VA 23220Off Market

- $--1 bd1 ba-- sqft1214 W Franklin St APT 22, Richmond, VA 23220Off Market
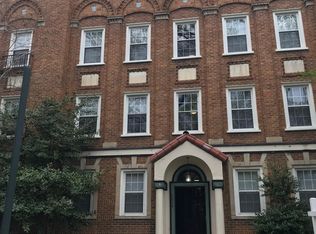
- $--1 bd1 ba-- sqft1214 W Franklin St APT 11, Richmond, VA 23220Off Market
- $--2 bd1 ba-- sqft1214 W Franklin St APT 18, Richmond, VA 23220Off Market
- $--1 bd1 ba-- sqft1214 W Franklin St APT 14, Richmond, VA 23220Off Market
- $--1 bd1 ba-- sqft1214 W Franklin St APT 16, Richmond, VA 23220Off Market
Nearby schools
GreatSchools rating
- 7/10William Fox Elementary SchoolGrades: PK-5Distance: 0.6 mi
- 1/10Binford Middle SchoolGrades: 6-8Distance: 0.4 mi
- 4/10Thomas Jefferson High SchoolGrades: 9-12Distance: 2.1 mi
Schools provided by the listing agent
- Elementary: Fox
- Middle: Dogwood
- High: Thomas Jefferson
Source: CVRMLS. This data may not be complete. We recommend contacting the local school district to confirm school assignments for this home.
Get a cash offer in 3 minutes
Find out how much your home could sell for in as little as 3 minutes with a no-obligation cash offer.
Estimated market value
$824,500
Get a cash offer in 3 minutes
Find out how much your home could sell for in as little as 3 minutes with a no-obligation cash offer.
Estimated market value
$824,500
- Virginia
- Richmond City
- Richmond
- 23220
- The Fan
- 1220 W Franklin St
Nearby cities
Nearby neighborhoods
Nearby zip codes
Other Richmond Topics
