Move-in ready 2-bedroom, 2-bath home with many recent updates! Features include a new roof (2022), remodeled main-floor bathroom, luxury vinyl plank flooring, fresh paint, replacement windows, updated HVAC, and a Vivint smart home security system. Fenced yard and detached 1.5-car garage complete the package.
For sale
Price cut: $2.4K (8/21)
$62,500
1220 W Marietta St, Decatur, IL 62522
2beds
1,306sqft
Single Family Residence
Built in 1941
4,791 Square Feet Lot
$-- Zestimate®
$48/sqft
$-- HOA
What's special
Fenced yardRemodeled main-floor bathroomFresh paintUpdated hvacReplacement windowsLuxury vinyl plank flooring
- 47 days
- 280
- 25
Zillow last checked:
Listing updated:
Listed by:
Tony Piraino 217-875-0555,
Brinkoetter REALTORS®,
Brittany Lamb 217-454-2970,
Brinkoetter REALTORS®
Source: CIBR,MLS#: 6259911 Originating MLS: Central Illinois Board Of REALTORS
Originating MLS: Central Illinois Board Of REALTORSFacts & features
Interior
Bedrooms & bathrooms
- Bedrooms: 2
- Bathrooms: 2
- Full bathrooms: 2
Bedroom
- Description: Flooring: Carpet
- Level: Main
Bedroom
- Description: Flooring: Carpet
- Level: Upper
Other
- Features: Tub Shower
- Level: Main
Other
- Features: Tub Shower
- Level: Upper
Kitchen
- Level: Main
Living room
- Level: Main
Heating
- Forced Air
Cooling
- Central Air
Appliances
- Included: Dryer, Gas Water Heater, Oven, Refrigerator, Washer
Features
- Main Level Primary
- Windows: Replacement Windows
- Basement: Unfinished,Full
- Has fireplace: No
Interior area
- Total structure area: 1,306
- Total interior livable area: 1,306 sqft
- Finished area above ground: 1,102
- Finished area below ground: 204
Video & virtual tour
Property
Parking
- Total spaces: 1
- Parking features: Detached, Garage
- Garage spaces: 1
Features
- Levels: Two
- Stories: 2
- Patio & porch: Enclosed, Patio
- Exterior features: Fence, Shed, Workshop
- Fencing: Yard Fenced
Lot
- Size: 4,791 Square Feet
Details
- Additional structures: Shed(s)
- Parcel number: 041209437016
- Zoning: MUN
- Special conditions: None
Construction
Type & style
- Home type: SingleFamily
- Architectural style: Traditional
- Property subtype: Single Family Residence
Materials
- Aluminum Siding
- Foundation: Basement
- Roof: Asphalt,Shingle
Condition
- Year built: 1941
Utilities & green energy
- Sewer: Public Sewer
- Water: Public
Community & HOA
Community
- Security: Closed Circuit Camera(s)
- Subdivision: Hills 2nd Add
Location
- Region: Decatur
Financial & listing details
- Price per square foot: $48/sqft
- Tax assessed value: $12,874
- Annual tax amount: $1,246
- Date on market: 7/30/2026
- Cumulative days on market: 48 days
- Road surface type: Concrete
Estimated market value
Not available
Estimated sales range
Not available
Not available
Price history
| Date | Event | Price |
|---|---|---|
| 8/21/2026 | Price change | $62,500-3.7%$48/sqft |
Source:  CIBR #6259911 Report a problem CIBR #6259911 Report a problem | ||
| 7/30/2026 | Listed for sale | $64,900+35.2%$50/sqft |
Source: CIBR #6259911 Report a problem | ||
| 8/19/2024 | Sold | $48,000$37/sqft |
Source: Public Record Report a problem | ||
Public tax history
| Year | Property taxes | Tax assessment |
|---|---|---|
| 2024 | $1,246 +0.8% | $12,874 +3.7% |
| 2023 | $1,236 +6.2% | $12,419 +9.1% |
| 2022 | $1,164 +6.4% | $11,381 +7.1% |
| 2021 | $1,094 | $10,630 +3.8% |
| 2020 | -- | $10,238 +1% |
| 2019 | -- | $10,137 -8.7% |
| 2018 | -- | $11,107 -2.6% |
| 2017 | -- | $11,403 -1% |
| 2016 | -- | $11,519 +1.8% |
| 2015 | -- | $11,315 -12.8% |
| 2014 | -- | $12,973 -3.6% |
| 2013 | -- | $13,461 -3% |
| 2012 | -- | $13,877 |
| 2011 | -- | $13,877 +1.1% |
| 2010 | -- | $13,727 |
| 2009 | -- | $13,727 +10.4% |
| 2006 | -- | $12,438 +26.7% |
| 2005 | -- | $9,816 |
Find assessor info on the county website
Monthly payment
Est. payment
Payment breakdown
Explore the cost of this home by adjusting the details. Changes won't be saved.Climate risks
Neighborhood: 62522
Nearby schools
Schools provided by the listing agent
- District: Decatur Dist 61
Source: CIBR. This data may not be complete. We recommend contacting the local school district to confirm school assignments for this home.
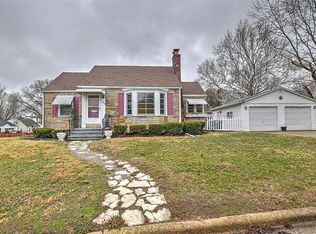
Similar homes
- $69,9003 bd2 ba1.9k sqft471 S Seigel St, Decatur, IL 62522For Sale
 MLS ID #6260751, Louis Kappler. CIBR
 - $59,9003 bd1 ba1.1k sqft1126 N University Ave, Decatur, IL 62522For Sale
 MLS ID #6260326, Glen Dahl. CIBR
 - $65,0004 bd1 ba1.2k sqft1016 W King St, Decatur, IL 62522Active
 MLS ID #12732831, Garrett VonDerHeide, AHWD, BHHS Central Illinois, REALTORS. MRED as distributed by MLS GRID
 - $59,9002 bd2 ba1k sqft770 W Center St, Decatur, IL 62526For Sale
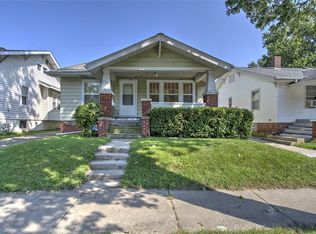 MLS ID #6260510, Aaron Warner. CIBR
 - $60,0003 bd2 ba1.6k sqft1316 N Huron St, Decatur, IL 62526For Sale
 MLS ID #CA1044299, Oluseyi Elliott, Keller Williams Capital. RMLS Alliance as distributed by MLS GRID
 - $39,9003 bd1 ba1k sqft2104 W Packard St, Decatur, IL 62522For SaleMLS ID #CA1045298, Joseph E Tetzlaff, RE/MAX Professionals. RMLS Alliance as distributed by MLS GRID
