One or more photo(s) has been virtually staged. Low maintenance townhome living in the beautifully maintained Towns At Avalon Ridge community in this 3BD/2.5BA unit, BUILT IN 2019, finished with creative accents and upgraded features close to Avalon Park, Downtown Orlando and local area Beaches! Modern WOOD LOOK TILE FLOORS run throughout the main living areas for a cohesive look from the front door to the back and the OPEN CONCEPT makes this home feel light and bright. The home chef will appreciate the thoughtfully designed kitchen offering GRANITE COUNTERTOPS, a subway tile backsplash, STAINLESS STEEL APPLIANCES, closet pantry for ample storage and a large ISLAND with bar seating for additional casual dining space! Step out the sliding glass doors and onto an 8x12 patio, the perfect place to relax and unwind after a long day or cookout on the weekends with family and friends. The main floor also delivers a convenient half bath as well as a spacious 1-CAR GARAGE for all the storage you could ask for. Head upstairs to tour all of your bedrooms including a generous PRIMARY SUITE complete with a WALK-IN CLOSET and private EN-SUITE BATH boasting an extended dual sink vanity with granite counters and large walk-in shower. Bedrooms two and three share a second a second full bath and all bedrooms easily access the laundry closet. Minimalist blackout tri-shades on all the windows allow you to choose blackout, light or open with ease. This newly built community offers an array of amenities for residents to enjoy with a COMMUNITY POOL and playground at the top of list and its all GATED for added peace of mind! Call today to schedule your private tour and fall in love with your new HOME SWEET HOME on Water Iris Way!
Sold for $355,000
$355,000
1220 Water Iris Way, Orlando, FL 32828
3beds
1,451sqft
Townhouse
Built in 2019
2,079 Square Feet Lot
$334,800 Zestimate®
$245/sqft
$2,365 Estimated rent
Home value
$334,800
$318,000 - $352,000
$2,365/mo
Zestimate® history
Owner options
List your home for rent
$2,365/mo
Rent Zestimate®
Find your next renter with Zillow Rental Manager. Plus, with online applications, you can quickly screen prospective tenants – for free.
$2,365/mo
Rent Zestimate®
Refinance and save
$2,820/mo
Est. payment
Refinancing to a lower rate could help reduce your monthly payments and save thousands over the life of the loan.
$2,820/mo
Est. payment
Explore your selling options
Work with a Zillow partner agent
Leverage their expertise and Zillow's premium Showcase listings to get your home seen by more buyers.
Get startedList with your own agent
Get your home in front of millions of buyers by listing it on Zillow.
Learn how to do itSell it yourself
Take full control of how buyers see your home on Zillow by listing For Sale by Owner (FSBO).
List your homeWhat's special
Zillow last checked:
Listing updated:
Listed by:
Jenny Wemert 407-809-1193,
WEMERT GROUP REALTY LLC 407-743-8356,
Art Bond, Jr 407-928-6334,
WEMERT GROUP REALTY LLC
Bought with:
Ghada Eldeeb, 3380296
WEMERT GROUP REALTY LLC
Jenny Wemert, 3044371
WEMERT GROUP REALTY LLC
Source: Stellar MLS,MLS#: O6176271 Originating MLS: Orlando Regional
Originating MLS: Orlando Regional
Facts & features
Interior
Bedrooms & bathrooms
- Bedrooms: 3
- Bathrooms: 3
- Full bathrooms: 2
- 1/2 bathrooms: 1
Primary bedroom
- Features: Ceiling Fan(s), En Suite Bathroom, Walk-In Closet(s)
- Level: Second
- Dimensions: 14x12
Bedroom 2
- Features: Built-in Closet
- Level: Second
- Dimensions: 12x10
Bedroom 3
- Features: Built-in Closet
- Level: Second
Primary bathroom
- Features: Dual Sinks, Granite Counters, Shower No Tub
- Level: Second
- Dimensions: 8x8
Kitchen
- Features: Breakfast Bar, Granite Counters, Kitchen Island, Pantry
- Level: First
- Dimensions: 11x10
Living room
- Features: Ceiling Fan(s)
- Level: First
- Dimensions: 19x15
Heating
- Central, Electric
Cooling
- Central Air
Appliances
- Included: Dishwasher, Dryer, Microwave, Range, Refrigerator, Washer
- Laundry: Laundry Closet, Upper Level
Features
- Ceiling Fan(s), Living Room/Dining Room Combo, Open Floorplan, Solid Wood Cabinets, Stone Counters, Thermostat, Walk-In Closet(s)
- Flooring: Carpet, Ceramic Tile
- Doors: Sliding Doors
- Windows: Window Treatments
- Has fireplace: No
Interior area
- Total structure area: 1,772
- Total interior livable area: 1,451 sqft
Property
Parking
- Total spaces: 1
- Parking features: Driveway
- Attached garage spaces: 1
- Has uncovered spaces: Yes
Features
- Levels: Two
- Stories: 2
- Patio & porch: Patio
- Exterior features: Lighting, Sidewalk
Lot
- Size: 2,079 Square Feet
- Dimensions: 21 x 106 x 20 x 101
- Features: Sidewalk
- Residential vegetation: Trees/Landscaped
Details
- Parcel number: 252231873501040
- Zoning: P-D
- Special conditions: None
Construction
Type & style
- Home type: Townhouse
- Property subtype: Townhouse
Materials
- Block, Stucco
- Foundation: Slab
- Roof: Shingle
Condition
- New construction: No
- Year built: 2019
Utilities & green energy
- Sewer: Public Sewer
- Water: Public
- Utilities for property: BB/HS Internet Available, Cable Available, Electricity Available, Public, Water Available
Community & HOA
Community
- Features: Gated Community - No Guard, Playground, Pool, Sidewalks
- Security: Gated Community
- Pet fee: $0 monthly
- Subdivision: TOWNS/AVALON RDG
HOA
- Has HOA: Yes
- Services included: Community Pool, Maintenance Grounds, Pest Control
- HOA fee: $250 monthly
- HOA name: Beacon Community Management
- HOA phone: 407-494-1099
Location
- Region: Orlando
Financial & listing details
- Price per square foot: $245/sqft
- Tax assessed value: $291,699
- Annual tax amount: $3,125
- Date on market: 2/6/2024
- Cumulative days on market: 26 days
- Listing terms: Cash,Conventional,FHA,VA Loan
- Ownership: Fee Simple
- Total actual rent: 0
- Electric utility on property: Yes
- Road surface type: Paved
Price history
| Date | Event | Price |
|---|---|---|
| 5/10/2024 | Listing removed | -- |
Source: Zillow Rentals Report a problem | ||
| 5/4/2024 | Listed for rent | $2,395$2/sqft |
Source: Zillow Rentals Report a problem | ||
| 4/3/2024 | Sold | $355,000-2.7%$245/sqft |
Source:  Stellar MLS #O6176271 Report a problem Stellar MLS #O6176271 Report a problem | ||
| 3/4/2024 | Pending sale | $365,000$252/sqft |
Source: Stellar MLS #O6176271 Report a problem | ||
| 2/26/2024 | Price change | $365,000-2.7%$252/sqft |
Source: Stellar MLS #O6176271 Report a problem | ||
| 2/6/2024 | Listed for sale | $375,000+50.9%$258/sqft |
Source: Stellar MLS #O6176271 Report a problem | ||
| 12/11/2019 | Sold | $248,490$171/sqft |
Source: Public Record Report a problem | ||
| 5/25/2019 | Listing removed | $248,490$171/sqft |
Source: M/I Homes Report a problem | ||
| 5/24/2019 | Pending sale | $248,490$171/sqft |
Source: M/I Homes Report a problem | ||
| 5/23/2019 | Price change | $248,490+0.4%$171/sqft |
Source: M/I Homes Report a problem | ||
| 5/12/2019 | Listed for sale | $247,490$171/sqft |
Source: M/I Homes Report a problem | ||
Public tax history
| Year | Property taxes | Tax assessment |
|---|---|---|
| 2024 | $3,355 +7.4% | $229,730 +3% |
| 2023 | $3,125 +4% | $223,039 +3% |
| 2022 | $3,006 +1.8% | $216,543 +3% |
| 2021 | $2,952 +10.2% | $210,236 +1.4% |
| 2020 | $2,680 +561.3% | $207,333 +729.3% |
| 2019 | $405 +348.9% | $25,000 +354.5% |
| 2018 | $90 | $5,500 |
Find assessor info on the county website
Neighborhood: Alafaya
Nearby homes
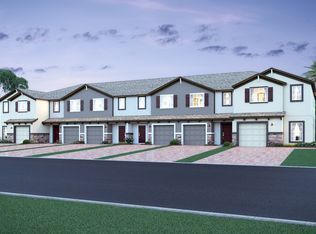
- $331,3003 bd3 ba1.3k sqft1226 Water Iris Way, Orlando, FL 32828Off Market
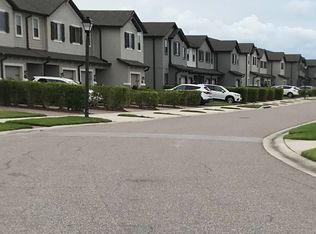
- $333,1003 bd3 ba1.3k sqft1214 Water Iris Way, Orlando, FL 32828Off Market
- $328,3003 bd3 ba1.3k sqft1232 Water Iris Way, Orlando, FL 32828Off Market
- $373,0004 bd3 ba1.6k sqft1208 Water Iris Way, Orlando, FL 32828Off Market
- $355,9004 bd3 ba1.6k sqft1238 Water Iris Way, Orlando, FL 32828Off Market
- $370,1003 bd3 ba1.7k sqft1250 Water Iris Way, Orlando, FL 32828Off Market
- $328,2003 bd3 ba1.3k sqft12030 White Wave Point, Orlando, FL 32828Off Market
- $383,400-- bd-- ba1.7k sqft12024 White Wave Point, Orlando, FL 32828Off Market
Nearby schools
GreatSchools rating
- 7/10Castle Creek Elementary SchoolGrades: PK-5Distance: 0.2 mi
- 8/10Timber Springs MiddleGrades: 6-8Distance: 2.2 mi
- 4/10East River High SchoolGrades: 9-12Distance: 2.2 mi
Schools provided by the listing agent
- Elementary: Castle Creek Elem
- Middle: Timber Springs Middle
- High: East River High
Source: Stellar MLS. This data may not be complete. We recommend contacting the local school district to confirm school assignments for this home.
Get a cash offer in 3 minutes
Find out how much your home could sell for in as little as 3 minutes with a no-obligation cash offer.
Estimated market value
$334,800
Get a cash offer in 3 minutes
Find out how much your home could sell for in as little as 3 minutes with a no-obligation cash offer.
Estimated market value
$334,800
- Florida
- Orange County
- Orlando
- 32828
- Alafaya
- 1220 Water Iris Way
Nearby cities
Nearby neighborhoods
Nearby zip codes
Other Orlando Topics
