Welcome to 1220 Westlynne Way, where comfort meets convenience in a highly desirable condo community. This well maintained home offers an exceptional blend of modern living and a low maintenance lifestyle. The homeowner's association provides a range of amenities with a monthly fee that grants access to a pool, fitness center, clubhouse, and beautifully landscaped community greenspaces. In addition to exterior maintenance for common areas, you also get snow removal, trash, water and sewer services all included.
This charming townhouse style condo offers the ease of condo living with the added benefit of no neighbors above or below you. Ample open parking ensures that both you and your guests will never have the frustration that can come with assigned parking spaces. As you step inside, you'll immediately notice the beautifully updated, easy to maintain flooring that flows seamlessly throughout the main living space. Just off the generous sized living room you find a conveniently located half bath followed by a dining room flooded with natural light. Large sliding doors grant access to your own privately fenced patio! This is a rare feature for condo living, offering both relaxation and outdoor space for pets and entertaining.
The kitchen offers an abundance of cabinetry and ample counter space, providing everything you need for getting dinner on the table. Adjacent to the kitchen, you'll find a spacious laundry and utility room that can also double as additional pantry or storage space.
Upstairs, you'll find the true primary bedroom, featuring two closets and an ensuite bathroom for added privacy and convenience. Two additional bedrooms and a second full bathroom round out the second floor. Each bedroom offers padded carpeting to keep your feet cozy and warm.
Neutral paint tones throughout means this home is truly move in ready, providing the perfect canvas for your personal style. The location is equally impressive, situated just off Herr Ln, providing easy access to dining, shopping, major roadways, and more.
Don't miss the opportunity to own this fantastic condo and schedule your private showing today!
Sold for $215,000
$215,000
1220 Westlynne Way, Louisville, KY 40222
3beds
1,313sqft
Condominium
Built in 1973
-- sqft lot
$217,600 Zestimate®
$164/sqft
$1,914 Estimated rent
Home value
$217,600
$205,000 - $231,000
$1,914/mo
Zestimate® history
Owner options
List your home for rent
$1,914/mo
Rent Zestimate®
Find your next renter with Zillow Rental Manager. Plus, with online applications, you can quickly screen prospective tenants – for free.
$1,914/mo
Rent Zestimate®
Refinance and save
$1,390/mo
Est. payment
Refinancing to a lower rate could help reduce your monthly payments and save thousands over the life of the loan.
$1,390/mo
Est. payment
Explore your selling options
Work with a Zillow partner agent
Leverage their expertise and Zillow's premium Showcase listings to get your home seen by more buyers.
Get startedList with your own agent
Get your home in front of millions of buyers by listing it on Zillow.
Learn how to do itSell it yourself
Take full control of how buyers see your home on Zillow by listing For Sale by Owner (FSBO).
List your homeWhat's special
Privately fenced patioAbundance of cabinetryPadded carpetingBeautifully landscaped community greenspacesAmple counter space
Zillow last checked:
Listing updated:
Listed by:
Tanna Roberts 502-432-5179,
RE/MAX Results
Bought with:
John W Miller, 221340
Semonin Realtors
Source: Metro Search Inc. LLC DBA Apex MLS,MLS#: 1693457
Facts & features
Interior
Bedrooms & bathrooms
- Bedrooms: 3
- Bathrooms: 3
- Full bathrooms: 2
- 1/2 bathrooms: 1
Primary bedroom
- Level: Second
Bedroom
- Level: Second
Bedroom
- Level: Second
Primary bathroom
- Level: Second
Half bathroom
- Level: First
Full bathroom
- Level: Second
Dining room
- Level: First
Kitchen
- Level: First
Laundry
- Level: First
Living room
- Level: First
Heating
- Electric, Forced Air, Natural Gas
Cooling
- Central Air
Appliances
- Laundry: In Unit
Features
- Basement: None
- Has fireplace: No
Interior area
- Total structure area: 1,313
- Total interior livable area: 1,313 sqft
- Finished area above ground: 1,313
- Finished area below ground: 0
Property
Parking
- Parking features: Off Street, See Remarks
- Has uncovered spaces: Yes
Features
- Stories: 2
- Patio & porch: Patio
- Pool features: Association
- Fencing: Privacy
Lot
- Size: 1,306 Square Feet
- Features: Sidewalk, Cleared, Level
Details
- Parcel number: 21349412200000
Construction
Type & style
- Home type: Condo
- Architectural style: Other
- Property subtype: Condominium
Materials
- Wood Frame, Brick
- Foundation: Slab, Concrete Perimeter
- Roof: Shingle
Condition
- Year built: 1973
Utilities & green energy
- Sewer: Public Sewer
- Water: Public
- Utilities for property: Electricity Connected, Natural Gas Connected
Community & HOA
Community
- Subdivision: Westport Gardens
HOA
- Has HOA: Yes
- Amenities included: Clubhouse, Fitness Center, Pool
- Services included: Maintenance Grounds, Sewer, Snow Removal, Trash, Water
Location
- Region: Louisville
Financial & listing details
- Price per square foot: $164/sqft
- Tax assessed value: $154,930
- Annual tax amount: $1,745
- Date on market: 7/24/2025
- Electric utility on property: Yes
Price history
| Date | Event | Price |
|---|---|---|
| 8/21/2025 | Sold | $215,000$164/sqft |
Source:  Metro Search Inc. LLC DBA Apex MLS #1693457 Report a problem Metro Search Inc. LLC DBA Apex MLS #1693457 Report a problem | ||
| 7/28/2025 | Contingent | $215,000$164/sqft |
Source: Metro Search Inc. LLC DBA Apex MLS #1693457 Report a problem | ||
| 7/24/2025 | Listed for sale | $215,000+79.3%$164/sqft |
Source: Metro Search Inc. LLC DBA Apex MLS #1693457 Report a problem | ||
| 12/29/2003 | Sold | $119,900$91/sqft |
Source: Agent Provided Report a problem | ||
Public tax history
| Year | Property taxes | Tax assessment |
|---|---|---|
| 2025 | $1,745 +1% | $154,930 |
| 2024 | $1,727 -2.9% | $154,930 |
| 2023 | $1,779 -0.3% | $154,930 |
| 2022 | $1,785 +30.3% | $154,930 +40.8% |
| 2021 | $1,369 +7.6% | $110,000 |
| 2020 | $1,273 | $110,000 |
| 2019 | $1,273 +3.3% | $110,000 |
| 2018 | $1,233 | $110,000 |
| 2017 | $1,233 +2.8% | $110,000 -8.3% |
| 2013 | $1,199 | $119,900 |
| 2011 | $1,199 | $119,900 |
| 2010 | $1,199 | $119,900 |
| 2009 | $1,199 | $119,900 |
| 2007 | -- | $119,900 |
| 2006 | -- | $119,900 |
| 2005 | -- | $119,900 |
| 2004 | -- | $119,900 |
Find assessor info on the county website
Neighborhood: Saint Matthews
Nearby homes
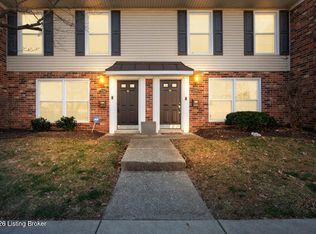
- $177,5002 bd2 ba1k sqft1214 Westlynne Way, Louisville, KY 40222Sold
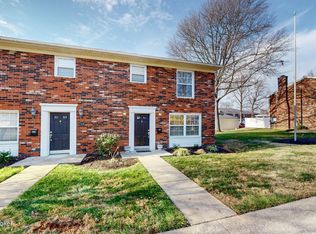
- $159,9001 bd1 ba679 sqft1229 Westlynne Way APT 5, Louisville, KY 40222For Sale

- $216,0003 bd3 ba1.3k sqft1326 Herr Ln, Louisville, KY 40222Sold
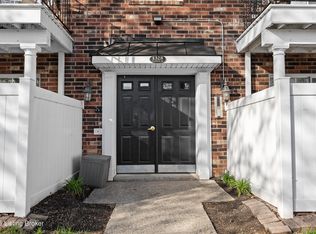
- $150,0001 bd1 ba676 sqft1328 Lynmar Dr APT 5, Louisville, KY 40222Sold
- $160,0001 bd1 ba677 sqft1229 Westlynne Way, Louisville, KY 40222Sold
- $175,0002 bd1 ba827 sqft1239 Westlynne Way APT 1, Louisville, KY 40222Sold
- $146,0001 bd1 ba677 sqft1334 Lynmar Dr APT 2, Louisville, KY 40222Sold
- $180,0002 bd2 ba1k sqft1364 Westlynne Way, Louisville, KY 40222Sold
Nearby schools
GreatSchools rating
- 6/10Wilder Elementary SchoolGrades: PK-5Distance: 0.8 mi
- 4/10Westport Middle SchoolGrades: 6-8Distance: 1 mi
- 1/10Waggener High SchoolGrades: 9-12Distance: 2 mi


Get pre-qualified for a loan
At Zillow Home Loans, we can pre-qualify you in as little as 5 minutes with no impact to your credit score.An equal housing lender. NMLS #10287.
Sell for more on Zillow
Get a Zillow Showcase℠ listing at no additional cost and you could sell for .
$217,600
2% more
+$4,352
With Zillow Showcase(estimated)
$221,952
- Kentucky
- Jefferson County
- Louisville
- 40222
- Saint Matthews
- 1220 Westlynne Way
Nearby cities
Nearby neighborhoods
Nearby zip codes
Other Louisville Topics
