Stunning ranch in a quiet neighborhood with full finished basement. Located in a highly coveted school district, this property will move fast!!! The current owner had ripped out dividing walls and completely gutted the kitchen, all new white cabinetry with granite, newer ss appliances, a large island that seats 6 people, and completely open concept dining room/family room. The MASSIVE finished terrace level runs the whole length of upper level, includes a secondary kitchenette that can be easily converted to a full kitchen (great for in-laws), large open family/game room area, dining area, a large full bedroom and bathroom, along with storage. Large master with separate seating area or perfect for home office. Walk to grocery stores, shops, gym and retail just a .5-1 mile away. Step out of your dining room to view a private backyard, where you can glance down on your lower level walk out sun deck for sunbathing before you head to your community swim/tennis around the corner. The backyard also includes a built in medium sized shed for all your tools to help you keep your 2 car garage immaculate! Upgrades include a new water heater, brand new garage door, previous owner completed newer HVAC/Roof, so you can focus on "Hair and Makeup" as I call it (minor paint, carpet, aesthetics, etc.) to make this your dream home and build equity! Conveniently located near I85, Mall of GA, and 316.
Closed
$425,000
1220 Wilkes Crest Dr, Dacula, GA 30019
4beds
3,212sqft
Single Family Residence, Residential
Built in 1996
0.31 Acres Lot
$430,900 Zestimate®
$132/sqft
$2,742 Estimated rent
Home value
$430,900
$409,000 - $452,000
$2,742/mo
Zestimate® history
Owner options
List your home for rent
$2,742/mo
Rent Zestimate®
Find your next renter with Zillow Rental Manager. Plus, with online applications, you can quickly screen prospective tenants – for free.
$2,742/mo
Rent Zestimate®
Refinance and save
$2,660/mo
Est. payment
Refinancing to a lower rate could help reduce your monthly payments and save thousands over the life of the loan.
$2,660/mo
Est. payment
Explore your selling options
Work with a Zillow partner agent
Leverage their expertise and Zillow's premium Showcase listings to get your home seen by more buyers.
Get startedList with your own agent
Get your home in front of millions of buyers by listing it on Zillow.
Learn how to do itSell it yourself
Take full control of how buyers see your home on Zillow by listing For Sale by Owner (FSBO).
List your homeWhat's special
Stunning ranchMassive finished terraceSeparate seating areaLarge full bedroomSecondary kitchenetteNewer ss appliancesWalk to grocery stores
Zillow last checked:
Listing updated:
Listed by:
FEROZA SYED,
Atlanta Fine Homes Sotheby's International
Bought with:
Dat Nguyen, 428690
Dream Homes Realty Atlanta
Source: FMLS GA,MLS#: 7252916
Facts & features
Interior
Bedrooms & bathrooms
- Bedrooms: 4
- Bathrooms: 3
- Full bathrooms: 3
- Main level bathrooms: 2
- Main level bedrooms: 3
Rooms
- Room types: Bonus Room
Primary bedroom
- Features: Master on Main, Oversized Master, Sitting Room
- Level: Master on Main, Oversized Master, Sitting Room
Bedroom
- Features: Master on Main, Oversized Master, Sitting Room
Primary bathroom
- Features: Separate Tub/Shower, Soaking Tub
Dining room
- Features: Butlers Pantry, Open Concept
Kitchen
- Features: Breakfast Bar, Cabinets White, Kitchen Island, Pantry, View to Family Room
Heating
- Central, Forced Air, Natural Gas
Cooling
- Ceiling Fan(s), Central Air
Appliances
- Included: Dishwasher, Disposal, Gas Cooktop, Gas Oven, Gas Water Heater, Microwave, Refrigerator
- Laundry: In Kitchen, Laundry Closet, Main Level
Features
- Walk-In Closet(s)
- Flooring: Carpet, Concrete, Hardwood
- Windows: Insulated Windows
- Basement: Bath/Stubbed,Crawl Space,Daylight,Exterior Entry,Finished,Finished Bath
- Attic: Pull Down Stairs
- Number of fireplaces: 1
- Fireplace features: Gas Log, Living Room
- Common walls with other units/homes: No Common Walls
Interior area
- Total structure area: 3,212
- Total interior livable area: 3,212 sqft
- Finished area above ground: 3,212
- Finished area below ground: 0
Property
Parking
- Total spaces: 2
- Parking features: Driveway, Garage, Garage Door Opener, Garage Faces Front, Level Driveway
- Garage spaces: 2
- Has uncovered spaces: Yes
Accessibility
- Accessibility features: None
Features
- Levels: Two
- Stories: 2
- Patio & porch: Deck, Front Porch, Patio
- Exterior features: Other, No Dock
- Pool features: None
- Spa features: None
- Fencing: None
- Has view: Yes
- View description: Other
- Waterfront features: None
- Body of water: None
Lot
- Size: 0.31 Acres
- Features: Landscaped, Wooded
Details
- Additional structures: Shed(s)
- Parcel number: R2001 394
- Other equipment: None
- Horse amenities: None
Construction
Type & style
- Home type: SingleFamily
- Architectural style: Ranch
- Property subtype: Single Family Residence, Residential
Materials
- Aluminum Siding, Brick 4 Sides, Other
- Foundation: Concrete Perimeter
- Roof: Composition,Ridge Vents
Condition
- Resale
- New construction: No
- Year built: 1996
Utilities & green energy
- Electric: Other
- Sewer: Public Sewer
- Water: Public
- Utilities for property: Cable Available, Electricity Available, Natural Gas Available, Water Available
Green energy
- Energy efficient items: Windows
- Energy generation: None
Community & HOA
Community
- Features: Homeowners Assoc, Near Shopping, Park, Playground, Pool, Restaurant, Tennis Court(s)
- Security: Smoke Detector(s)
- Subdivision: Charleston Place
HOA
- Has HOA: Yes
- Services included: Maintenance Grounds
Location
- Region: Dacula
Financial & listing details
- Price per square foot: $132/sqft
- Tax assessed value: $494,700
- Annual tax amount: $1,364
- Date on market: 7/27/2023
- Cumulative days on market: 11 days
- Ownership: Fee Simple
- Electric utility on property: Yes
- Road surface type: Asphalt
Price history
| Date | Event | Price |
|---|---|---|
| 8/31/2023 | Sold | $425,000$132/sqft |
Source:  FMLS GA #7252916 Report a problem FMLS GA #7252916 Report a problem | ||
| 8/13/2023 | Pending sale | $425,000$132/sqft |
Source: FMLS GA #7252916 Report a problem | ||
| 7/27/2023 | Listed for sale | $425,000+107.3%$132/sqft |
Source: FMLS GA #7252916 Report a problem | ||
| 7/28/2016 | Sold | $205,000$64/sqft |
Source:  FMLS GA #5707749 Report a problem FMLS GA #5707749 Report a problem | ||
| 6/23/2016 | Pending sale | $205,000$64/sqft |
Source: DUFFY REALTY OF ATLANTA #5707749 Report a problem | ||
| 6/17/2016 | Listed for sale | $205,000+17.1%$64/sqft |
Source: DUFFY REALTY OF ATLANTA #5707749 Report a problem | ||
| 3/30/2006 | Sold | $175,000+13.7%$54/sqft |
Source: Public Record Report a problem | ||
| 4/3/2002 | Sold | $153,900+16.7%$48/sqft |
Source: Public Record Report a problem | ||
| 5/14/1997 | Sold | $131,900$41/sqft |
Source: Public Record Report a problem | ||
Public tax history
| Year | Property taxes | Tax assessment |
|---|---|---|
| 2025 | $7,331 +14.2% | $197,880 +16.4% |
| 2024 | $6,418 +408.8% | $170,000 -6.4% |
| 2023 | $1,261 -7.6% | $181,560 +14.4% |
| 2022 | $1,364 +0.9% | $158,680 +33.3% |
| 2021 | $1,352 +0.2% | $119,080 |
| 2020 | $1,350 +8.5% | $119,080 +14.8% |
| 2019 | $1,244 | $103,720 +26.5% |
| 2018 | $1,244 -54.5% | $82,000 -0.2% |
| 2016 | $2,733 +17.3% | $82,160 +31% |
| 2015 | $2,330 | $62,720 +9.2% |
| 2014 | $2,330 +20.6% | $57,440 +14.4% |
| 2013 | $1,933 | $50,200 |
| 2012 | -- | $50,200 |
| 2011 | -- | $50,200 -34.6% |
| 2010 | -- | $76,720 |
| 2009 | -- | $76,720 |
| 2007 | -- | $76,720 +28% |
| 2006 | -- | $59,920 |
| 2005 | -- | $59,920 |
| 2004 | $975 -0.1% | $59,920 |
| 2003 | $976 -25.4% | $59,920 +6.4% |
| 2002 | $1,307 -5% | $56,320 |
| 2001 | $1,376 | $56,320 |
Find assessor info on the county website
Neighborhood: 30019
Nearby homes
- $339,8003 bd2 ba1.5k sqft1230 Wilkes Crest Dr, Dacula, GA 30019Off Market
- $374,0003 bd2 ba1.6k sqft1210 Wilkes Crest Dr, Dacula, GA 30019Off Market
- $350,0004 bd2 ba1.7k sqft1240 Wilkes Crest Dr, Dacula, GA 30019Sold
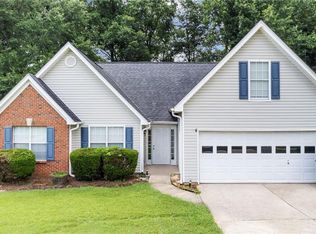
- $371,1003 bd2 ba1.5k sqft1200 Wilkes Crest Dr, Dacula, GA 30019Off Market

- $339,7003 bd3 ba1.6k sqft1215 Wilkes Crest Dr, Dacula, GA 30019Off Market
- $340,8003 bd2 ba1.8k sqft1245 Wilkes Crest Dr, Dacula, GA 30019Off Market
- $378,4004 bd2 ba1.8k sqft1250 Wilkes Crest Dr, Dacula, GA 30019Off Market
- $416,8005 bd3 ba3.3k sqft1434 Wilkes Crest Ct, Dacula, GA 30019Off Market
Nearby schools
GreatSchools rating
- 9/10Fort Daniel Elementary SchoolGrades: PK-5Distance: 1 mi
- 8/10Frank N. Osborne Middle SchoolGrades: 6-8Distance: 4.2 mi
- 9/10Mill Creek High SchoolGrades: 9-12Distance: 4 mi
Schools provided by the listing agent
- Elementary: Fort Daniel
- Middle: Osborne
- High: Mill Creek
Source: FMLS GA. This data may not be complete. We recommend contacting the local school district to confirm school assignments for this home.
Get a cash offer in 3 minutes
Find out how much your home could sell for in as little as 3 minutes with a no-obligation cash offer.
Estimated market value
$430,900
Get a cash offer in 3 minutes
Find out how much your home could sell for in as little as 3 minutes with a no-obligation cash offer.
Estimated market value
$430,900
- Georgia
- Gwinnett County
- Dacula
- 30019
- 1220 Wilkes Crest Dr
Nearby cities
Nearby zip codes
Other Dacula Topics
