Skip main navigation
Off market
  • $865,700

    1220 Winterbranch Way, Louisville, KY 40245

    5beds
    5,075sqft
    Single Family Residence
    Built in 1998
    0.32 Acres Lot
    $865,700 Zestimate®
    $171/sqft
    $4,075 Estimated rent

    Home value

    $865,700

    $805,000 - $935,000

    $4,075/mo

    Zestimate® history
    Loading
    Loading...

    Owner options

    List your home for rent

    $4,075/mo

    Rent Zestimate®

    Find your next renter with Zillow Rental Manager. Plus, with online applications, you can quickly screen prospective tenants – for free.

    Learn more

    $4,075/mo

    Rent Zestimate®

    Refinance and save

    $6,669/mo

    Est. payment

    Refinancing to a lower rate could help reduce your monthly payments and save thousands over the life of the loan.

    See today's rates

    $6,669/mo

    Est. payment

    Explore your selling options

    Work with a Zillow partner agent

    Leverage their expertise and Zillow's premium Showcase listings to get your home seen by more buyers.

    Get started

    List with your own agent

    Get your home in front of millions of buyers by listing it on Zillow.

    Learn how to do it

    Sell it yourself

    Take full control of how buyers see your home on Zillow by listing For Sale by Owner (FSBO).

    List your home

    What's special

    Swimming poolsFamily roomWalk-in closetTennis courtsPerennial treesMature maple treesExpansive windows

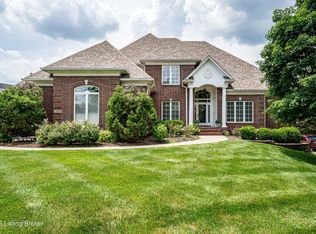
    Welcome to this impeccably maintained 5 bedroom, 4.5 bath brick walkout home located along the 15th hole of the manicured and scenic Lake Forest golf course. The homeowners have gorgeous views from the deck and enjoy privacy off the rear patio surrounded by perennial trees and plantings. Mature maple trees and a pergola at the rear of the home offer shade to enjoy the outdoors throughout the day. Situated on a cul de sac in the desirable Lake Forest community, nearby are lovely green spaces as well as swimming pools, playgrounds, tennis courts, walking trails and lakes that are the hallmark of this beautiful neighborhood. A 3 car garage offers ease of parking and storage. Exceptionally well- maintained with an extensive list of enhancements and upgrades available for review, highlights of this home include the following-fabulous gourmet kitchen remodel with custom cabinetry, new appliances including a Wolf 5 burner gas stove with downdraft, custom kitchen hutch with wine/beverage refrigerator and charging drawer, recessed television cabinet and fire clay apron sink. In 2023, the home's exterior was painted and landscaping was professionally upgraded. New water heater (2022), interior painting (2021), guest bath renovation (2020), lower level furnace/AC (2019) second floor furnace/AC (2013), and new roof (2015). Gorgeous architectural details and high-end finishes are throughout the home which features a thoughtfully designed floor plan. The 2 story foyer ushers you into a home that is both elegant and inviting. Expansive windows across the back of the home showcase the changing seasonal views and allow for beautiful light into the rooms. Both graciously designed and warmly welcoming this home offers the perfect opportunity to enjoy gatherings with family and friends. The great room features a fireplace that can also be enjoyed in the eat-in kitchen and both rooms are perfectly located for easy conversational flow. A spacious dining room offers yet another opportunity to gather for meals. A charming, cozy sitting room invites the opportunity to relax and enjoy a peaceful moment and a screened-in porch offers yet another gathering space for entertainment any time of the day. The second floor primary suite is a private haven with windows that again usher in the beauty of nature. A walk-in closet provides ample space and the en suite bathroom is designed for convenience and relaxation. Also on the second floor is a spacious suite of rooms that includes a bedroom, office and full bath. This is the perfect guest suite or can be reconfigured in any number of ways to serve a family's needs. Two additional bedrooms and another full bath complete the second floor. ( Don't miss the custom designed laundry chute that delivers laundry to the first floor laundry room!) The walkout lower level is the perfect entertaining complex complete with game room area, bar, family room, full bath and bedroom. This level is ideal for multi-generational living and opens out onto the stunning patio area. This is an excellent opportunity to enjoy the Lake Forest lifestyle and be near all of the restaurants, shopping and entertainment that are located within minutes. Neighborhood events are presented throughout the year for residents affording opportunities to become acquainted with your neighbors. Nearby is Beckley Creek Park, easy access to the Gene Snyder freeway and interstates. Schedule your private showing today!

    This property is off market, which means it's not currently listed for sale or rent on Zillow. This may be different from what's available on other websites or public sources.

    Zillow last checked:

    Listing updated:

    Listed by:

    Jeffrey B Greenberg 502-426-3600,

    Schuler Bauer Real Estate Services ERA Powered,

    Julie Tagliaferi 502-553-3224

    Bought with:

    Jon Mand, 212298

    Lenihan Sotheby's Int'l Realty

    Source: Metro Search Inc. LLC DBA Apex MLS,MLS#: 1636313MLS Logo

    Facts & features

    Interior

    Bedrooms & bathrooms
    • Bedrooms: 5
    • Bathrooms: 5
    • Full bathrooms: 4
    • 1/2 bathrooms: 1
    Primary bedroom
    • Level: Second
    Bedroom
    • Level: Second
    Bedroom
    • Level: Second
    Bedroom
    • Description: Bedroom/Office
    • Level: Second
    Bedroom
    • Level: Basement
    Primary bathroom
    • Level: Second
    Half bathroom
    • Level: First
    Full bathroom
    • Level: Second
    Full bathroom
    • Level: Second
    Full bathroom
    • Level: Basement
    Dining room
    • Level: First
    Family room
    • Level: Basement
    Foyer
    • Level: First
    Game room
    • Level: Basement
    Kitchen
    • Level: First
    Laundry
    • Level: First
    Living room
    • Level: First
    Other
    • Description: Screened in porch
    • Level: First
    Heating
    • Forced Air, Natural Gas
    Cooling
    • Central Air
    Features
    • Basement: Walkout Finished
    • Number of fireplaces: 2
    Interior area
    • Total structure area: 3,453
    • Total interior livable area: 5,075 sqft
    • Finished area above ground: 3,453
    • Finished area below ground: 1,622

    Property

    Parking
    • Total spaces: 3
    • Parking features: Attached, Entry Side
    • Attached garage spaces: 3
    Features
    • Stories: 2
    • Patio & porch: Screened Porch, Deck, Patio, Porch
    • Exterior features: Tennis Court(s)
    • Pool features: Association
    Lot
    • Size: 0.32 Acres
    Details
    • Parcel number: 305311930000

    Construction

    Type & style
    • Home type: SingleFamily
    • Architectural style: Traditional
    • Property subtype: Single Family Residence
    Materials
    • Other, Brick Veneer, Brick
    • Foundation: Concrete Perimeter
    • Roof: Shingle
    Condition
    • Year built: 1998

    Utilities & green energy

    • Water: Public

    Community & HOA

    Community
    • Subdivision: Lake Forest
    HOA
    • Has HOA: Yes
    • Amenities included: Clubhouse, Golf Course, Playground, Pool
    • HOA fee: $1,275 annually
    Location
    • Region: Louisville

    Financial & listing details

    • Price per square foot: $171/sqft
    • Tax assessed value: $706,500
    • Annual tax amount: $8,040
    • Date on market: 5/12/2023

    Price history

    DateEventPrice
    7/7/2023Sold$706,500+3.1%$139/sqft
    Source: Metro Search Inc. LLC DBA Apex MLS #1636313 Report a problem
    5/16/2023Pending sale$685,000$135/sqft
    Source: Metro Search Inc. LLC DBA Apex MLS #1636313 Report a problem
    5/12/2023Listed for sale$685,000$135/sqft
    Source: Metro Search Inc. LLC DBA Apex MLS #1636313 Report a problem

    Public tax history

    YearProperty taxesTax assessment
    2024$8,040 +41.8%$706,500 +44.3%
    2023$5,671 -0.3%$489,710
    2022$5,690 +1.9%$489,710 +10%
    2021$5,584 +8.9%$445,000
    2020$5,126 $445,000
    2019$5,126 +3.3%$445,000
    2018$4,964 $445,000
    2017$4,964 +0.2%$445,000 -10.2%
    2013$4,956 $495,620
    2011$4,956 -8.1%$495,620 -8.1%
    2010$5,396 $539,580
    2009$5,396 $539,580
    2007-- $539,580
    2006-- $539,580
    2005-- $539,580
    2004-- $539,580
    Find assessor info on the county website

    Neighborhood: 40245

    Nearby schools

    GreatSchools rating
    Get pre-qualified for a loan
    At Zillow Home Loans, we can pre-qualify you in as little as 5 minutes with no impact to your credit score.

    An equal housing lender. NMLS #10287.

    Sell for more on Zillow
    Get a Zillow Showcase℠ listing at no additional cost and you could sell for .
    $865,700
    2% more
    +$17,314
    With Zillow Showcase(estimated)
    $883,014