Skip main navigation
Closed
  • $900,000

    1220 Wynridge Xing, Alpharetta, GA 30005

    6beds
    3,153sqft
    Single Family Residence, Residential
    Built in 1995
    0.53 Acres Lot
    $909,300 Zestimate®
    $285/sqft
    $4,351 Estimated rent

    Home value

    $909,300

    $846,000 - $982,000

    $4,351/mo

    Zestimate® history
    Loading
    Loading...

    Owner options

    List your home for rent

    $4,351/mo

    Rent Zestimate®

    Find your next renter with Zillow Rental Manager. Plus, with online applications, you can quickly screen prospective tenants – for free.

    Learn more

    $4,351/mo

    Rent Zestimate®

    Refinance and save

    $6,451/mo

    Est. payment

    Refinancing to a lower rate could help reduce your monthly payments and save thousands over the life of the loan.

    See today's rates

    $6,451/mo

    Est. payment

    Explore your selling options

    Work with a Zillow partner agent

    Leverage their expertise and Zillow's premium Showcase listings to get your home seen by more buyers.

    Get started

    List with your own agent

    Get your home in front of millions of buyers by listing it on Zillow.

    Learn how to do it

    Sell it yourself

    Take full control of how buyers see your home on Zillow by listing For Sale by Owner (FSBO).

    List your home

    What's special

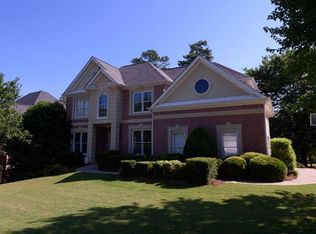
    Classic details and modern updates come together beautifully in this spacious 6-bedroom, 3.5-bath white brick traditional tucked away on a private cul-de-sac lot in the Wynridge section of Windward. With a recently painted interior and exterior, updated lighting, and thoughtful improvements throughout, this home offers the perfect blend of timeless elegance and comfortable everyday living. Custom iron entry doors create a striking first impression as you step into the dramatic two-story foyer highlighted by a grand hardwood staircase. On either side of the foyer, thoughtfully designed living spaces set the tone for both entertaining and quiet retreat. A banquet-sized dining room with wainscoting provides the perfect backdrop for memorable gatherings, while a private office or sitting room offers flexibility for work-from-home days or a peaceful space for relaxing. The two-story, fireside living room is the focal point of the main level, where a wall of windows frames serene views of the wooded backyard and fills the space with natural light. The living room flows effortlessly into the updated chef’s kitchen, featuring painted cabinetry, granite countertops, brushed gold accents, a subway tile backsplash, and 3-year-old stainless steel appliances including double ovens and a refrigerator. The adjacent breakfast room opens directly onto the oversized deck, creating seamless indoor-outdoor living. Enjoy peaceful “treehouse-style” views from the deck, where mature trees and tranquil natural surroundings provide a private escape for morning coffee or evening gatherings. A convenient laundry and drop zone with storage cabinetry is located just off the kitchen near the garage entry. The main level also features a guest bedroom with deck access and a powder room sized for easy expansion into a full bath, offering flexibility for future needs. Upstairs, the primary suite is a true retreat, featuring a vaulted ceiling, cozy fireside sitting area, new LVP flooring, a walk-in closet, and peaceful wooded views. The refreshed primary bath offers dual vanities, a soaking tub, and an oversized shower, creating a spa-inspired setting for relaxation. Three additional spacious bedrooms share a hall bath with dual sinks. The private, park-like backyard is truly special, featuring a paver firepit and level, grassy play area surrounded by tranquil wooded greenspace—ensuring you’ll never back up to another home. The daylight terrace level offers incredible versatility with an open entertainment area, bedroom or gym with exterior access, a full bath, and a flexible office or hobby room. Abundant unfinished storage or workshop space with exterior access provides plenty of room for projects and organization. Step outside to the covered patio, an ideal setting for a hot tub or watching TV and relaxing under the stars. Recent updates—including a new main-level HVAC system (2026) and new water heater (2026), along with wildlife exclusion—provide added peace of mind. Located in the highly desirable Windward community, residents enjoy a vibrant lifestyle surrounding Lake Windward, a private 195-acre lake. The neighborhood offers access to top-rated schools, proximity to GA-400, Avalon, Halcyon, and Downtown Alpharetta, and an abundance of outdoor amenities including boating, paddleboarding, parks, and walking paths. Optional membership at the Racquet Social Club at Windward Lake provides resort-style amenities including pools, tennis, pickleball, padel, and a marina, while the nearby Golf Club of Georgia offers two award-winning courses and a beautifully renovated clubhouse with dining. Experience Windward living at its finest—where natural beauty and community lifestyle come together.

    Zillow last checked:

    Listing updated:

    Listing Provided by:

    Tammy Weaver,

    Ansley Real Estate 678-296-8797,

    Jody Tirone,

    Ansley Real Estate

    Bought with:

    Betsy Meagher, 285436

    Atlanta Fine Homes Sotheby's International

    Source: FMLS GA,MLS#: 7729416MLS Logo

    Facts & features

    Interior

    Bedrooms & bathrooms
    • Bedrooms: 6
    • Bathrooms: 4
    • Full bathrooms: 3
    • 1/2 bathrooms: 1
    • Main level bedrooms: 1
    Primary bedroom
    • Features: Oversized Master, Sitting Room
    • Level: Oversized Master, Sitting Room
    Bedroom
    • Features: Oversized Master, Sitting Room
    Primary bathroom
    • Features: Double Vanity, Separate Tub/Shower, Soaking Tub, Vaulted Ceiling(s)
    Dining room
    • Features: Open Concept, Separate Dining Room
    Kitchen
    • Features: Breakfast Bar, Breakfast Room, Cabinets White, Eat-in Kitchen, Pantry, Stone Counters, View to Family Room
    Heating
    • Central
    Cooling
    • Ceiling Fan(s), Central Air
    Appliances
    • Included: Dishwasher, Disposal, Double Oven, Electric Oven, Gas Cooktop, Gas Water Heater, Microwave, Refrigerator
    • Laundry: Laundry Chute, Laundry Room, Main Level
    Features
    • Cathedral Ceiling(s), Crown Molding, Double Vanity, Entrance Foyer 2 Story, Recessed Lighting, Tray Ceiling(s), Walk-In Closet(s)
    • Flooring: Carpet, Ceramic Tile, Hardwood, Luxury Vinyl
    • Windows: Double Pane Windows
    • Basement: Daylight,Exterior Entry,Finished,Finished Bath,Interior Entry,Walk-Out Access
    • Number of fireplaces: 2
    • Fireplace features: Family Room, Gas Log, Gas Starter, Master Bedroom
    • Common walls with other units/homes: No Common Walls
    Interior area
    • Total structure area: 3,153
    • Total interior livable area: 3,153 sqft
    • Finished area above ground: 3,153
    • Finished area below ground: 1,175

    Property

    Parking
    • Total spaces: 2
    • Parking features: Driveway, Garage, Garage Door Opener, Garage Faces Front, Kitchen Level, Level Driveway
    • Garage spaces: 2
    • Has uncovered spaces: Yes
    Accessibility
    • Accessibility features: None
    Features
    • Levels: Three Or More
    • Patio & porch: Deck, Patio
    • Exterior features: Private Yard, Rain Gutters, No Dock
    • Pool features: None
    • Spa features: None
    • Fencing: Invisible
    • Has view: Yes
    • View description: Neighborhood, Trees/Woods
    • Waterfront features: None
    • Body of water: None
    Lot
    • Size: 0.53 Acres
    • Features: Back Yard, Creek On Lot, Cul-De-Sac, Front Yard, Landscaped, Wooded
    Details
    • Additional structures: None
    • Parcel number: 21 564110350429
    • Other equipment: None
    • Horse amenities: None

    Construction

    Type & style
    • Home type: SingleFamily
    • Architectural style: Traditional
    • Property subtype: Single Family Residence, Residential
    Materials
    • Brick Front, Cement Siding
    • Foundation: Concrete Perimeter
    • Roof: Composition
    Condition
    • Resale
    • New construction: No
    • Year built: 1995

    Utilities & green energy

    • Electric: 110 Volts
    • Sewer: Public Sewer
    • Water: Public
    • Utilities for property: Cable Available, Electricity Available, Natural Gas Available, Phone Available, Sewer Available, Underground Utilities, Water Available
    Green energy
    • Energy efficient items: None
    • Energy generation: None

    Community & neighborhood

    Security
    • Security features: Security System Owned, Smoke Detector(s)
    Community
    • Community features: Boating, Community Dock, Dog Park, Fishing, Homeowners Assoc, Lake, Park, Playground, Pool, Sidewalks, Swim Team, Tennis Court(s)
    Location
    • Region: Alpharetta
    • Subdivision: Windward

    HOA & financial

    HOA
    • Has HOA: Yes
    • HOA fee: $975 annually

    Other

    Other facts
    • Listing terms: 1031 Exchange,Cash,Conventional,FHA,VA Loan
    • Road surface type: Asphalt

    Price history

    DateEventPrice
    4/3/2026Sold$900,000+0.1%$285/sqft
    Source: FMLS GA #7729416 Report a problem
    3/21/2026Pending sale$899,000$285/sqft
    Source: FMLS GA #7729416 Report a problem
    3/6/2026Listed for sale$899,000+32.2%$285/sqft
    Source: FMLS GA #7729416 Report a problem
    7/22/2021Listing removed--
    Source: GAMLS #8976929 Report a problem
    7/2/2021Sold$680,000$216/sqft
    Source: GAMLS #8976929 Report a problem
    6/4/2021Pending sale$680,000$216/sqft
    Source: GAMLS #8976929 Report a problem
    5/29/2021Price change$680,000-2.9%$216/sqft
    Source: GAMLS #8976929 Report a problem
    5/20/2021Listed for sale$700,000$222/sqft
    Source: GAMLS #8976929 Report a problem
    5/20/2021Pending sale$700,000$222/sqft
    Source: GAMLS #8976929 Report a problem
    5/18/2021Contingent$700,000$222/sqft
    Source: FMLS GA #6880768 Report a problem
    5/13/2021Listed for sale$700,000+80.9%$222/sqft
    Source: FMLS GA #6880768 Report a problem
    8/22/2005Sold$387,000+17.4%$123/sqft
    Source: Public Record Report a problem
    9/18/2003Sold$329,700+18.9%$105/sqft
    Source: Public Record Report a problem
    8/2/1995Sold$277,300+552.5%$88/sqft
    Source: Public Record Report a problem
    3/15/1995Sold$42,500$13/sqft
    Source: Public Record Report a problem

    Public tax history

    YearProperty taxesTax assessment
    2024$4,931 +14%$324,760 +4.1%
    2023$4,324 -7.3%$312,080 +14.7%
    2022$4,663 +0.5%$272,000 +44.7%
    2021$4,640 -11.5%$188,000 +1.2%
    2020$5,243 -10.6%$185,760 +5.3%
    2019$5,866 $176,400 -7.6%
    2018$5,866 $190,920 +13.9%
    2017$5,866 +10.4%$167,560
    2016$5,315 -0.1%$167,560
    2015$5,321 +29.3%$167,560 +14%
    2014$4,117 +4.5%$147,040
    2013$3,940 -0.4%$147,040
    2012$3,956 $147,040
    2011-- $147,040
    2010$3,974 +21.8%$147,040
    2009$3,262 $147,040 -0.1%
    2008-- $147,200
    2007$3,805 $147,200
    2005-- $147,200 +8.8%
    2004-- $135,320 +3.4%
    2003$3,551 +6.8%$130,880 +9.6%
    2002$3,325 -2%$119,400 +2.1%
    2001$3,392 $116,960

    Find assessor info on the county website

    Neighborhood: 30005

    Nearby schools

    GreatSchools rating
    Schools provided by the listing agent
    • Elementary: Creek View
    • Middle: Webb Bridge
    • High: Alpharetta

    Source: FMLS GA. This data may not be complete. We recommend contacting the local school district to confirm school assignments for this home.

    Get a cash offer in 3 minutes
    Find out how much your home could sell for in as little as 3 minutes with a no-obligation cash offer.
    Estimated market value
    $909,300
    Get a cash offer in 3 minutes
    Find out how much your home could sell for in as little as 3 minutes with a no-obligation cash offer.
    Estimated market value
    $909,300