Pending, not acccepting backup offers, thank you for your interest. Welcome to your new home priced to sell, on the Isle of Capri! This impeccably maintained 4 bedroom, 3 full bath residence boasts an array of features designed to enhance every aspect of coastal living. Arrive home to the convenience of a circular driveway leading to a spacious 2-car garage with a dedicated workspace, providing ample room for vehicles and hobbies alike. As you step inside, the split floor plan welcomes you with a seamless blend of comfort and functionality. The sliding glass doors and windows flood the space with natural light, while offering picturesque views of the waterfront oasis just beyond. The kitchen is a chef's dream, featuring modern appliances, sleek countertops, and a breakfast bar. Retreat to the primary bedroom suite, where sliding doors provide direct access to the patio area, showcasing stunning vistas of the water. Pamper yourself in the en-suite bathroom, complete with dual sinks, a walk in closet, and ample space. Now to the pool! This oversized patio draws you to the saltwater pool, solar heated and recently resurfaced (2022) with other upgrades as well. The extra-large bird cage adds a touch of luxury as it covers the entire patio. The pool coupled with water views is your own tropical oasis, and of course entertaining. The next treat, the private dock! This property boasts a new 45' wet slip with 50-amp service. The 13,000 lb lift and newly wrapped posts, your 40' boat and a smaller one will have more than enough space! Easy access to the Bay or the Gulf of Mexico, or cruise around the corner to the oh-so-popular John’s Pass Sand Bar! The seawall has been completely updated (2020) and includes a fence for your peace of mind. Easy to launch your paddle-boards and kayaks for you aquatic lovers, John’s Pass and Eleanor Island are just around the corner! Rest easy knowing you're prepared for whatever Mother Nature brings. With A propane Generator - Generac 17 kW Air-Cooled Generator, with Aluminum Enclosure on engineered cladlite hurricane pad, a powerful Enhanced security system with multiple cameras, electric hurricane shutters on the sliders, main doors, and windows, with traditional hurricane shutters for the other areas. Also, an Ecobee thermostat. All for your modern security and convenience. Recent upgrades including Newer Sea wall 80 ft of vinyl / 2020 air conditioner / New Fence / Propane connected for Generac generator / 2024 and 2023 pool improvements/ 2023 dock updates / Resurfaced floor in the Garage / Plantation shutters in all rooms except on sliders-those have hunter Douglas shades / New flooring, engineered hardwood / An incredible 16 foot custom wall cabinet in the dining room /Ecobee thermostat/Well Maintained Water Filtration System/2 brand new propane tanks/Pool upgrades: new salt sell 2024, new handrail, rifiberglassed, pool light, wide ledge, auto filler. The current owners did not have a house, they had a home. So well taken care of with love and now they are ready for you to enjoy this diamond - Schedule your private tour today and start living the coastal lifestyle you've always dreamed of!
Sold for $1,650,000
$1,650,000
12200 6TH STREET E, TREASURE ISLAND, FL 33706
4beds
2,400sqft
Single Family Residence
Built in 1972
9,840 Square Feet Lot
$1,528,100 Zestimate®
$688/sqft
$7,196 Estimated rent
Home value
$1,528,100
$1.41M - $1.68M
$7,196/mo
Zestimate® history
Owner options
List your home for rent
$7,196/mo
Rent Zestimate®
Find your next renter with Zillow Rental Manager. Plus, with online applications, you can quickly screen prospective tenants – for free.
$7,196/mo
Rent Zestimate®
Refinance and save
$9,464/mo
Est. payment
Refinancing to a lower rate could help reduce your monthly payments and save thousands over the life of the loan.
$9,464/mo
Est. payment
Explore your selling options
Work with a Zillow partner agent
Leverage their expertise and Zillow's premium Showcase listings to get your home seen by more buyers.
Get startedList with your own agent
Get your home in front of millions of buyers by listing it on Zillow.
Learn how to do itSell it yourself
Take full control of how buyers see your home on Zillow by listing For Sale by Owner (FSBO).
List your homeWhat's special
Waterfront oasisPrivate dockPicturesque viewsTropical oasisBreakfast barCoastal livingPool light
Zillow last checked:
Listing updated:
Listed by:
Debra Saltzberg 619-871-4972,
COMPASS FLORIDA LLC 727-339-7902
Bought with:
Shana Story, 3343905
COMPASS FLORIDA LLC
Source: Stellar MLS,MLS#: U8244984 Originating MLS: Pinellas Suncoast
Originating MLS: Pinellas Suncoast
Facts & features
Interior
Bedrooms & bathrooms
- Bedrooms: 4
- Bathrooms: 3
- Full bathrooms: 3
Rooms
- Room types: Bonus Room, Den/Library/Office, Family Room, Storage Rooms
Primary bedroom
- Features: En Suite Bathroom, Walk-In Closet(s)
- Level: First
- Dimensions: 14x15
Bedroom 2
- Features: En Suite Bathroom, Built-in Closet
- Level: First
- Dimensions: 10x15
Bedroom 3
- Features: Built-in Closet
- Level: First
- Dimensions: 12x13
Bedroom 4
- Features: Built-in Closet
- Level: First
- Dimensions: 13x13
Primary bathroom
- Features: Built-In Shelving, Walk-In Closet(s)
- Level: First
- Dimensions: 19x21
Bathroom 2
- Features: En Suite Bathroom, Single Vanity, Tub With Shower, Linen Closet
- Level: First
- Dimensions: 10x7
Bathroom 3
- Features: En Suite Bathroom, Exhaust Fan, Jack & Jill Bathroom, Shower No Tub, Linen Closet
- Level: First
- Dimensions: 10x7
Balcony porch lanai
- Features: Other
- Level: First
- Dimensions: 72x40
Dining room
- Features: Built-In Shelving, Ceiling Fan(s)
- Level: First
- Dimensions: 12x11
Family room
- Features: Ceiling Fan(s)
- Level: First
- Dimensions: 16x18
Kitchen
- Features: Breakfast Bar, Granite Counters
- Level: First
- Dimensions: 20x11
Laundry
- Features: Walk-In Closet(s)
- Level: First
- Dimensions: 16x6
Living room
- Level: First
- Dimensions: 19x15
Heating
- Central, Propane, Solar
Cooling
- Central Air
Appliances
- Included: Oven, Dishwasher, Disposal, Dryer, Freezer, Ice Maker, Microwave, Range, Range Hood, Refrigerator, Tankless Water Heater, Washer, Water Filtration System, Wine Refrigerator
- Laundry: Inside, Laundry Room
Features
- Built-in Features, Ceiling Fan(s), Dry Bar, Living Room/Dining Room Combo, Open Floorplan, Pest Guard System, Primary Bedroom Main Floor, Solid Wood Cabinets, Split Bedroom, Stone Counters, Thermostat, Walk-In Closet(s)
- Flooring: Engineered Hardwood, Tile
- Doors: Outdoor Shower, Sliding Doors
- Windows: Shutters, Window Treatments, Hurricane Shutters, Hurricane Shutters/Windows
- Has fireplace: No
Interior area
- Total structure area: 3,366
- Total interior livable area: 2,400 sqft
Property
Parking
- Total spaces: 2
- Parking features: Circular Driveway, Covered, Driveway, Garage Door Opener, Garage Faces Side, Ground Level, Guest, Off Street, On Street, Workshop in Garage
- Attached garage spaces: 2
- Has uncovered spaces: Yes
- Details: Garage Dimensions: 21x24
Features
- Levels: One
- Stories: 1
- Patio & porch: Covered, Deck, Enclosed, Patio, Porch, Rear Porch, Screened
- Exterior features: Irrigation System, Lighting, Outdoor Shower, Private Mailbox, Rain Gutters, Storage
- Has private pool: Yes
- Pool features: Auto Cleaner, Chlorine Free, Deck, Fiberglass, Gunite, Heated, In Ground, Lighting, Outside Bath Access, Salt Water, Screen Enclosure, Solar Heat
- Fencing: Other,Vinyl
- Has view: Yes
- View description: Pool, Water, Canal
- Has water view: Yes
- Water view: Water,Canal
- Waterfront features: Canal - Saltwater, Bay/Harbor Access, Gulf/Ocean Access, Gulf/Ocean to Bay Access, Intracoastal Waterway Access, Bridges - No Fixed Bridges, Lift, Sailboat Water, Seawall
- Body of water: BOCA CIEGA BAY
Lot
- Size: 9,840 Square Feet
- Dimensions: 80 x 120
- Features: Cul-De-Sac, FloodZone, Landscaped, Street Dead-End
- Residential vegetation: Trees/Landscaped
Details
- Parcel number: 143115132840150070
- Special conditions: None
Construction
Type & style
- Home type: SingleFamily
- Property subtype: Single Family Residence
Materials
- Block, Stucco
- Foundation: Slab
- Roof: Other,Tile
Condition
- Completed
- New construction: No
- Year built: 1972
Utilities & green energy
- Electric: Photovoltaics Seller Owned
- Sewer: Public Sewer
- Water: Public
- Utilities for property: BB/HS Internet Available, Cable Available, Electricity Connected, Propane, Sewer Connected, Solar, Sprinkler Recycled, Street Lights, Water Connected
Community & HOA
Community
- Features: Dog Park, Park, Playground
- Security: Security System Owned, Smoke Detector(s)
- Pet fee: $0 monthly
- Subdivision: CAPRI ISLE SUB
HOA
- Has HOA: No
- Amenities included: Park, Pickleball Court(s), Playground, Racquetball, Recreation Facilities, Shuffleboard Court, Tennis Court(s)
Location
- Region: Treasure Island
Financial & listing details
- Price per square foot: $688/sqft
- Tax assessed value: $785,428
- Annual tax amount: $8,819
- Date on market: 6/11/2024
- Listing terms: Cash,Conventional
- Ownership: Fee Simple
- Total actual rent: 0
- Electric utility on property: Yes
- Road surface type: Paved
Price history
| Date | Event | Price |
|---|---|---|
| 6/27/2024 | Sold | $1,650,000$688/sqft |
Source:  Stellar MLS #U8244984 Report a problem Stellar MLS #U8244984 Report a problem | ||
| 6/12/2024 | Pending sale | $1,650,000$688/sqft |
Source: Stellar MLS #U8244984 Report a problem | ||
| 6/11/2024 | Listed for sale | $1,650,000+121.5%$688/sqft |
Source: Stellar MLS #U8244984 Report a problem | ||
| 4/28/2010 | Sold | $745,000-6.8%$310/sqft |
Source: Stellar MLS #U7456000 Report a problem | ||
| 3/28/2010 | Listed for sale | $799,000-13.6%$333/sqft |
Source: Century 21 #7456000 Report a problem | ||
| 6/29/2007 | Sold | $925,000+35%$385/sqft |
Source: Stellar MLS #U7278798 Report a problem | ||
| 11/29/2004 | Sold | $685,000$285/sqft |
Source: Stellar MLS #U7084997 Report a problem | ||
Public tax history
| Year | Property taxes | Tax assessment |
|---|---|---|
| 2025 | $12,999 +45.5% | $785,428 +32.2% |
| 2024 | $8,931 +1.3% | $594,281 +3% |
| 2023 | $8,819 +2.5% | $576,972 +3% |
| 2022 | $8,603 -1.9% | $560,167 +3% |
| 2021 | $8,766 +1.1% | $543,851 +1.4% |
| 2020 | $8,669 +1.5% | $536,342 +2.3% |
| 2019 | $8,543 | $524,283 +1.9% |
| 2018 | $8,543 +2.1% | $514,507 +2.1% |
| 2017 | $8,365 +1.6% | $503,925 +2.1% |
| 2016 | $8,235 -1.9% | $493,560 +0.7% |
| 2015 | $8,391 +0.4% | $490,129 +0.8% |
| 2014 | $8,359 +0.3% | $486,239 +1.5% |
| 2013 | $8,330 +2.9% | $479,053 +1.7% |
| 2012 | $8,094 | $471,045 -5.6% |
| 2011 | -- | $498,807 +2.5% |
| 2010 | -- | $486,634 -17.6% |
| 2009 | -- | $590,880 -4% |
| 2008 | $10,821 | $615,800 +3.1% |
| 2007 | -- | $597,027 +5.6% |
| 2005 | -- | $565,500 +22% |
| 2004 | $4,275 +1.5% | $463,400 +16% |
| 2003 | $4,213 +3.2% | $399,400 +10.4% |
| 2002 | $4,083 | $361,700 +16.9% |
| 2001 | $4,083 +6.1% | $309,500 +22.9% |
| 2000 | $3,848 | $251,900 |
Find assessor info on the county website
Neighborhood: Isle of Capri
Nearby homes
- $1,215,1004 bd3 ba2.7k sqft12250 6th St E, Treasure Island, FL 33706Off Market
- $869,200-- bd2 ba2.3k sqft12270 6th St E, Treasure Island, FL 33706Off Market
- $922,3004 bd2 ba2.2k sqft12205 6th St E, Treasure Island, FL 33706Off Market
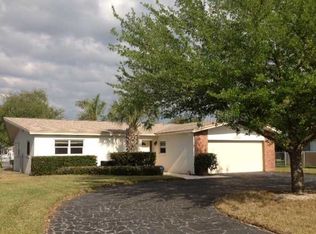
- $680,000-- bd3 ba2k sqft12300 6th St E, Treasure Island, FL 33706Sold
- $1,063,6003 bd2 ba2.2k sqft12120 6th St E, Treasure Island, FL 33706Off Market
- $850,9003 bd2 ba1.7k sqft12175 6th St E, Treasure Island, FL 33706Off Market
- $710,0003 bd3 ba2k sqft12155 6th St E, Treasure Island, FL 33706Sold
- $821,900-- bd2 ba1.8k sqft12255 6th St E, Treasure Island, FL 33706Off Market
Nearby schools
GreatSchools rating
- 6/10Azalea Elementary SchoolGrades: PK-5Distance: 1.8 mi
- 3/10Azalea Middle SchoolGrades: 6-8Distance: 1.6 mi
- 4/10Boca Ciega High SchoolGrades: 9-12Distance: 4 mi
Schools provided by the listing agent
- Elementary: Azalea Elementary-PN
- Middle: Azalea Middle-PN
- High: Boca Ciega High-PN
Source: Stellar MLS. This data may not be complete. We recommend contacting the local school district to confirm school assignments for this home.
Get a cash offer in 3 minutes
Find out how much your home could sell for in as little as 3 minutes with a no-obligation cash offer.
Estimated market value
$1,528,100
Get a cash offer in 3 minutes
Find out how much your home could sell for in as little as 3 minutes with a no-obligation cash offer.
Estimated market value
$1,528,100
- Florida
- Pinellas County
- Treasure Island
- 33706
- Isle of Capri
- 12200 6TH STREET E
