Skip main navigation
Active
  • Listed by: Windermere Real Estate/PSR Inc • Dararith Marith
    Price cut: $20K (8/10)
    $879,000

    12200 85th Avenue S, Seattle, WA 98178

    4beds
    2,560sqft
    : 
    $5,338/mo
    Get pre-qualified
    Single Family Residence
    Built in 1958
    0.33 Acres Lot
    $863,800 Zestimate®
    $343/sqft
    $-- HOA

    What's special

    Led lightingHeated floorsSecurity systemKeypad entrySpa-like bathroomsUndercabinet lightingMarble floors thru-out
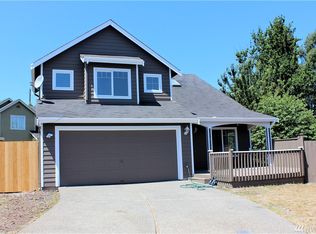
    Welcome to this inviting 4 bedroom 1.75 bathroom home offering 2,560 square feet of comfortable living space and room to grow. Home offers heated floors, hardwood, granite and marble floors thru-out. Spa-like bathrooms and kitchen w/high end Fisher-Paykel stove & dishwasher and undercabinet lighting. New roof & rebuilt chimney in 2021; EV charging station 2024; central A/C 2022; water heater installed 2018; new range hood vent system 2020; washer dryer 2016; LED lighting; security system; keypad entry; shed installed 2018 and much more. Centrally located, this exceptional home offers the best of urban living with a spacious and tranquil garden setting. Outside, enjoy a home that’s ready for your personal touches, with space to gather, garden, or unwind in the park like setting. You’ll love the location’s easy access to shopping, dining, parks & everyday essentials, making everyday living simple. Don’t miss the opportunity to own a spacious, thoughtfully located home with the flexibility and comfort you’ve been looking for. All sited on a fully fenced 14,000sf parcel, offering potential for ADU/DADU or a unit lot sub division, buyer to verify.
    37 days
    |
    405
    |
    25
    |

    Zillow last checked:

    Listing updated:

    Listed by:

    Dararith Marith,

    Windermere Real Estate/PSR Inc

    Source: NWMLS as distributed by MLS GRID,MLS#: 2553314MLS Logo

      Facts & features

      Interior

      Bedrooms & bathrooms
      • Bedrooms: 4
      • Bathrooms: 2
      • Full bathrooms: 1
      • 3/4 bathrooms: 1
      • Main level bathrooms: 1
      • Main level bedrooms: 2
      Primary bedroom
      • Level: Main
      Bedroom
      • Level: Lower
      Bedroom
      • Level: Lower
      Bedroom
      • Level: Main
      Bathroom full
      • Level: Main
      Bathroom three quarter
      • Level: Lower
      Other
      • Level: Lower
      Dining room
      • Level: Main
      Entry hall
      • Level: Main
      Family room
      • Level: Lower
      Kitchen with eating space
      • Level: Main
      Living room
      • Level: Main
      Utility room
      • Level: Lower
      Heating
      • Fireplace, 90%+ High Efficiency, Forced Air, Electric, Natural Gas
      Cooling
      • 90%+ High Efficiency, Forced Air
      Appliances
      • Included: Dishwasher, Disposal, Dryer, Refrigerator, Stove(s)/Range(s), Washer, Dishwasher(s), Dryer(s), Garbage Disposal, Refrigerator(s), Washer(s)
      Features
      • Bath Off Primary, Dining Room
      • Flooring: Granite, Hardwood, See Remarks
      • Windows: Dbl Pane/Storm Window
      • Basement: Daylight,Finished
      • Number of fireplaces: 2
      • Fireplace features: Electric, Lower Level: 1, Main Level: 1, Fireplace
      Interior area
      • Total structure area: 2,560
      • Total interior livable area: 2,560 sqft

      Property

      Parking
      • Total spaces: 10
      • Parking features: Attached Carport, Driveway, Off Street
      • Has carport: Yes
      • Covered spaces: 2
      • Uncovered spaces: 8
      Features
      • Levels: One
      • Stories: 1
      • Entry location: Main
      • Patio & porch: Bath Off Primary, Dbl Pane/Storm Window, Dining Room, Fireplace, Walk-In Closet(s)
      • Has view: Yes
      • View description: Territorial
      Lot
      • Size: 0.33 Acres
      • Features: Open Lot, Paved, Value In Land, Electric Car Charging, Fenced-Fully, Irrigation, Outbuildings
      • Topography: Level
      • Residential vegetation: Fruit Trees, Garden Space
      Details
      • Parcel number: 1180005471
      • Zoning: SFR
      • Special conditions: Standard

      Construction

      Type & style
      • Home type: SingleFamily
      • Architectural style: Traditional,1 Story w/Bsmnt.
      • Property subtype: Single Family Residence
      Materials
      • Brick, Wood Siding, Wood Products
      • Foundation: Poured Concrete
      • Roof: Composition
      Condition
      • Good
      • Year built: 1958
      • Major remodel year: 1958

      Utilities & green energy

      • Electric: Company: Seattle City Light
      • Sewer: Sewer Connected, Company: City of Seattle PUD
      • Water: See Remarks, Company: City of Seattle PUD

      Community & HOA

      Community
      • Subdivision: Bryn Mawr
      Location
      • Region: Seattle

      Financial & listing details

      • Price per square foot: $343/sqft
      • Tax assessed value: $779,000
      • Annual tax amount: $9,071
      • Date on market: 7/13/2026
      • Cumulative days on market: 38 days
      • Listing terms: Conventional
      • Inclusions: Dishwasher(s), Dryer(s), Garbage Disposal, Refrigerator(s), Stove(s)/Range(s), Washer(s)

        Estimated market value

        $863,800

        $821,000 - $907,000

        $3,871/mo

        Price history

        DateEventPrice
        8/10/2026Price change$879,000-2.2%$343/sqft
        Source: NWMLS as distributed by MLS GRID #2553314 Report a problem
        7/28/2026Price change$899,000-3.3%$351/sqft
        Source: NWMLS as distributed by MLS GRID #2553314 Report a problem
        7/14/2026Listed for sale$930,000+84.2%$363/sqft
        Source: NWMLS as distributed by MLS GRID #2553314 Report a problem
        6/30/2016Sold$505,000-3.8%$197/sqft
        Source: NWMLS as distributed by MLS GRID #934580 Report a problem
        6/3/2016Pending sale$525,000$205/sqft
        Source: Better Properties Real Estate #934580 Report a problem
        5/26/2016Price change$525,000-4.5%$205/sqft
        Source: Better Properties Real Estate #934580 Report a problem
        4/30/2016Listed for sale$550,000+71.1%$215/sqft
        Source: Better Properties Real Estate #934580 Report a problem
        6/9/2010Sold$321,500-1.1%$126/sqft
        Source: NWMLS as distributed by MLS GRID #61682 Report a problem
        4/25/2010Listed for sale$325,000$127/sqft
        Source: Windermere Real Estate/Renton, Inc. #61682 Report a problem

        Public tax history

        YearProperty taxesTax assessment
        2025$9,340 +3%$779,000 -2.6%
        2024$9,071 +5.2%$800,000 +11%
        2023$8,625 +3.6%$721,000 -7.2%
        2022$8,323 +4.5%$777,000 +21.8%
        2021$7,966 +8%$638,000 +13.1%
        2020$7,380 +0.6%$564,000 +0.5%
        2019$7,334 +7.6%$561,000 +4.7%
        2018$6,815 -7.7%$536,000 +7.2%
        2017$7,386 +81.6%$500,000 +52.4%
        2016$4,067 $328,000 +9%
        2015$4,067 $301,000 +10.7%
        2014$4,067 $272,000 +20.9%
        2013$4,067 $225,000 -3.4%
        2012-- $233,000 -6.4%
        2011-- $249,000 -11.4%
        2010-- $281,000
        2009-- $281,000 -6.3%
        2007-- $300,000 +14.5%
        2006-- $262,000 +6.5%
        2005-- $246,000 +33%
        2001$2,361 -6%$185,000 -0.5%
        2000$2,512 $186,000
        Find assessor info on the county website

        Monthly payment

        Est. payment

        Payment breakdown

        Explore the cost of this home by adjusting the details. Changes won't be saved.
        All calculations are estimates and provided by Zillow, Inc. for informational purposes only. Actual amounts may vary.
        HOA fees may include property taxes on listings classified as Co-Ops. Contact the listing agent and/or owner for fee details.
        See how much you could borrow to make a competitive offer.

        Climate risks

        Neighborhood: 98178

        Getting around

        56 / 100
        Somewhat Walkable
        38 / 100
        Some Transit
        30 / 100
        Somewhat Bikeable

        Nearby schools

        GreatSchools rating

        A local agent can set up tours, give advice and negotiate with sellers.

        Browse local experts

        Similar homes