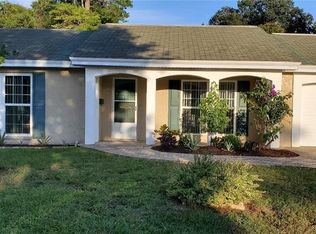
Virtually Staged. Situated on a “high and dry” corner lot in the popular Beacon Woods Village, this charming 2-bedroom, 2-bath home offers comfort, functionality, and plenty of opportunity to personalize it to your taste. The light and bright interior has been freshly painted and features neutral carpet and tile flooring throughout. The spacious living and dining areas flow seamlessly together, creating an inviting space for everyday living and entertaining. The kitchen features a convenient breakfast bar and a pass-through window overlooking the huge screened-in lanai, making outdoor entertaining a breeze. Adjacent to the kitchen, the roomy family room provides additional living space and convenient access to the garage. The primary bedroom offers a walk-in closet and an en-suite bath with double sinks. A comfortable second bedroom includes a cedar-lined closet, while the nearby second bathroom provides added convenience for family and guests. Step outside to the expansive screened lanai, which stretches across the back of the home and features a new ceiling fan—a perfect spot to relax, entertain, or enjoy Florida’s outdoor lifestyle. Updates include a re-shingled roof in 2024, a new hot water heater in 2026 and a newer garage door. Residents of Beacon Woods enjoy an active lifestyle with an array of community amenities, including a civic center with a community pool, clubhouse, tennis courts, shuffleboard, playground, and fitness center. The community is conveniently located near shopping, restaurants, medical facilities, and major roadways. Come see the possibilities and make this Beacon Woods home your own!
Sold for $150,000
Zestimate®
$150,000
12200 BEAR CLAW LOOP, HUDSON, FL 34667
2beds
1,334sqft
Single Family Residence
Built in 1973
6,449 Square Feet Lot
$150,000 Zestimate®
$112/sqft
$1,688 Estimated rent
Home value
$150,000
$138,000 - $162,000
$1,688/mo
Zestimate® history
Owner options
List your home for rent
$1,688/mo
Rent Zestimate®
Find your next renter with Zillow Rental Manager. Plus, with online applications, you can quickly screen prospective tenants – for free.
$1,688/mo
Rent Zestimate®
Refinance and save
$1,135/mo
Est. payment
Refinancing to a lower rate could help reduce your monthly payments and save thousands over the life of the loan.
$1,135/mo
Est. payment
Explore your selling options
Work with a Zillow partner agent
Leverage their expertise and Zillow's premium Showcase listings to get your home seen by more buyers.
Get startedList with your own agent
Get your home in front of millions of buyers by listing it on Zillow.
Learn how to do itSell it yourself
Take full control of how buyers see your home on Zillow by listing For Sale by Owner (FSBO).
List your homeWhat's special
Huge screened-in lanaiFreshly paintedNewer garage doorLight and bright interior
Zillow last checked:
Listing updated:
Listed by:
Andrea Zahn 727-946-4809,
BHHS FLORIDA PROPERTIES GROUP 727-799-2227
Bought with:
Adnan Latic, 3553703
EXP REALTY LLC
Source: Stellar MLS,MLS#: TB8534399 Originating MLS: Suncoast Tampa
Facts & features
Interior
Bedrooms & bathrooms
- Bedrooms: 2
- Bathrooms: 2
- Full bathrooms: 2
Primary bedroom
- Features: En Suite Bathroom, Walk-In Closet(s)
- Level: First
- Area: 168 Square Feet
- Dimensions: 12x14
Bedroom 2
- Features: Built-in Closet
- Level: First
- Area: 120 Square Feet
- Dimensions: 10x12
Balcony porch lanai
- Features: Ceiling Fan(s)
- Level: First
- Area: 420 Square Feet
- Dimensions: 12x35
Dining room
- Level: First
- Area: 110 Square Feet
- Dimensions: 10x11
Family room
- Level: First
- Area: 180 Square Feet
- Dimensions: 12x15
Kitchen
- Features: Breakfast Bar
- Level: First
- Area: 143 Square Feet
- Dimensions: 11x13
Living room
- Level: First
- Area: 234 Square Feet
- Dimensions: 13x18
Heating
- Central, Electric
Cooling
- Central Air
Appliances
- Included: Dishwasher, Disposal, Dryer, Range, Refrigerator, Washer
- Laundry: In Garage
Features
- Walk-In Closet(s)
- Flooring: Carpet, Tile
- Doors: Sliding Doors
- Has fireplace: No
Interior area
- Total structure area: 2,114
- Total interior livable area: 1,334 sqft
Property
Parking
- Total spaces: 1
- Parking features: Garage - Attached
- Attached garage spaces: 1
Features
- Levels: One
- Stories: 1
- Patio & porch: Covered, Rear Porch, Screened
- Exterior features: Irrigation System, Lighting
Lot
- Size: 6,449 Square Feet
- Features: Corner Lot
Details
- Parcel number: 032516051E000003250
- Zoning: PUD
- Special conditions: None
Construction
Type & style
- Home type: SingleFamily
- Property subtype: Single Family Residence
Materials
- Block
- Foundation: Slab
- Roof: Shingle
Condition
- New construction: No
- Year built: 1973
Utilities & green energy
- Sewer: Public Sewer
- Water: Public
- Utilities for property: Cable Available, Electricity Connected, Public, Street Lights, Water Connected
Community & HOA
Community
- Features: Clubhouse, Deed Restrictions, Fitness Center, Park, Playground, Pool, Tennis Court(s)
- Pet fee: $0 monthly
- Subdivision: BEACON WOODS VILLAGE
HOA
- Has HOA: Yes
- Amenities included: Basketball Court, Fitness Center, Pickleball Court(s), Playground, Pool, Shuffleboard Court, Tennis Court(s)
- HOA fee: $30 monthly
- HOA name: Beacan Woods Civic Association
- HOA phone: 727-863-1267
Location
- Region: Hudson
Financial & listing details
- Price per square foot: $112/sqft
- Tax assessed value: $213,696
- Annual tax amount: $3,305
- Date on market: 9/14/2026
- Cumulative days on market: 4 days
- Listing terms: Cash,Conventional
- Ownership: Fee Simple
- Total actual rent: 0
- Electric utility on property: Yes
- Road surface type: Paved
Price history
| Date | Event | Price |
|---|---|---|
| 10/14/2026 | Sold | $150,000-24.6%$112/sqft |
Source:  Stellar MLS #TB8534399 Report a problem | ||
| 9/14/2026 | Listed for sale | $199,000+34%$149/sqft |
Source: Stellar MLS #TB8534399 Report a problem | ||
| 10/31/2005 | Sold | $148,500$111/sqft |
Source: Stellar MLS #W7138031 Report a problem | ||
Public tax history
| Year | Property taxes | Tax assessment |
|---|---|---|
| 2025 | $3,305 +5.9% | $213,696 +3.4% |
| 2024 | $3,121 +9.3% | $206,632 +40% |
| 2023 | $2,855 +19.4% | $147,640 +10% |
| 2022 | $2,390 +16.4% | $134,220 +21% |
| 2021 | $2,053 +6.9% | $110,930 +10% |
| 2020 | $1,920 +10.9% | $100,850 +10% |
| 2019 | $1,731 | $91,690 -4.9% |
| 2018 | $1,731 +5.9% | $96,429 +20.6% |
| 2017 | $1,635 +10.3% | $79,962 +16.1% |
| 2016 | $1,482 +14.3% | $68,890 +3.9% |
| 2015 | $1,297 +7.8% | $66,306 +6.2% |
| 2014 | $1,203 | $62,443 +3.4% |
| 2013 | -- | $60,399 +5.1% |
| 2012 | -- | $57,470 -13.9% |
| 2011 | -- | $66,784 -3.1% |
| 2010 | -- | $68,913 -6.6% |
| 2009 | -- | $73,774 -29.7% |
| 2008 | -- | $104,938 -11.4% |
| 2007 | -- | $118,421 +4% |
| 2006 | -- | $113,819 +26.2% |
| 2005 | -- | $90,166 +29.6% |
| 2004 | -- | $69,596 +4.5% |
| 2003 | -- | $66,605 +5.4% |
| 2002 | -- | $63,218 +22.7% |
| 2000 | -- | $51,521 +7.8% |
| 1999 | -- | $47,771 |
Find assessor info on the county website
Neighborhood: 34667
Nearby homes
- $240,1003 bd2 ba1.3k sqft12202 Bear Claw Loop, Hudson, FL 34667Off Market

- $232,8003 bd2 ba1.4k sqft12232 Bear Claw Loop, Hudson, FL 34667Off Market
- $239,0002 bd2 ba1.7k sqft12234 Bear Claw Loop, Hudson, FL 34667Off Market

- $242,5003 bd2 ba1.3k sqft12230 Bear Claw Loop, Hudson, FL 34667Off Market
- $233,8004 bd3 ba2k sqft12201 Bear Claw Loop, Hudson, FL 34667Off Market
- $211,700-- bd2 ba1.1k sqft12204 Bear Claw Loop, Hudson, FL 34667Off Market
- $360,9004 bd3 ba2k sqft12300 Cobble Stone Dr, Hudson, FL 34667Off Market
- $198,300-- bd2 ba1.2k sqft12228 Bear Claw Loop, Hudson, FL 34667Off Market
Nearby schools
GreatSchools rating
- 3/10Gulf Highlands Elementary SchoolGrades: PK-5Distance: 0.8 mi
- 3/10Fivay High SchoolGrades: 8-12Distance: 1.7 mi
- 4/10Hudson Middle SchoolGrades: 4-8Distance: 3.6 mi
Schools provided by the listing agent
- Elementary: Gulf Highland Elementary
- Middle: Hudson Academy ( 4-8)
- High: Fivay High-PO
Source: Stellar MLS. This data may not be complete. We recommend contacting the local school district to confirm school assignments for this home.
Get a cash offer in 3 minutes
Find out how much your home could sell for in as little as 3 minutes with a no-obligation cash offer.
Estimated market value
$150,000
Get a cash offer in 3 minutes
Find out how much your home could sell for in as little as 3 minutes with a no-obligation cash offer.
Estimated market value
$150,000
- Florida
- Pasco County
- Hudson
- 34667
- 12200 BEAR CLAW LOOP
