Sweeping greenbelt and canyon views from the massive deck of this Steiner Ranch stunner that backs to protected canyonland on a very low traffic street. Fantastic floorplan w/4bed, 3 1/2bath w/ Master & Study on the first floor 3 beds 2 baths & large gameroom w/ French Doors opening to an expansive deck to take in the views upstairs! Updates include recent hardwood floors, paint, updated wrought iron @ stairs, updated lighting, new roof w/ transferable warranty, new cooktop, recent dishwasher & paint.
Sold
Price Unknown
12200 Capitol Saddlery Trl, Austin, TX 78732
4beds
3,127sqft
SingleFamily
Built in 2006
6,838 Square Feet Lot
$-- Zestimate®
$--/sqft
$3,227 Estimated rent
Home value
Not available
Estimated sales range
Not available
$3,227/mo
Zestimate® history
Owner options
List your home for rent
$3,227/mo
Rent Zestimate®
Find your next renter with Zillow Rental Manager. Plus, with online applications, you can quickly screen prospective tenants – for free.
$3,227/mo
Rent Zestimate®
Refinance and save
$83/mo
Est. payment
Refinancing to a lower rate could help reduce your monthly payments and save thousands over the life of the loan.
$83/mo
Est. payment
Explore your selling options
Work with a Zillow partner agent
Leverage their expertise and Zillow's premium Showcase listings to get your home seen by more buyers.
Get startedList with your own agent
Get your home in front of millions of buyers by listing it on Zillow.
Learn how to do itSell it yourself
Take full control of how buyers see your home on Zillow by listing For Sale by Owner (FSBO).
List your homeWhat's special
Facts & features
Interior
Bedrooms & bathrooms
- Bedrooms: 4
- Bathrooms: 4
- Full bathrooms: 3
- 1/2 bathrooms: 1
Heating
- Forced air, Gas
Cooling
- Central
Appliances
- Included: Dishwasher, Garbage disposal, Microwave
Features
- Indoor Utilities, Ceiling-High, Lighting Recessed, Crown Molding, French Doors
- Flooring: Tile, Carpet, Hardwood
- Has fireplace: Yes
Interior area
- Total interior livable area: 3,127 sqft
Property
Parking
- Parking features: Garage - Attached
Lot
- Size: 6,838 Square Feet
- Features: Backs To Greenbelt, Wooded, In Golf Course Community
Details
- Parcel number: 723096
Construction
Type & style
- Home type: SingleFamily
Materials
- Foundation: Slab
- Roof: Composition
Condition
- Year built: 2006
Utilities & green energy
- Utilities for property: Electricity on Property, Phone on Property, Internet-Other/Unknown
Community & HOA
HOA
- Has HOA: Yes
- HOA fee: $83 monthly
Location
- Region: Austin
Financial & listing details
- Tax assessed value: $755,648
- Annual tax amount: $12,944
- Ownership type: Fee-Simple
Price history
| Date | Event | Price |
|---|---|---|
| 5/14/2026 | Sold | -- |
Source: Agent Provided Report a problem | ||
| 4/26/2026 | Pending sale | $799,000$256/sqft |
Source:  Unlock MLS #3403006 Report a problem Unlock MLS #3403006 Report a problem | ||
| 4/19/2026 | Contingent | $799,000$256/sqft |
Source: Unlock MLS #3403006 Report a problem | ||
| 4/6/2026 | Price change | $799,000-2.4%$256/sqft |
Source: Unlock MLS #3403006 Report a problem | ||
| 3/9/2026 | Price change | $819,000-3.5%$262/sqft |
Source: Unlock MLS #3403006 Report a problem | ||
| 3/3/2026 | Listed for sale | $849,000$272/sqft |
Source: Unlock MLS #3403006 Report a problem | ||
| 2/27/2025 | Listing removed | $849,000$272/sqft |
Source: Unlock MLS #2473727 Report a problem | ||
| 1/31/2025 | Contingent | $849,000$272/sqft |
Source: Unlock MLS #2473727 Report a problem | ||
| 1/29/2025 | Listed for sale | $849,000+1.2%$272/sqft |
Source: Unlock MLS #2473727 Report a problem | ||
| 8/24/2024 | Listing removed | -- |
Source: Unlock MLS #8077730 Report a problem | ||
| 7/9/2024 | Price change | $839,000-1.3%$268/sqft |
Source: Unlock MLS #8077730 Report a problem | ||
| 6/6/2024 | Price change | $850,000-2.9%$272/sqft |
Source: Unlock MLS #8077730 Report a problem | ||
| 5/30/2024 | Price change | $874,999-1.1%$280/sqft |
Source: Unlock MLS #8077730 Report a problem | ||
| 5/3/2024 | Price change | $885,000-1.6%$283/sqft |
Source: Unlock MLS #8077730 Report a problem | ||
| 4/19/2024 | Price change | $899,000-2.8%$287/sqft |
Source: Unlock MLS #8077730 Report a problem | ||
| 3/22/2024 | Listed for sale | $925,000+0.1%$296/sqft |
Source: Unlock MLS #8077730 Report a problem | ||
| 10/19/2022 | Sold | -- |
Source: Agent Provided Report a problem | ||
| 9/22/2022 | Contingent | $924,000$295/sqft |
Source: Unlock MLS #7022408 Report a problem | ||
| 9/11/2022 | Price change | $924,000-0.1%$295/sqft |
Source: Unlock MLS #7022408 Report a problem | ||
| 9/4/2022 | Price change | $925,000-2.5%$296/sqft |
Source: Unlock MLS #7022408 Report a problem | ||
| 8/23/2022 | Price change | $949,000-0.9%$303/sqft |
Source: Unlock MLS #7022408 Report a problem | ||
| 8/20/2022 | Price change | $958,000-0.2%$306/sqft |
Source: Unlock MLS #7022408 Report a problem | ||
| 7/27/2022 | Listed for sale | $960,000$307/sqft |
Source: Unlock MLS #7022408 Report a problem | ||
| 5/26/2022 | Sold | -- |
Source: Agent Provided Report a problem | ||
| 7/12/2013 | Sold | -- |
Source: Agent Provided Report a problem | ||
Public tax history
| Year | Property taxes | Tax assessment |
|---|---|---|
| 2025 | $12,944 -15.2% | $755,648 -4.2% |
| 2024 | $15,263 -14.6% | $788,933 -14.9% |
| 2023 | $17,869 +61.6% | $927,205 +62.8% |
| 2022 | $11,056 | $569,699 +10% |
| 2021 | -- | $517,908 +10% |
| 2020 | $10,727 -0.4% | $470,825 |
| 2019 | $10,771 +1.9% | $470,825 +2% |
| 2018 | $10,573 | $461,433 +11.2% |
| 2017 | $10,573 +12.5% | $415,000 -0.4% |
| 2016 | $9,397 | $416,584 +7% |
| 2015 | $9,397 | $389,236 +7.2% |
| 2014 | $9,397 | $363,013 +5.1% |
| 2013 | -- | $345,511 +3% |
| 2012 | -- | $335,330 -1.2% |
| 2011 | -- | $339,432 +10.5% |
| 2010 | -- | $307,141 -10.5% |
| 2009 | -- | $343,052 -2.5% |
| 2008 | -- | $351,887 |
Find assessor info on the county website
Neighborhood: Steiner Ranch
Nearby homes
- $661,6003 bd3 ba2.6k sqft12120 Capitol Saddlery Trl, Austin, TX 78732Off Market
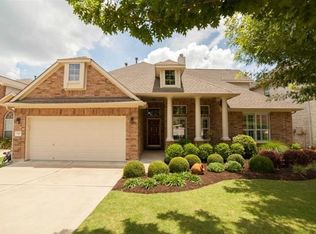
- $730,7004 bd3 ba2.7k sqft12204 Capitol Saddlery Trl, Austin, TX 78732Off Market
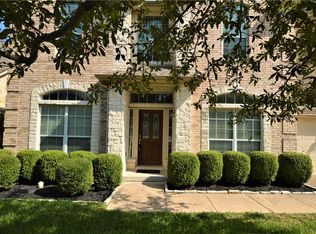
- $702,8004 bd3 ba2.9k sqft12116 Capitol Saddlery Trl, Austin, TX 78732Off Market
- $752,4005 bd4 ba3.6k sqft12208 Capitol Saddlery Trl, Austin, TX 78732Off Market

- $596,2004 bd2 ba2.7k sqft12112 Capitol Saddlery Trl, Austin, TX 78732Off Market
- $814,5004 bd3 ba3k sqft901 Cavalry Ride Trl, Austin, TX 78732Off Market
- $715,8004 bd2 ba3k sqft900 Cavalry Ride Trl, Austin, TX 78732Off Market
- $801,8005 bd3 ba3.3k sqft12212 Capitol Saddlery Trl, Austin, TX 78732Off Market
Nearby schools
GreatSchools rating
- 10/10Laura Welch Bush Elementary SchoolGrades: PK-5Distance: 0.9 mi
- 10/10Canyon Ridge Middle SchoolGrades: 6-8Distance: 0.8 mi
- 8/10Vandegrift High SchoolGrades: 9-12Distance: 5.6 mi
Schools provided by the listing agent
- Elementary: Laura Welch Bush
- Middle: Canyon Ridge
- High: Vandegrift
- District: Leander ISD
Source: The MLS. This data may not be complete. We recommend contacting the local school district to confirm school assignments for this home.
- Texas
- Travis County
- Austin
- 78732
- Steiner Ranch
- 12200 Capitol Saddlery Trl
Nearby cities
Nearby neighborhoods
Nearby zip codes
Other Austin Topics
