Skip main navigation
Pending
  • Price cut: $10.5K (5/14)
    $399,500

    12200 Cherry St, Kansas City, MO 64145

    4beds
    3,173sqft
    : 
    Loading
    Get pre-qualified
    Single Family Residence
    Built in 1996
    10,031 Square Feet Lot
    $-- Zestimate®
    $126/sqft
    $10/mo HOA

    What's special

    Finished basementFunctional floor planGenerously sized bedroomsAbundant closet spaceReplacement of most windowsBuilt-in bookshelvesSpacious two story
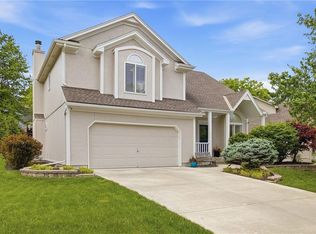
    Welcome to Somerset Hills, where this spacious two story offers over 3,100 square feet and an opportunity to build equity in one of south Kansas City's most established neighborhoods. With a functional floor plan, generously sized bedrooms, abundant closet space, and a finished basement, the layout provides the space today's buyers are looking for. The kitchen flows into the main living areas, where a see-through fireplace connects the sitting room and great room, complete with built-in bookshelves. Upstairs, the primary suite features a large walk-in closet and an ensuite bath with updated flooring. Much of the heavy lifting on the exterior has already been done, including brand new engineered wood siding in 2024 and replacement of most windows, allowing the next owner to focus on cosmetic updates and make the interior their own over time. Located just minutes from Blue Hills Country Club, Leawood Village Shopping Center, and Martin City, this home offers exceptional value for its size and location. If you've been searching for a home with great bones, major exterior improvements already completed, and the opportunity to update the interior to match your style instead of paying a premium for someone else's finishes, this is one you won't want to miss.
    86 days
    |
    320
    |
    23
    |

    Likely to sell faster than

    Zillow last checked:

    Listing updated:

    Listed by:

    Kyle Talbot 720-270-6649,

    KW KANSAS CITY METRO

    Source: Heartland MLS as distributed by MLS GRID,MLS#: 2616012MLS Logo

      Facts & features

      Interior

      Bedrooms & bathrooms
      • Bedrooms: 4
      • Bathrooms: 3
      • Full bathrooms: 2
      • 1/2 bathrooms: 1
      Primary bedroom
      • Features: Carpet
      • Level: Second
      • Area: 304 Square Feet
      • Dimensions: 19 x 16
      Bedroom 2
      • Features: Carpet, Walk-In Closet(s)
      • Level: Second
      • Area: 144 Square Feet
      • Dimensions: 12 x 12
      Bedroom 3
      • Features: Carpet
      • Level: Second
      • Area: 154 Square Feet
      • Dimensions: 14 x 11
      Bedroom 4
      • Features: Carpet, Walk-In Closet(s)
      • Level: Second
      • Area: 165 Square Feet
      • Dimensions: 15 x 11
      Primary bathroom
      • Features: Carpet, Shower Only, Walk-In Closet(s)
      • Level: Second
      • Area: 150 Square Feet
      • Dimensions: 15 x 10
      Bathroom 1
      • Features: Vinyl
      • Level: Second
      • Area: 180 Square Feet
      • Dimensions: 12 x 15
      Dining room
      • Features: Carpet
      • Level: First
      • Area: 156 Square Feet
      • Dimensions: 13 x 12
      Family room
      • Features: Carpet, Fireplace
      • Level: First
      • Area: 320 Square Feet
      • Dimensions: 20 x 16
      Half bath
      • Level: First
      • Area: 24 Square Feet
      • Dimensions: 8 x 3
      Kitchen
      • Level: First
      • Area: 252 Square Feet
      • Dimensions: 21 x 12
      Laundry
      • Level: First
      • Area: 42 Square Feet
      • Dimensions: 7 x 6
      Sitting room
      • Features: Carpet, Fireplace
      • Level: First
      • Area: 143 Square Feet
      • Dimensions: 13 x 11
      Heating
      • Heat Pump, Natural Gas
      Cooling
      • Electric
      Appliances
      • Included: Dishwasher, Disposal, Dryer, Exhaust Fan, Microwave, Refrigerator, Washer
      • Laundry: Laundry Room, Main Level
      Features
      • Ceiling Fan(s), Vaulted Ceiling(s), Walk-In Closet(s)
      • Flooring: Carpet, Wood
      • Basement: Concrete,Daylight,Full,Sump Pump
      • Number of fireplaces: 1
      • Fireplace features: Family Room, See Through, Library
      Interior area
      • Total structure area: 3,173
      • Total interior livable area: 3,173 sqft
      • Finished area above ground: 2,570
      • Finished area below ground: 603

      Property

      Parking
      • Total spaces: 2
      • Parking features: Attached, Garage Faces Front
      • Attached garage spaces: 2
      Features
      • Patio & porch: Patio
      • Spa features: Bath
      Lot
      • Size: 10,031 Square Feet
      • Dimensions: 116 x 103 appro x
      Details
      • Parcel number: 65540122800000000

      Construction

      Type & style
      • Home type: SingleFamily
      • Architectural style: Traditional
      • Property subtype: Single Family Residence
      Materials
      • Frame
      • Roof: Composition
      Condition
      • Year built: 1996

      Utilities & green energy

      • Sewer: Public Sewer
      • Water: Public

      Community & HOA

      Community
      • Security: Security System, Smoke Detector(s)
      • Subdivision: Somerset Hills
      HOA
      • Has HOA: Yes
      • HOA fee: $125 annually
      Location
      • Region: Kansas City

      Financial & listing details

      • Price per square foot: $126/sqft
      • Tax assessed value: $350,750
      • Annual tax amount: $5,599
      • Date on market: 4/24/2026
      • Listing terms: Cash,Conventional,FHA,VA Loan
      • Ownership: Private

        Estimated market value

        Not available

        Estimated sales range

        Not available

        Not available

        Price history

        DateEventPrice
        7/1/2026Pending sale$399,500$126/sqft
        Source: Heartland MLS as distributed by MLS GRID #2616012 Report a problem
        5/14/2026Price change$399,500-2.6%$126/sqft
        Source: Heartland MLS as distributed by MLS GRID #2616012 Report a problem
        4/24/2026Listed for sale$410,000$129/sqft
        Source: Heartland MLS as distributed by MLS GRID #2616012 Report a problem

        Public tax history

        YearProperty taxesTax assessment
        2025$5,599 +13.8%$66,642 +15%
        2024$4,918 +1.8%$57,950
        2023$4,830 +5.1%$57,950 +13.4%
        2022$4,596 +0%$51,110
        2021$4,595 +5.7%$51,110
        2020$4,346 -11.5%$51,110 -15.6%
        2019$4,910 $60,542 +42.6%
        2018$4,910 +30.6%$42,469
        2017$3,759 +17.9%$42,469 +15%
        2016$3,189 +0.1%$36,930 +2%
        2014$3,186 +2.6%$36,206
        2013$3,106 +0.4%$36,206 +4%
        2012$3,093 +0.1%$34,802
        2011$3,090 +1.9%$34,802
        2010$3,032 -2.9%$34,802
        2009$3,121 +2.1%$34,802 -5%
        2008$3,056 +1.3%$36,633
        2007$3,017 +0%$36,633 +2%
        2006$3,015 +1.4%$35,915
        2005$2,975 +4.2%$35,915
        2004$2,855 -4%$35,915
        2003$2,973 +0.2%$35,915
        2002$2,965 +6.2%$35,915
        2001$2,793 $35,915
        Find assessor info on the county website

        Monthly payment

        Est. payment

        Payment breakdown

        Explore the cost of this home by adjusting the details. Changes won't be saved.
        All calculations are estimates and provided by Zillow, Inc. for informational purposes only. Actual amounts may vary.
        HOA fees may include property taxes on listings classified as Co-Ops. Contact the listing agent and/or owner for fee details.
        Mortgage interest rates are dependent on a number of factors, including credit score, down payment, and repayment length. Interest rate data provided by Zillow Group Marketplace, Inc. as of 1/1/1970 from various mortgage lenders with which we have lead or other similar arrangements; the Estimated Payment is an average of those rates.
        See how much you could borrow to make a competitive offer.

        Climate risks

        Neighborhood: Mission Lake

        Getting around

        7 / 100
        Car-Dependent
        21 / 100
        Minimal Transit
        27 / 100
        Somewhat Bikeable

        Nearby schools

        GreatSchools rating
        Schools provided by the listing agent
        • Elementary: Martin City
        • Middle: Martin City
        • High: Grandview

        Source: Heartland MLS as distributed by MLS GRID. This data may not be complete. We recommend contacting the local school district to confirm school assignments for this home.

        A local agent can set up tours, give advice and negotiate with sellers.

        A local lender can help you make sure your offer is ready when you are.

        Browse local experts

        Similar homes