$5,000 SELLER CONCESSION! Stunning two-story in Horseshoe Ridge! Updated 4 bedroom home with study on a walkout homesite backing to open space. Stunning kitchen remodel with rustic alder cabinets, white quartz counters, white subway tile backsplash, huge center island, designer lighting, breakfast bar, walk in pantry, and top of the line stainless appliances. Huge Master Retreat with bonus sitting room/study/nursery with a Juliet Balcony and Pikes Peak views on a clear day. Master also has a 3 sided fireplace and luxurious master bath with large bench seat shower, oversized tub and walk-in closet. 2 additional bedrooms up along with a full guest bath with dual sinks and a fantastic loft overlooking the family room. Nicely Finished basement area offers a full wet bar including granite counters, sink and beverage station and a huge guest suite with ensuite 3/4 bath and walk in closet. Basement also provides a large living space, a rec area for game tables, storage area, a dining space and large sliders leading out to spacious back covered patio and lovely backyard. All-weather deck provides the ultimate ambiance and privacy overlooking open space behind. Walk right out and catch miles of walking/biking trails or a few steps down to the neighborhood park. Additional features include split staircase with wrought iron railing, plantation shutters, vaulted ceilings, surround sound wiring, spacious laundry room and over-sized two-car garage. Excellent location with easy access to I-25 and E-470.
Sold for $770,000
$770,000
12200 Coral Burst Lane, Parker, CO 80134
4beds
4,349sqft
Single Family Residence
Built in 2009
6,360 Square Feet Lot
$769,800 Zestimate®
$177/sqft
$4,003 Estimated rent
Home value
$769,800
$731,000 - $808,000
$4,003/mo
Zestimate® history
Owner options
List your home for rent
$4,003/mo
Rent Zestimate®
Find your next renter with Zillow Rental Manager. Plus, with online applications, you can quickly screen prospective tenants – for free.
$4,003/mo
Rent Zestimate®
Refinance and save
$4,703/mo
Est. payment
Refinancing to a lower rate could help reduce your monthly payments and save thousands over the life of the loan.
$4,703/mo
Est. payment
Explore your selling options
Work with a Zillow partner agent
Leverage their expertise and Zillow's premium Showcase listings to get your home seen by more buyers.
Get startedList with your own agent
Get your home in front of millions of buyers by listing it on Zillow.
Learn how to do itSell it yourself
Take full control of how buyers see your home on Zillow by listing For Sale by Owner (FSBO).
List your homeWhat's special
Zillow last checked:
Listing updated:
Listed by:
Louis Royston 303-748-7504,
RE/MAX Professionals
Bought with:
Cheryl Bustin, 40047466
RE/MAX Alliance
Source: REcolorado as distributed by MLS GRID,MLS#: 7807046
Facts & features
Interior
Bedrooms & bathrooms
- Bedrooms: 4
- Bathrooms: 4
- Full bathrooms: 2
- 3/4 bathrooms: 1
- 1/2 bathrooms: 1
- Main level bathrooms: 1
Bedroom
- Description: Huge Primary Bedroom, Carpet, Private Deck, Dual Fireplace, 11x6 Walk-In Closet
- Features: Primary Suite
- Level: Upper
- Area: 203 Square Feet
- Dimensions: 7 x 29
Bedroom
- Description: Carpet, Ceiling Fan, Window Coverings
- Level: Upper
- Area: 154 Square Feet
- Dimensions: 11 x 14
Bedroom
- Description: Carpet, Window Coverings
- Level: Upper
- Area: 108 Square Feet
- Dimensions: 9 x 12
Bedroom
- Description: Carpet, Walk-In Closet, Private 3/4 Bath
- Level: Basement
- Area: 264 Square Feet
- Dimensions: 12 x 22
Bathroom
- Description: Tile Floor, Quartz Countertop
- Level: Main
- Area: 24 Square Feet
- Dimensions: 4 x 6
Bathroom
- Description: High Counters, Granite Tile Countertop, Plantation Shutters
- Features: En Suite Bathroom
- Level: Upper
- Area: 105 Square Feet
- Dimensions: 7 x 15
Bathroom
- Description: Five-Piece, Granite Tile Countertop
- Level: Upper
- Area: 45 Square Feet
- Dimensions: 5 x 9
Bathroom
- Description: Granite Tile Countertop, Tile Surround Shower
- Features: En Suite Bathroom
- Level: Basement
- Area: 45 Square Feet
- Dimensions: 5 x 9
Bonus room
- Description: Walkout, Carpet, 16x11 Wet Bar Area
- Level: Basement
- Area: 506 Square Feet
- Dimensions: 11 x 46
Dining room
- Description: Carpet, Coffered Ceiling, Plantation Shutters
- Level: Main
- Area: 132 Square Feet
- Dimensions: 11 x 12
Family room
- Description: Dual Sided Fireplace, Carpet, Window Treatments, Built-Ins, Wired For Speakers, Smart Thermostat
- Level: Main
- Area: 221 Square Feet
- Dimensions: 13 x 17
Kitchen
- Description: Quartz Counters, Island, Gas Cooktop, Double Oven, Stainless Steel Appliances, 11x8 Eat-In Area
- Level: Main
- Area: 350 Square Feet
- Dimensions: 14 x 25
Laundry
- Description: Washer & Dryer Included, Utility Sink, Additional Storage Closet
- Level: Main
- Area: 81 Square Feet
- Dimensions: 9 x 9
Living room
- Description: Carpet, Plantation Shutters, Dual Fireplace
- Level: Main
- Area: 140 Square Feet
- Dimensions: 10 x 14
Loft
- Description: Carpet, Open To Family Room
- Level: Upper
- Area: 150 Square Feet
- Dimensions: 10 x 15
Office
- Description: Hardwood, Plantation Shutters, French Doors
- Level: Main
- Area: 156 Square Feet
- Dimensions: 12 x 13
Heating
- Forced Air, Natural Gas
Cooling
- Central Air
Appliances
- Included: Cooktop, Dishwasher, Disposal, Double Oven, Dryer, Gas Water Heater, Microwave, Refrigerator, Self Cleaning Oven, Washer, Wine Cooler
Features
- Built-in Features, Ceiling Fan(s), Eat-in Kitchen, Entrance Foyer, Five Piece Bath, Granite Counters, High Ceilings, Kitchen Island, Open Floorplan, Primary Suite, Quartz Counters, Smoke Free, Vaulted Ceiling(s), Walk-In Closet(s)
- Flooring: Carpet, Tile, Wood
- Windows: Double Pane Windows, Window Coverings, Window Treatments
- Basement: Exterior Entry,Finished,Full,Sump Pump,Walk-Out Access
- Number of fireplaces: 2
- Fireplace features: Family Room, Gas Log, Master Bedroom
Interior area
- Total structure area: 4,349
- Total interior livable area: 4,349 sqft
- Finished area above ground: 2,865
- Finished area below ground: 1,410
Property
Parking
- Total spaces: 4
- Parking features: Concrete, Dry Walled, Exterior Access Door, Oversized
- Attached garage spaces: 2
- Details: Off Street Spaces: 2
Features
- Levels: Two
- Stories: 2
- Patio & porch: Covered, Deck, Front Porch, Patio
- Exterior features: Balcony, Private Yard, Rain Gutters
- Fencing: Full
- Has view: Yes
- View description: Mountain(s)
Lot
- Size: 6,360 Square Feet
- Features: Open Space, Sprinklers In Front, Sprinklers In Rear
Details
- Parcel number: R0467532
- Zoning: Res
- Special conditions: Standard
Construction
Type & style
- Home type: SingleFamily
- Property subtype: Single Family Residence
Materials
- Frame, Wood Siding
- Foundation: Slab
- Roof: Concrete
Condition
- Updated/Remodeled
- Year built: 2009
Utilities & green energy
- Electric: 110V, 220 Volts
- Sewer: Public Sewer
- Water: Public
- Utilities for property: Electricity Connected, Natural Gas Connected
Community & HOA
Community
- Security: Carbon Monoxide Detector(s), Smoke Detector(s)
- Subdivision: Horseshoe Ridge
HOA
- Has HOA: Yes
- Services included: Recycling, Trash
- HOA fee: $98 monthly
- HOA name: Horseshoe Ridge HOA
- HOA phone: 303-693-2118
Location
- Region: Parker
Financial & listing details
- Price per square foot: $177/sqft
- Tax assessed value: $866,753
- Annual tax amount: $7,425
- Date on market: 5/20/2026
- Listing terms: Cash,Conventional,VA Loan
- Exclusions: Seller's Personal Property, Drapes In Primary Bedroom And Two Additional Upper Level Bedrooms, Slatwall Racking And Deep Freeze In Garage, Basement Flatscreen Tv And Mount
- Ownership: Individual
- Electric utility on property: Yes
- Road surface type: Paved
Price history
| Date | Event | Price |
|---|---|---|
| 8/6/2026 | Sold | $770,000-2.4%$177/sqft |
Source:  REcolorado as distributed by MLS GRID #7807046 Report a problem REcolorado as distributed by MLS GRID #7807046 Report a problem | ||
| 7/6/2026 | Pending sale | $789,000$181/sqft |
Source: REcolorado as distributed by MLS GRID #7807046 Report a problem | ||
| 6/19/2026 | Price change | $789,000-1.4%$181/sqft |
Source: REcolorado as distributed by MLS GRID #7807046 Report a problem | ||
| 5/20/2026 | Listed for sale | $799,900+30.1%$184/sqft |
Source: REcolorado as distributed by MLS GRID #7807046 Report a problem | ||
| 6/15/2020 | Sold | $615,000$141/sqft |
Source: Public Record Report a problem | ||
| 5/3/2020 | Pending sale | $615,000$141/sqft |
Source: Osgood Team Real Estate #3545925 Report a problem | ||
| 4/29/2020 | Listed for sale | $615,000+44%$141/sqft |
Source: Osgood Team Real Estate #3545925 Report a problem | ||
| 2/5/2014 | Sold | $427,000-3%$98/sqft |
Source: Public Record Report a problem | ||
| 12/4/2013 | Price change | $440,000-2.2%$101/sqft |
Source: Modern Real Estate #1238510 Report a problem | ||
| 10/9/2013 | Listed for sale | $450,000+13.9%$103/sqft |
Source: Modern Real Estate #1238510 Report a problem | ||
| 7/21/2010 | Sold | $395,000-7.1%$91/sqft |
Source: Public Record Report a problem | ||
| 4/25/2010 | Price change | $425,000-5.6%$98/sqft |
Source: Kentwood Companies #878284 Report a problem | ||
| 12/11/2009 | Listed for sale | $450,000$103/sqft |
Source: THE KENTWOOD COMPANY #834581 Report a problem | ||
Public tax history
| Year | Property taxes | Tax assessment |
|---|---|---|
| 2025 | $7,058 -0.8% | $54,170 -8.1% |
| 2024 | $7,116 +35% | $58,960 -1% |
| 2023 | $5,272 -2.8% | $59,530 +42.4% |
| 2022 | $5,422 | $41,800 -2.8% |
| 2021 | -- | $43,010 +5.8% |
| 2020 | $5,168 +11.2% | $40,660 |
| 2019 | $4,646 0% | $40,660 +13.5% |
| 2018 | $4,646 +5.4% | $35,810 |
| 2017 | $4,410 +5% | $35,810 +3.5% |
| 2016 | $4,201 -1.3% | $34,610 |
| 2015 | $4,256 +122.4% | $34,610 +20.9% |
| 2014 | $1,914 | $28,630 |
| 2013 | -- | $28,630 -17.3% |
| 2012 | -- | $34,630 -2.3% |
| 2011 | -- | $35,430 +162.8% |
| 2010 | -- | $13,480 |
| 2006 | -- | -- |
Find assessor info on the county website
Neighborhood: Horseshoe Ridge
Nearby homes
- $737,3004 bd3 ba4.3k sqft12196 Coral Burst Ln, Parker, CO 80134Off Market
- $719,0004 bd4 ba3.7k sqft12208 Coral Burst Ln, Parker, CO 80134Sold

- $741,8004 bd3 ba2.7k sqft12188 Coral Burst Ln, Parker, CO 80134Off Market
- $727,0004 bd3 ba3.1k sqft12214 Coral Burst Ln, Parker, CO 80134Sold
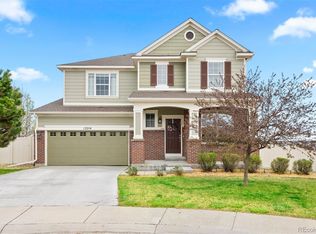
- $750,5004 bd4 ba4.1k sqft12201 Coral Burst Ln, Parker, CO 80134Off Market
- $644,2004 bd3 ba2.7k sqft12195 Coral Burst Ln, Parker, CO 80134Off Market
- $755,3004 bd4 ba3.7k sqft12224 Coral Burst Ln, Parker, CO 80134Off Market
- $681,8005 bd4 ba3.1k sqft12191 Coral Burst Ln, Parker, CO 80134Off Market
Nearby schools
GreatSchools rating
- 10/10Gold Rush Elementary SchoolGrades: PK-5Distance: 1.2 mi
- 8/10Cimarron Middle SchoolGrades: 6-8Distance: 3 mi
- 10/10Legend High SchoolGrades: 9-12Distance: 2.7 mi
Schools provided by the listing agent
- Elementary: Gold Rush
- Middle: Cimarron
- High: Legend
- District: Douglas RE-1
Source: REcolorado as distributed by MLS GRID. This data may not be complete. We recommend contacting the local school district to confirm school assignments for this home.
Get a cash offer in 3 minutes
Find out how much your home could sell for in as little as 3 minutes with a no-obligation cash offer.
Estimated market value
$769,800
Get a cash offer in 3 minutes
Find out how much your home could sell for in as little as 3 minutes with a no-obligation cash offer.
Estimated market value
$769,800
- Colorado
- Douglas County
- Parker
- 80134
- Horseshoe Ridge
- 12200 Coral Burst Lane
Nearby cities
Nearby neighborhoods
Nearby zip codes
Other Parker Topics
