“84.88 ACRES in COLLEGE GROVE !!!The perfect location to Franklin,Murfreesboro and Nashville.Minutes to 840..3 bed,4.5bath.Oversized 4 car att garage with a separate all brick 32x50 detached 6 car garage/workshop.Lg open eat-in kitchen steps away from lg family room. 2nd office could be used for another use if only needing one office..Lg rooms with soaring ceilings overlook private lush grounds.Tons of built ins &media/bonus room w/wet bar.Huge Front and back covered porches. This is a true home for entertaining!Home is located in clearing on top of a large wooded hill.Gated entrance on Franklin Rd(Hwy96)Seperate large building with car lift being used as private building for working on antique cars has tons of potential for many other uses.
Active
Price cut: $250K (7/13)
$3,999,999
12200 Franklin Rd, Murfreesboro, TN 37046
3beds
5,755sqft
:
Get pre-qualified$23,342/mo
Single Family Residence, Residential
Built in 2009
84.88 Acres Lot
$-- Zestimate®
$695/sqft
$-- HOA
What's special
Gated entranceLg open eat-in kitchenLg family roomPrivate lush groundsTons of built ins
- 402 days |
- 707 |
- 37 |
Zillow last checked:
Listing updated:
Listed by:
Glenn Strode 615-202-7950,
Benchmark Realty, LLC 615-809-2323
Source: RealTracs MLS as distributed by MLS GRID,MLS#: 2925406
Facts & features
Interior
Bedrooms & bathrooms
- Bedrooms: 3
- Bathrooms: 5
- Full bathrooms: 4
- 1/2 bathrooms: 1
- Main level bedrooms: 1
Bedroom 1
- Features: Suite
- Level: Suite
- Area: 315 Square Feet
- Dimensions: 21x15
Bedroom 2
- Features: Extra Large Closet
- Level: Extra Large Closet
- Area: 182 Square Feet
- Dimensions: 13x14
Bedroom 3
- Features: Extra Large Closet
- Level: Extra Large Closet
- Area: 182 Square Feet
- Dimensions: 13x14
Primary bathroom
- Features: Double Vanity
- Level: Double Vanity
Den
- Features: Bookcases
- Level: Bookcases
- Area: 418 Square Feet
- Dimensions: 22x19
Dining room
- Features: Separate
- Level: Separate
- Area: 192 Square Feet
- Dimensions: 16x12
Other
- Area: 132 Square Feet
- Dimensions: 11x12
Kitchen
- Features: Pantry
- Level: Pantry
- Area: 234 Square Feet
- Dimensions: 18x13
Living room
- Features: Separate
- Level: Separate
- Area: 256 Square Feet
- Dimensions: 16x16
Other
- Features: Breakfast Room
- Level: Breakfast Room
- Area: 108 Square Feet
- Dimensions: 9x12
Other
- Features: Office
- Level: Office
- Area: 156 Square Feet
- Dimensions: 12x13
Recreation room
- Features: Wet Bar
- Level: Wet Bar
- Area: 420 Square Feet
- Dimensions: 35x12
Heating
- Central
Cooling
- Central Air
Appliances
- Included: Gas Oven, Gas Range, Dishwasher, Ice Maker, Microwave, Refrigerator
Features
- Bookcases, Built-in Features, Ceiling Fan(s), Entrance Foyer, Extra Closets, High Ceilings, Open Floorplan, Pantry, Redecorated, Smart Thermostat, Walk-In Closet(s), High Speed Internet
- Flooring: Carpet, Wood, Marble, Tile
- Basement: Crawl Space
- Number of fireplaces: 1
- Fireplace features: Den
Interior area
- Total structure area: 5,755
- Total interior livable area: 5,755 sqft
- Finished area above ground: 5,755
Property
Parking
- Total spaces: 14
- Parking features: Garage Door Opener, Attached/Detached, Circular Driveway, Concrete
- Garage spaces: 6
- Uncovered spaces: 8
Features
- Levels: Two
- Stories: 2
- Patio & porch: Porch, Covered
- Exterior features: Balcony
- Fencing: Split Rail
- Has view: Yes
- View description: Valley
Lot
- Size: 84.88 Acres
- Features: Hilly, Private, Views, Wooded
- Topography: Hilly,Private,Views,Wooded
Details
- Additional structures: Barn(s), Storage
- Parcel number: 095 00201 R0059210
- Special conditions: Standard
Construction
Type & style
- Home type: SingleFamily
- Property subtype: Single Family Residence, Residential
Materials
- Brick, Fiber Cement
- Roof: Shingle
Condition
- New construction: No
- Year built: 2009
Utilities & green energy
- Sewer: Septic Tank
- Water: Public
- Utilities for property: Water Available, Cable Connected
Green energy
- Energy efficient items: Windows, Thermostat, Water Heater
Community & HOA
Community
- Security: Fire Alarm, Security Gate, Smoke Detector(s)
- Subdivision: Eva J Richardson Survey
HOA
- Has HOA: No
Location
- Region: Murfreesboro
Financial & listing details
- Price per square foot: $695/sqft
- Tax assessed value: $35,800
- Annual tax amount: $6,661
- Date on market: 6/30/2025
Estimated market value
Not available
Estimated sales range
Not available
Not available
Price history
| Date | Event | Price |
|---|---|---|
| 7/13/2026 | Price change | $3,999,999-5.9%$695/sqft |
Source:  RealTracs MLS as distributed by MLS GRID #2925406 Report a problem RealTracs MLS as distributed by MLS GRID #2925406 Report a problem | ||
| 6/11/2026 | Price change | $4,250,000-2.3%$738/sqft |
Source: RealTracs MLS as distributed by MLS GRID #2925406 Report a problem | ||
| 1/19/2026 | Price change | $4,350,000-2.2%$756/sqft |
Source: RealTracs MLS as distributed by MLS GRID #2925406 Report a problem | ||
| 7/14/2025 | Price change | $4,450,000-3.3%$773/sqft |
Source: RealTracs MLS as distributed by MLS GRID #2925406 Report a problem | ||
| 6/30/2025 | Listed for sale | $4,600,000+109.2%$799/sqft |
Source: RealTracs MLS as distributed by MLS GRID #2925406 Report a problem | ||
| 8/16/2024 | Listing removed | $2,199,000$382/sqft |
Source: RealTracs MLS as distributed by MLS GRID #2441904 Report a problem | ||
| 6/30/2024 | Listed for sale | $2,199,000$382/sqft |
Source: RealTracs MLS as distributed by MLS GRID #2441904 Report a problem | ||
| 4/28/2023 | Contingent | $2,199,000$382/sqft |
Source: RealTracs MLS as distributed by MLS GRID #2441904 Report a problem | ||
| 4/15/2023 | Pending sale | $2,199,000$382/sqft |
Source: RealTracs MLS as distributed by MLS GRID #2441904 Report a problem | ||
| 11/3/2022 | Price change | $2,199,000-8.2%$382/sqft |
Source: RealTracs MLS as distributed by MLS GRID #2441904 Report a problem | ||
| 9/29/2022 | Listed for sale | $2,395,000+84.2%$416/sqft |
Source: RealTracs MLS as distributed by MLS GRID #2441904 Report a problem | ||
| 12/22/2017 | Sold | $1,300,000+10733.3%$226/sqft |
Source: RealTracs MLS as distributed by MLS GRID #1840094 Report a problem | ||
| 9/3/2009 | Sold | $12,000+100%$2/sqft |
Source: Agent Provided Report a problem | ||
| 10/17/1994 | Sold | $6,000$1/sqft |
Source: Agent Provided Report a problem | ||
Public tax history
| Year | Property taxes | Tax assessment |
|---|---|---|
| 2018 | $188 -13.8% | $8,950 +10.2% |
| 2017 | $218 | $8,125 |
| 2016 | $218 | $8,125 |
| 2015 | $218 | $8,125 -24.2% |
| 2013 | $218 -17.7% | $10,725 |
| 2012 | $265 +0.2% | $10,725 |
| 2011 | $264 | $10,725 |
| 2010 | $264 +47.9% | $10,725 +46.4% |
| 2008 | $179 | $7,325 |
| 2007 | $179 | $7,325 |
| 2006 | $179 +69.6% | $7,325 +94.7% |
| 2005 | $105 | $3,763 |
| 2004 | $105 | $3,763 |
| 2002 | $105 | $3,763 |
| 2001 | -- | $3,763 -75% |
| 2000 | -- | $15,050 |
Find assessor info on the county website
Monthly payment
Est. payment
Payment breakdown
Explore the cost of this home by adjusting the details. Changes won't be saved.Climate risks
Neighborhood: 37046
Nearby schools
GreatSchools rating
- 7/10Blackman Elementary SchoolGrades: PK-5Distance: 7.5 mi
- 8/10Blackman Middle SchoolGrades: 6-8Distance: 7.1 mi
- 8/10Blackman High SchoolGrades: 9-12Distance: 6.9 mi
Schools provided by the listing agent
- Elementary: Blackman Elementary School
- Middle: Blackman Middle School
- High: Blackman High School
Source: RealTracs MLS as distributed by MLS GRID. This data may not be complete. We recommend contacting the local school district to confirm school assignments for this home.
- $937,300-- bd-- ba5.8k sqft12200 Franklin Rd, Murfreesboro, TN 37046Off Market
- $10,700-- bd-- ba-- sqft12200 Franklin Rd, Murfreesboro, TN 37046Off Market
- $2,570,600-- bd-- ba5.8k sqft12200 Franklin Rd, Murfreesboro, TN 37046Off Market
- $644,6004 bd3 ba2.6k sqft1131 Batbriar Rd LOT 42, Murfreesboro, TN 37128Off Market
- $163,600-- bd-- ba504 sqft5389 Murfreesboro Rd, College Grove, TN 37046Off Market
- $72,400-- bd-- ba-- sqft5387 Murfreesboro Rd, College Grove, TN 37046Off Market
- $234,800-- bd-- ba1.1k sqft5391 Murfreesboro Rd, College Grove, TN 37046Off Market
- $81,000-- bd-- ba-- sqftFranklin Rd, Murfreesboro, TN 37128Off Market
A local agent can set up tours, give advice and negotiate with sellers.
A local lender can help you make sure your offer is ready when you are.
Similar homes
- $3,750,0004 bd4 ba5.4k sqft6314 McDaniel Rd, College Grove, TN 37046For Sale
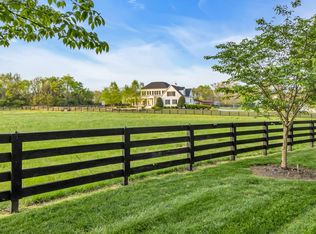
 MLS ID #3155905, Joe Jennings. RealTracs MLS as distributed by MLS GRID
 - $3,799,9005 bd5 ba5.7k sqft7101 Hardwood Ln, College Grove, TN 37046For Sale
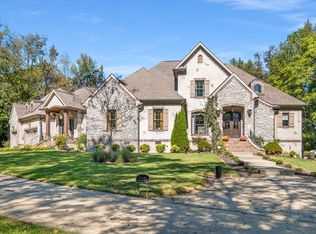 MLS ID #3175635, Martin Lovelace. RealTracs MLS as distributed by MLS GRID
 - $2,469,9994 bd6 ba5.4k sqft5182 Wildings Blvd, College Grove, TN 37046For Sale
 MLS ID #3333612, Amanda Uggla. RealTracs MLS as distributed by MLS GRID
 - $4,699,5005 bd8 ba7.8k sqft5214 Wildings Blvd, College Grove, TN 37046For Sale
 MLS ID #3318664, Maria Holland. RealTracs MLS as distributed by MLS GRID
 - $2,199,9993 bd3 ba4.2k sqft8238 Hawkins Rd, College Grove, TN 37046For SaleMLS ID #3211373, Madison Kretzer. RealTracs MLS as distributed by MLS GRID
- $4,550,0005 bd5 ba5.1k sqft7108 Mason Grove Ct, College Grove, TN 37046For SaleMLS ID #3132980, Christopher Apple. RealTracs MLS as distributed by MLS GRID
- $2,999,9004 bd4 ba7.4k sqft8992 Horton Hwy, College Grove, TN 37046For SaleMLS ID #3283836, Kristie Blasingim. RealTracs MLS as distributed by MLS GRID
- $4,200,0005 bd6 ba5.9k sqft2620 Goose Creek By Pass, Franklin, TN 37064For SaleMLS ID #3252020, Jennifer Harris. RealTracs MLS as distributed by MLS GRID
- $4,890,0004 bd5 ba4.6k sqft9520 Dyer Rd, Rockvale, TN 37153For SaleMLS ID #3249095, Gary Ashton. RealTracs MLS as distributed by MLS GRID
- $2,950,0004 bd6 ba5.7k sqft5089 Native Pony Trl, College Grove, TN 37046For SaleMLS ID #3232658, Brandon Blair. RealTracs MLS as distributed by MLS GRID
- $2,995,0004 bd6 ba5.1k sqft5005 Native Pony Trl, College Grove, TN 37046For SaleMLS ID #3245439, Robert Shiels. RealTracs MLS as distributed by MLS GRID
- $2,195,0003 bd4 ba3.4k sqft2870 Leonard Creek Ln, Arrington, TN 37014For SaleMLS ID #3183650, Jon Sexton. RealTracs MLS as distributed by MLS GRID
- $4,500,0004 bd5 ba5.1k sqft2701 Owl Hollow Rd, Franklin, TN 37064For SaleMLS ID #3245757, Molly Mason. RealTracs MLS as distributed by MLS GRID
- $2,999,9954 bd5 ba4.4k sqft8463 Heirloom Blvd, College Grove, TN 37046For SaleMLS ID #3128411, Ben Jenkins. RealTracs MLS as distributed by MLS GRID
- $3,499,0004 bd4 ba5.3k sqft1446 Kittrell Rd, Franklin, TN 37064For SaleMLS ID #3190524, Chase Cosner. RealTracs MLS as distributed by MLS GRID
- $2,199,0003 bd3 ba3.5k sqft250 Bonwood Dr, Murfreesboro, TN 37128For SaleMLS ID #3216181, George W Weeks. RealTracs MLS as distributed by MLS GRID
- $2,675,9004 bd4 ba4.6k sqft9652 Clovercroft Rd, Nolensville, TN 37135For SaleMLS ID #3314689, Brent Thompson. RealTracs MLS as distributed by MLS GRID
- $2,450,0004 bd6 ba4.8k sqft7216 Wildings Blvd, College Grove, TN 37046For SaleMLS ID #3261934, Edison Cook, III. RealTracs MLS as distributed by MLS GRID
- $5,950,0005 bd6 ba5.5k sqft7036 Lanceleaf Dr, College Grove, TN 37046For SaleMLS ID #3262616, Christopher Apple. RealTracs MLS as distributed by MLS GRID
- $2,580,0005 bd7 ba4.9k sqft8642 Belladonna Dr, College Grove, TN 37046For SaleMLS ID #3312304, Gary Ashton. RealTracs MLS as distributed by MLS GRID
