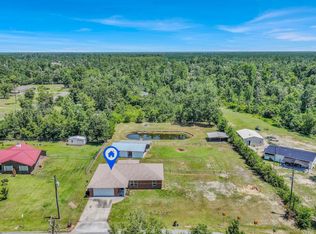
Situated on a generous 0.80-acre lot, this beautiful home offers the perfect blend of peaceful country living with the convenience of being just minutes from shopping, dining, schools, and everyday amenities. Located in one of Bay County's growing areas, this property provides both space and an ideal location.
An extra-wide foyer welcomes you into the home and opens to a spacious family room filled with natural light. Vaulted ceilings and custom built-in features create a warm and inviting atmosphere. The open-concept design seamlessly connects the family room, dining area, and kitchen, making it perfect for everyday living and entertaining.
The two guest bedrooms are generously sized and feature ample closet space. Privately situated at the rear of the home, the spacious primary suite offers a peaceful retreat with a walk-in closet and an en-suite bathroom featuring a convenient roll-in shower.
Outside, you'll find a detached workshop providing abundant storage space and endless possibilities for hobbies, projects, or additional workspace. With its large lot, functional floor plan, and desirable location, this home is one you won't want to miss. Schedule your private showing today!
For sale
$289,900
12200 Highway 77, Southport, FL 32409
3beds
1,198sqft
:
Get pre-qualified$1,862/mo
Single Family Residence
Built in 2009
0.79 Acres Lot
$283,100 Zestimate®
$242/sqft
$-- HOA
What's special
En-suite bathroomLarge lotCustom built-in featuresExtra-wide foyerSpacious primary suiteVaulted ceilingsOpen-concept design
- 1 day |
- 96 |
- 12 |
Zillow last checked:
Listing updated:
Listed by:
Raul Hernandez 850-628-0585,
Legacy Premier Agency
Source: CPAR,MLS#: 793092 Originating MLS: Central Panhandle Association of REALTORS
Originating MLS: Central Panhandle Association of REALTORSFacts & features
Interior
Bedrooms & bathrooms
- Bedrooms: 3
- Bathrooms: 2
- Full bathrooms: 2
Rooms
- Room types: Bedroom
Bedroom
- Level: First
- Dimensions: 14 x 11
Bedroom
- Level: First
- Dimensions: 11 x 10
Bedroom
- Level: First
- Dimensions: 11 x 10
Heating
- Central, Electric
Cooling
- Central Air, Ceiling Fan(s)
Appliances
- Included: Electric Oven, Electric Water Heater
Features
- Shower Only
Interior area
- Total structure area: 1,198
- Total interior livable area: 1,198 sqft
Property
Parking
- Total spaces: 1
- Parking features: Garage
- Garage spaces: 1
Features
- Patio & porch: Covered, Patio, Porch
Lot
- Size: 0.79 Acres
- Dimensions: 130 x 290
- Features: Paved
Details
- Additional structures: Outbuilding
- Parcel number: 07551025000
- Zoning description: Resid Single Family
Construction
Type & style
- Home type: SingleFamily
- Architectural style: Traditional
- Property subtype: Single Family Residence
Materials
- Vinyl Siding
- Roof: Composition,Shingle
Condition
- New construction: No
- Year built: 2009
Utilities & green energy
- Utilities for property: Electricity Available
Community & HOA
Community
- Subdivision: No Named Subdivision
HOA
- Has HOA: No
Location
- Region: Southport
Financial & listing details
- Price per square foot: $242/sqft
- Tax assessed value: $228,395
- Annual tax amount: $2,364
- Date on market: 7/24/2026
- Electric utility on property: Yes
Estimated market value
$283,100
$269,000 - $297,000
$1,597/mo
Price history
| Date | Event | Price |
|---|---|---|
| 7/24/2026 | Listed for sale | $289,900+16.4%$242/sqft |
Source:  CPAR #793092 Report a problem CPAR #793092 Report a problem | ||
| 11/23/2021 | Sold | $249,000+3.8%$208/sqft |
Source: CPAR #717793 Report a problem | ||
| 10/14/2021 | Contingent | $239,900$200/sqft |
Source: CPAR #717793 Report a problem | ||
| 10/10/2021 | Listed for sale | $239,900+71.5%$200/sqft |
Source: CPAR #717793 Report a problem | ||
| 5/9/2013 | Listing removed | $139,900$117/sqft |
Source: Century 21 Commander Realty, Inc. #600536 Report a problem | ||
| 7/18/2012 | Listed for sale | $139,900+1454.4%$117/sqft |
Source: Century 21 Commander Realty, Inc. #600536 Report a problem | ||
| 10/30/2000 | Sold | $9,000$8/sqft |
Source: Public Record Report a problem | ||
Public tax history
| Year | Property taxes | Tax assessment |
|---|---|---|
| 2024 | $2,364 +2.1% | $227,443 +3% |
| 2023 | $2,316 +11.6% | $220,818 +3% |
| 2022 | $2,076 | $214,386 |
| 2021 | -- | -- |
| 2020 | $1,009 -0.8% | $80,615 -1% |
| 2019 | $1,016 | $81,396 -12.7% |
| 2018 | $1,016 | $93,202 -0.8% |
| 2017 | -- | $93,983 -0.8% |
| 2016 | -- | $94,765 -1.8% |
| 2015 | -- | $96,526 -9.2% |
| 2014 | -- | $106,278 -0.8% |
| 2013 | -- | $107,188 |
| 2012 | -- | $107,188 -1.7% |
| 2011 | -- | $109,008 +6.6% |
| 2010 | -- | $102,259 |
Find assessor info on the county website
Monthly payment
Est. payment
Payment breakdown
Explore the cost of this home by adjusting the details. Changes won't be saved.Climate risks
Neighborhood: 32409
Nearby schools
GreatSchools rating
- 6/10Deane Bozeman SchoolGrades: PK-12Distance: 1.7 mi
Schools provided by the listing agent
- Elementary: Deane Bozeman
- Middle: Deane Bozeman
- High: Deane Bozeman
Source: CPAR. This data may not be complete. We recommend contacting the local school district to confirm school assignments for this home.
- $229,795250 Acres12138 Highway 77, Southport, FL 32409Off Market

- $192,6003 bd2 ba1.2k sqft12108 Highway 77, Southport, FL 32409Off Market

- $32,1753 bd2 ba1.2k sqft12118 Highway 77, Southport, FL 32409Off Market
- $100,4003 bd2 ba1.4k sqft12222 Highway 77, Southport, FL 32409Off Market
- $100,0003 bd2 ba1.1k sqft12208 Highway 77, Southport, FL 32409Off Market
- $18,9030.7 Acres12216 Highway 77, Southport, FL 32409Off Market
- $344,2003 bd2 ba1.7k sqft12132 Highway 77, Southport, FL 32409Off Market
- $689,0006 bd4 ba6.3k sqft101 White Oaks Blvd, Southport, FL 32409For Sale
A local agent can set up tours, give advice and negotiate with sellers.
A local lender can help you make sure your offer is ready when you are.
Similar homes
- $308,0003 bd2 ba1.4k sqft7339 Mary Jo Ave, Southport, FL 32409For Sale By Owner

- $299,9003 bd2 ba1.3k sqft3933 Gravelle Dr, Southport, FL 32409For Sale
 MLS ID #791964, Melissa Barbee. CPAR
 - $269,9904 bd2 ba1.7k sqft308 Baylor Street 120 #Hs, Southport, FL 32409New Construction
 MLS ID #792633, Lisa M Strickland. CPAR
 - $339,9003 bd2 ba1.6k sqft2831 Maulden Rd, Southport, FL 32409For Sale
 MLS ID #792214, Morgan Benton. CPAR
 - $249,9903 bd2 ba1.4k sqft12279 Rylann St, Southport, FL 32409New ConstructionLennar Homes
- $329,9903 bd2 ba1.7k sqft221 Maegans Way #56, Panama City, FL 32409New ConstructionMLS ID #792637, Lisa M Strickland. CPAR
- $379,0003 bd2 ba1.5k sqft12835 Farm Rd, Southport, FL 32409For SaleMLS ID #791721, Susan Tucker. CPAR
- from $279,9903 bd2 ba1.4k sqftWagner Plan, Riverbend Run : The Majors, Panama City, FL 32409New ConstructionLennar Homes
- $250,0002 bd2 ba900 sqft12525 Perkins Rd, Southport, FL 32409For SaleMLS ID #792195, Christi R Duncan. CPAR
- from $324,9903 bd2 ba1.5k sqftFrey Plan, Riverbend Run : The Classics, Panama City, FL 32409New ConstructionLennar Homes
- $244,9903 bd2 ba1.4k sqft364 Baylor St #106, Southport, FL 32409New ConstructionMLS ID #792537, Lisa M Strickland. CPAR
- $259,9903 bd2 ba1.5k sqft360 Baylor St #107, Panama City, FL 32409New ConstructionMLS ID #790444, Lisa M Strickland. CPAR
- $219,0003 bd3 ba1.1k sqft8034 Riley Rd, Southport, FL 32409For SaleMLS ID #792734, Tina Lamonica. CPAR
- $290,0002 bd1 ba1k sqft4344 Huckleberry Ln, Southport, FL 32409For SaleMLS ID #787900, Vianah Seamon. CPAR
- $--3 bd2 ba1.4k sqft3097 Woodymarion Dr, Chipley, FL 32428AuctionServiceLink Auction
- $245,0003 bd2 ba1.3k sqft804 Venetian Way, Panama City, FL 32405For Sale By Owner
- $309,0003 bd2 ba1.4k sqft2303 Sondra Ct, Southport, FL 32409For SaleMLS ID #785247, Michael B Marquis. CPAR
- $279,0003 bd2 ba1.2k sqft7679 Market St, Southport, FL 32409For SaleMLS ID #790662, Renae Cooper. CPAR
- $195,0004 bd2 ba1.3k sqft14003 Ashton Way, Southport, FL 32409New ConstructionMLS ID #792292, Pam D Mathis. CPAR
- from $329,9903 bd2 ba1.7k sqftNash Plan, Riverbend Run : The Classics, Southport, FL 32409New ConstructionLennar Homes
