Skip main navigation
Sold
  • Price Unknown

    12200 Hollingsworth Rd, Kansas City, KS 66109

    3beds
    2,275sqft
    Single Family Residence
    Built in 1977
    1 Acres Lot
    $407,500 Zestimate®
    $--/sqft
    $2,445 Estimated rent

    Home value

    $407,500

    $387,000 - $428,000

    $2,445/mo

    Zestimate® history
    Loading
    Loading...

    Owner options

    List your home for rent

    $2,445/mo

    Rent Zestimate®

    Find your next renter with Zillow Rental Manager. Plus, with online applications, you can quickly screen prospective tenants – for free.

    Learn more

    $2,445/mo

    Rent Zestimate®

    Refinance and save

    Refinancing to a lower rate could help reduce your monthly payments and save thousands over the life of the loan.

    See today's rates

    Explore your selling options

    Work with a Zillow partner agent

    Leverage their expertise and Zillow's premium Showcase listings to get your home seen by more buyers.

    Get started

    List with your own agent

    Get your home in front of millions of buyers by listing it on Zillow.

    Learn how to do it

    Sell it yourself

    Take full control of how buyers see your home on Zillow by listing For Sale by Owner (FSBO).

    List your home

    What's special

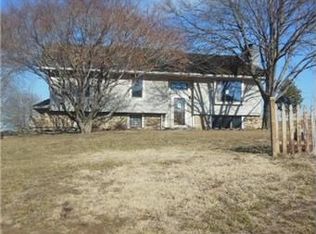
    Welcome to your own slice of country living with city convenience! The big-ticket items are already taken care of — roof (4 years), HVAC (under 2 years), water heater (1 year), and a freshly pumped septic tank — so you can move in with total peace of mind and focus on enjoying the lifestyle. Nestled on approximately 1.3 acres, this well-maintained split-level home offers the perfect balance of space, privacy, and accessibility — just minutes from the Legends Outlet Mall, dining, and major highways. From the moment you arrive, you'll notice the inviting curb appeal with mature trees, a charming front porch, and a peaceful setting that feels like home. Inside, you'll find a spacious layout with multiple living areas, giving you flexibility for entertaining, relaxing, or creating the perfect work-from-home setup. The property truly shines outdoors. With over an acre of land, there's plenty of room to spread out — whether you're hosting gatherings, enjoying quiet evenings, or just taking in the open views. The detached outbuilding provides extra storage or workspace, making it ideal for hobbies, tools, or additional garage space. If you've been looking for that hard-to-find combination of land, location, and livability — this is it. Enjoy the freedom of country-style living without giving up the convenience of nearby shopping, restaurants, and easy access to Kansas City. This is more than a home — it's a lifestyle.

    Zillow last checked:

    Listing updated:

    Listed by:

    Amy Bieber 913-426-5641,

    BG & Associates LLC,

    Todd Bieber 913-426-5642,

    BG & Associates LLC

    Bought with:

    Todd Bieber, SP00237764

    BG & Associates LLC

    Source: Heartland MLS as distributed by MLS GRID,MLS#: 2609773MLS Logo

    Facts & features

    Interior

    Bedrooms & bathrooms
    • Bedrooms: 3
    • Bathrooms: 2
    • Full bathrooms: 2
    Primary bedroom
    • Features: Carpet, Walk-In Closet(s)
    • Level: Upper
    • Dimensions: 14 x 12
    Bedroom 2
    • Features: Ceiling Fan(s), Walk-In Closet(s)
    • Level: Upper
    • Dimensions: 13 x 10
    Bedroom 3
    • Features: Carpet, Ceiling Fan(s), Walk-In Closet(s)
    • Level: Upper
    • Dimensions: 13 x 9
    Primary bathroom
    • Features: Ceramic Tiles, Granite Counters, Shower Only
    • Level: Upper
    • Dimensions: 9 x 6
    Bathroom 1
    • Features: Ceramic Tiles, Shower Over Tub
    • Level: Upper
    • Dimensions: 7 x 7
    Dining room
    • Level: Upper
    • Dimensions: 13 x 12
    Family room
    • Features: Ceiling Fan(s), Fireplace
    • Level: Lower
    • Dimensions: 15 x 12
    Kitchen
    • Features: Granite Counters, Kitchen Island
    • Level: Upper
    • Dimensions: 12 x 10
    Laundry
    • Level: Lower
    • Dimensions: 10 x 9
    Living room
    • Features: Ceiling Fan(s), Fireplace
    • Level: Upper
    • Dimensions: 15 x 15
    Recreation room
    • Level: Lower
    • Dimensions: 15 x 14
    Heating
    • Electric, Forced Air
    Cooling
    • Electric
    Appliances
    • Included: Dishwasher, Disposal, Exhaust Fan, Microwave, Refrigerator
    • Laundry: Lower Level
    Features
    • Ceiling Fan(s), Kitchen Island, Painted Cabinets, Pantry, Vaulted Ceiling(s)
    • Flooring: Carpet, Wood
    • Doors: Storm Door(s)
    • Basement: Concrete,Finished
    • Number of fireplaces: 2
    • Fireplace features: Family Room, Great Room
    Interior area
    • Total structure area: 2,275
    • Total interior livable area: 2,275 sqft
    • Finished area above ground: 1,659
    • Finished area below ground: 616

    Property

    Parking
    • Total spaces: 2
    • Parking features: Attached, Garage Door Opener
    • Attached garage spaces: 2
    Features
    • Patio & porch: Deck
    • Exterior features: Fire Pit, Sat Dish Allowed
    • Fencing: Partial
    Lot
    • Size: 1 Acres
    • Dimensions: 160 x 269 x 141 x 271
    • Features: Acreage
    Details
    • Additional structures: Outbuilding
    • Parcel number: 206709

    Construction

    Type & style
    • Home type: SingleFamily
    • Architectural style: Traditional
    • Property subtype: Single Family Residence
    Materials
    • Vinyl Siding
    • Roof: Composition
    Condition
    • Year built: 1977

    Utilities & green energy

    • Sewer: Septic Tank
    • Water: Public

    Community & HOA

    Community
    • Security: Fire Alarm
    • Subdivision: Cedar Hills
    HOA
    • Has HOA: No
    Location
    • Region: Kansas City

    Financial & listing details

    • Tax assessed value: $359,700
    • Annual tax amount: $4,781
    • Date on market: 4/3/2026
    • Listing terms: Cash,Conventional,FHA,VA Loan
    • Ownership: Private
    • Road surface type: Paved

    Price history

    DateEventPrice
    8/13/2026Listing removed$2,500$1/sqft
    Source: Zillow Rentals Report a problem
    8/8/2026Price change$2,500-7.4%$1/sqft
    Source: Zillow Rentals Report a problem
    8/5/2026Listed for rent$2,700$1/sqft
    Source: Zillow Rentals Report a problem
    7/10/2026Listing removed$2,700$1/sqft
    Source: Zillow Rentals Report a problem
    6/22/2026Price change$2,700-3.6%$1/sqft
    Source: Zillow Rentals Report a problem
    6/15/2026Price change$2,800-6.7%$1/sqft
    Source: Zillow Rentals Report a problem
    5/30/2026Price change$3,000-6.3%$1/sqft
    Source: Zillow Rentals Report a problem
    5/22/2026Listed for rent$3,200$1/sqft
    Source: Zillow Rentals Report a problem
    5/21/2026Sold--
    Source: Heartland MLS as distributed by MLS GRID #2609773 Report a problem
    4/19/2026Pending sale$408,500$180/sqft
    Source: Heartland MLS as distributed by MLS GRID #2609773 Report a problem
    4/17/2026Price change$408,500-0.6%$180/sqft
    Source: Heartland MLS as distributed by MLS GRID #2609773 Report a problem
    4/3/2026Listed for sale$411,000+17.4%$181/sqft
    Source: Heartland MLS as distributed by MLS GRID #2609773 Report a problem
    3/10/2023Sold--
    Source: Heartland MLS as distributed by MLS GRID #2414559 Report a problem
    2/2/2023Pending sale$349,950$154/sqft
    Source: Heartland MLS as distributed by MLS GRID #2414559 Report a problem
    1/20/2023Listed for sale$349,950$154/sqft
    Source: Heartland MLS as distributed by MLS GRID #2414559 Report a problem
    1/4/2023Contingent$349,950$154/sqft
    Source: Heartland MLS as distributed by MLS GRID #2414559 Report a problem
    12/10/2022Listed for sale$349,9500%$154/sqft
    Source: Heartland MLS as distributed by MLS GRID #2414559 Report a problem
    12/7/2022Listing removed--
    Source: Owner Report a problem
    12/6/2022Price change$350,000+6.1%$154/sqft
    Source: Owner Report a problem
    11/20/2022Price change$330,000+0%$145/sqft
    Source: Owner Report a problem
    10/31/2022Listed for sale$329,950+37.5%$145/sqft
    Source: Owner Report a problem
    12/19/2018Sold--
    Source: Heartland MLS as distributed by MLS GRID #2135669 Report a problem
    11/13/2018Pending sale$239,900$105/sqft
    Source: ReeceNichols College Blvd #2135669 Report a problem
    11/7/2018Price change$239,900-4%$105/sqft
    Source: ReeceNichols College Blvd #2135669 Report a problem
    10/22/2018Listed for sale$249,900+25%$110/sqft
    Source: ReeceNichols College Blvd #2135669 Report a problem
    8/29/2010Listing removed$199,900$88/sqft
    Source: Realty Executives Classic #1679709 Report a problem
    7/25/2010Listed for sale$199,900$88/sqft
    Source: Realty Executives Classic #1679709 Report a problem

    Public tax history

    YearProperty taxesTax assessment
    2025$6,821 +5.6%$41,365 +2.7%
    2024$6,456 -4.4%$40,261 +3.1%
    2023$6,754 +29.4%$39,066 +28.3%
    2022$5,218 +9.1%$30,440 +7.6%
    2021$4,781 +8%$28,290 +7.5%
    2020$4,428 +2.1%$26,311 +2%
    2019$4,338 +5.9%$25,794 +8.6%
    2018$4,096 +6.2%$23,759 +4.9%
    2017$3,856 +2%$22,654 +3%
    2016$3,781 +0.1%$21,994 +2%
    2015$3,777 +40.9%$21,562 -0.9%
    2014$2,680 $21,764
    2013-- $21,764 0%
    2012-- $21,765
    2011-- --
    2008-- $18,573 -2.5%
    2007-- $19,044 +8.2%
    2006-- $17,595 +7.4%
    2005-- $16,388 +11.8%
    2004-- $14,663 -8.2%
    2003-- $15,974 +29.1%
    2002-- $12,375 +17.7%
    2000-- $10,512
    Find assessor info on the county website

    Neighborhood: Piper

    Nearby schools

    GreatSchools rating
    Schools provided by the listing agent
    • Elementary: Piper
    • Middle: Piper
    • High: Piper

    Source: Heartland MLS as distributed by MLS GRID. This data may not be complete. We recommend contacting the local school district to confirm school assignments for this home.

    Get a cash offer in 3 minutes
    Find out how much your home could sell for in as little as 3 minutes with a no-obligation cash offer.
    Estimated market value
    $407,500
    Get a cash offer in 3 minutes
    Find out how much your home could sell for in as little as 3 minutes with a no-obligation cash offer.
    Estimated market value
    $407,500