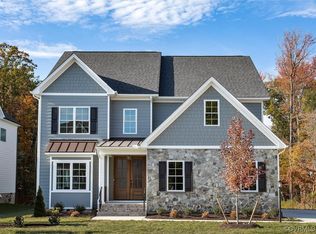
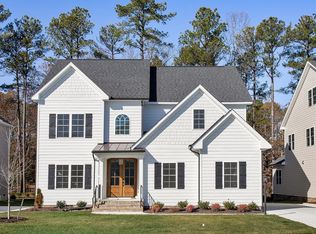
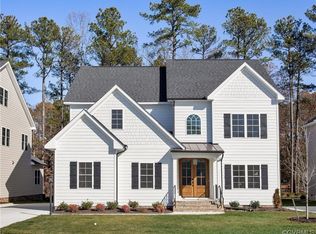
The Brighton II plan boasts 4,225 sqft under roof w 3,755 sqft luxury living! Enter through the stunning Mahogany double doors. Offers 60-inch linear fireplace, Wide Plank LVP throughout main living, 9' ceilings on 1st floor and 2nd floor. Kitchen w huge island for entertaining, vaulted dining area, wall oven & gas range w stainless hood. 1st FLR GUEST SUITE with full bath, PLUS 1st floor study/living room. Hardwood steps lead to 2nd flr lounge. Enter Spacious owner's retreat through double doors, spa bath w full tile shower, freestanding tub, 2 walk-in closets. 3rd flr offers private guest suite w full bath & large media room. Screen Porch/Deck (per plan) PRIVATE REAR YARD. Attached 2 car garage. Bradford Custom Homes builds w Energy Efficient Systems: Rinnai Tankless water Heater, Low-E windows, Trane 14 seer units. Full Sod & Irrigation! HOA provides lawn maintenance. Bacova Clubhouse, zero entry pool nestled in Woodson Hills. LOCATION! LOCATION!
This property is not currently displayed as for sale or rent on Zillow. This may be different from what's on other websites or public sources.