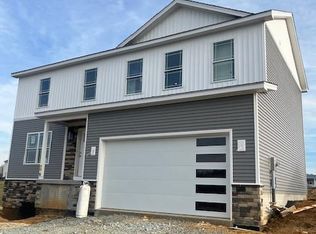
Welcome to your dream home! This brand new, quality-built detached property offers the perfect blend of comfort and style. With 3 spacious bedrooms and 2 modern bathrooms, this home provides ample space for you and your family. Spread across 1509 square feet, the interior is highlighted by gleaming hardwood flooring and soaring high ceilings that create an open and inviting atmosphere. Step into the stunning kitchen, featuring sleek quartz counters with waterfall design featured on the island that adds a touch of elegance and functionality. The master suite boasts a walk-in closet for all your storage needs and promises peaceful nights of rest with its majestic mountain views. The energy-efficient design of this home ensures comfort and sustainability, keeping you cozy while reducing energy costs. Situated on an oversized lot, the property's outdoor space is just as impressive as the inside. Enjoy the spectacular mountain scenery from your expansive rear concrete patio—a perfect spot for alfresco dining or entertaining guests. The 2-car attached garage provides convenience and additional storage space. Don’t miss the opportunity to own this exceptional home with breathtaking views and luxurious features. Schedule a viewing today and envision your future in this magnificent property!
Sold for $384,900
$384,900
12200 Redhawk Dr, Waynesboro, PA 17268
3beds
1,509sqft
Single Family Residence
Built in ----
0.36 Acres Lot
$415,800 Zestimate®
$255/sqft
$1,848 Estimated rent
Home value
$415,800
$370,000 - $466,000
$1,848/mo
Zestimate® history
Owner options
List your home for rent
$1,848/mo
Rent Zestimate®
Find your next renter with Zillow Rental Manager. Plus, with online applications, you can quickly screen prospective tenants – for free.
$1,848/mo
Rent Zestimate®
Refinance and save
$2,370/mo
Est. payment
Refinancing to a lower rate could help reduce your monthly payments and save thousands over the life of the loan.
$2,370/mo
Est. payment
Explore your selling options
Work with a Zillow partner agent
Leverage their expertise and Zillow's premium Showcase listings to get your home seen by more buyers.
Get startedList with your own agent
Get your home in front of millions of buyers by listing it on Zillow.
Learn how to do itSell it yourself
Take full control of how buyers see your home on Zillow by listing For Sale by Owner (FSBO).
List your homeWhat's special
Sleek quartz countersMajestic mountain viewsOversized lotWaterfall designSoaring high ceilingsBreathtaking viewsGleaming hardwood flooring
Zillow last checked:
Listing updated:
Listed by:
Alice Guy 717-977-9031,
Real Estate Innovations
Bought with:
Lenny Morrell, WVB180300492
The KW Collective
Source: Bright MLS,MLS#: PAFL2023400
Facts & features
Interior
Bedrooms & bathrooms
- Bedrooms: 3
- Bathrooms: 2
- Full bathrooms: 2
- Main level bathrooms: 2
- Main level bedrooms: 3
Heating
- Heat Pump, Electric
Cooling
- Central Air, Electric
Appliances
- Included: Electric Water Heater
Features
- Has basement: No
- Has fireplace: No
Interior area
- Total structure area: 1,509
- Total interior livable area: 1,509 sqft
- Finished area above ground: 1,509
Property
Parking
- Total spaces: 2
- Parking features: Garage Faces Front, Attached
- Attached garage spaces: 2
Accessibility
- Accessibility features: Other
Features
- Levels: One
- Stories: 1
- Pool features: None
Lot
- Size: 0.36 Acres
Details
- Additional structures: Above Grade
- Parcel number: NO TAX RECORD
- Zoning: 0
- Special conditions: Standard
Construction
Type & style
- Home type: SingleFamily
- Architectural style: Ranch/Rambler
- Property subtype: Single Family Residence
Materials
- Vinyl Siding
- Foundation: Slab
Condition
- Excellent
- New construction: Yes
Utilities & green energy
- Sewer: Public Sewer
- Water: Public
Community & HOA
Community
- Subdivision: Waynesboro
HOA
- Has HOA: No
Location
- Region: Waynesboro
- Municipality: WAYNESBORO BORO
Financial & listing details
- Price per square foot: $255/sqft
- Date on market: 10/30/2024
- Listing agreement: Exclusive Right To Sell
- Ownership: Fee Simple
Price history
| Date | Event | Price |
|---|---|---|
| 1/8/2025 | Sold | $384,900$255/sqft |
Source:  Bright MLS #PAFL2023400 Report a problem Bright MLS #PAFL2023400 Report a problem | ||
| 12/8/2024 | Contingent | $384,900$255/sqft |
Source: Bright MLS #PAFL2023400 Report a problem | ||
| 10/30/2024 | Listed for sale | $384,900$255/sqft |
Source: Bright MLS #PAFL2023400 Report a problem | ||
Public tax history
Tax history is unavailable.
Neighborhood: 17268
Nearby homes
- $377,5004 bd3 ba2k sqft12192 Redhawk Dr, Waynesboro, PA 17268Sold
- $387,9003 bd3 ba2.1k sqft12208 Red Hawk Dr, Waynesboro, PA 17268Off Market

- $379,9004 bd3 ba-- sqft12212 Red Hawk Dr, Waynesboro, PA 17268Sold

- $318,7003 bd3 ba1.1k sqft12327 Skyhawk Dr, Waynesboro, PA 17268Off Market
- $294,200-- bd2 ba1k sqft12184 Red Hawk Dr, Waynesboro, PA 17268Off Market
- $379,500-- bd2 ba2.2k sqft12353 Skyhawk Dr, Waynesboro, PA 17268Off Market
- $278,000-- bd2 ba1k sqft12301 Skyhawk Dr, Waynesboro, PA 17268Off Market
- $350,0004 bd3 ba2k sqft12221 Red Hawk Dr, Waynesboro, PA 17268Sold
Nearby schools
GreatSchools rating
- 4/10Fairview Avenue El SchoolGrades: K-5Distance: 2.2 mi
- 6/10Waynesboro Area Middle SchoolGrades: 6-8Distance: 3.5 mi
- 5/10Waynesboro Area Senior High SchoolGrades: 9-12Distance: 3.3 mi
Schools provided by the listing agent
- District: Waynesboro Area
Source: Bright MLS. This data may not be complete. We recommend contacting the local school district to confirm school assignments for this home.


Get pre-qualified for a loan
At Zillow Home Loans, we can pre-qualify you in as little as 5 minutes with no impact to your credit score.An equal housing lender. NMLS #10287.
Sell for more on Zillow
Get a Zillow Showcase℠ listing at no additional cost and you could sell for .
$415,800
2% more
+$8,316
With Zillow Showcase(estimated)
$424,116
- Pennsylvania
- Franklin County
- Waynesboro
- 17268
- 12200 Redhawk Dr
Nearby cities
Nearby neighborhoods
Nearby zip codes
Other Waynesboro Topics
