Welcome home to the quiet and desirable neighborhood of Beacon Woods Village! This charming 2-story residence, located on a cul de sac, with a brand new roof, offers 1,959 square feet of living space, featuring 3 bedrooms and 2.5 bathrooms. Upon entering, you are greeted by an inviting living room anchored by a cozy wood-burning fireplace, perfect for gathering. The home features a unique split-level first-floor layout where the living room connects seamlessly to the formal dining room, all bathed in an abundance of natural light. The eat-in kitchen overlooks the spacious sunken family room, creating an open yet distinct flow for daily living. A convenient half bath is located on the main floor for guests. Upstairs, you will find the private quarters, including the primary bedroom with an ensuite bathroom, along with two additional bedrooms and a second full bath. Step through the sliding glass doors to discover your personal outdoor oasis featuring a covered and screened in lanai and a refreshing pool. Just outside the screen, a patio area offers serene views of the yard and the creek running behind the house; the property even features an irrigation system utilizing water from the creek. Peace of mind is paramount with significant updates including a new roof (2025), HVAC (2023), an updated electrical panel, and an installed Ring Security System. Located in a deed-restricted community with a low HOA, Beacon Woods offers an incredible lifestyle with a clubhouse, frequent activities, heated pool, tennis, bocce, pickleball, shuffleboard, playground, and an 18-hole golf course. Conveniently located near shopping, dining, and medical facilities, this is a must-see! Schedule your private showing today!
Sold for $335,000
$335,000
12200 Silk Oak Ln, Hudson, FL 34667
3beds
1,959sqft
Single Family Residence
Built in 1977
7,262 Square Feet Lot
$333,600 Zestimate®
$171/sqft
$2,332 Estimated rent
Home value
$333,600
$307,000 - $364,000
$2,332/mo
Zestimate® history
Owner options
List your home for rent
$2,332/mo
Rent Zestimate®
Find your next renter with Zillow Rental Manager. Plus, with online applications, you can quickly screen prospective tenants – for free.
$2,332/mo
Rent Zestimate®
Refinance and save
$2,318/mo
Est. payment
Refinancing to a lower rate could help reduce your monthly payments and save thousands over the life of the loan.
$2,318/mo
Est. payment
Explore your selling options
Work with a Zillow partner agent
Leverage their expertise and Zillow's premium Showcase listings to get your home seen by more buyers.
Get startedList with your own agent
Get your home in front of millions of buyers by listing it on Zillow.
Learn how to do itSell it yourself
Take full control of how buyers see your home on Zillow by listing For Sale by Owner (FSBO).
List your homeWhat's special
Abundance of natural lightBrand new roofRefreshing poolUnique split-level first-floor layoutSpacious sunken family roomCozy wood-burning fireplaceEat-in kitchen
Zillow last checked:
Listing updated:
Listed by:
Patrice Hammill 727-543-6101,
KELLER WILLIAMS REALTY PORTFOLIO COLLECTION 727-489-0800
Bought with:
Lisa Hall, 3213002
LISA HALL REALTY, INC
Source: Stellar MLS,MLS#: TB8470455 Originating MLS: Suncoast Tampa
Originating MLS: Suncoast Tampa
Facts & features
Interior
Bedrooms & bathrooms
- Bedrooms: 3
- Bathrooms: 3
- Full bathrooms: 2
- 1/2 bathrooms: 1
Rooms
- Room types: Family Room
Primary bedroom
- Features: Ceiling Fan(s), Dual Closets
- Level: Second
- Area: 204 Square Feet
- Dimensions: 12x17
Bedroom 2
- Features: Ceiling Fan(s), Built-in Closet
- Level: Second
- Area: 180 Square Feet
- Dimensions: 12x15
Bedroom 3
- Features: Ceiling Fan(s), Walk-In Closet(s)
- Level: Second
- Area: 140 Square Feet
- Dimensions: 10x14
Primary bathroom
- Features: Shower No Tub, No Closet
- Level: Second
- Area: 50 Square Feet
- Dimensions: 5x10
Bathroom 2
- Features: Tub With Shower, No Closet
- Level: Second
- Area: 50 Square Feet
- Dimensions: 5x10
Bathroom 3
- Features: Water Closet/Priv Toilet, Built-in Closet
- Level: First
- Area: 30 Square Feet
- Dimensions: 5x6
Dining room
- Features: No Closet
- Level: First
- Area: 132 Square Feet
- Dimensions: 11x12
Family room
- Features: No Closet
- Level: First
- Area: 294 Square Feet
- Dimensions: 14x21
Kitchen
- Features: Pantry, Storage Closet
- Level: First
- Area: 176 Square Feet
- Dimensions: 11x16
Living room
- Features: Ceiling Fan(s), No Closet
- Level: First
- Area: 285 Square Feet
- Dimensions: 15x19
Heating
- Central, Electric
Cooling
- Central Air
Appliances
- Included: Dishwasher, Disposal, Dryer, Electric Water Heater, Microwave, Range, Refrigerator, Washer
- Laundry: In Garage
Features
- Ceiling Fan(s), Crown Molding, PrimaryBedroom Upstairs, Solid Wood Cabinets, Stone Counters
- Flooring: Laminate, Tile
- Doors: Sliding Doors
- Windows: Shutters, Window Treatments
- Has fireplace: Yes
- Fireplace features: Wood Burning
Interior area
- Total structure area: 2,853
- Total interior livable area: 1,959 sqft
Property
Parking
- Total spaces: 2
- Parking features: Garage Door Opener
- Attached garage spaces: 2
Features
- Levels: Two
- Stories: 2
- Patio & porch: Rear Porch, Screened
- Exterior features: Irrigation System
- Has private pool: Yes
- Pool features: Vinyl
- Spa features: In Ground
- Fencing: Wire
- Has view: Yes
- View description: Water, Creek/Stream
- Has water view: Yes
- Water view: Water,Creek/Stream
- Waterfront features: Creek Access
- Body of water: BEAR CREEK
Lot
- Size: 7,262 Square Feet
- Features: Flood Insurance Required, In County, Near Golf Course
- Residential vegetation: Mature Landscaping
Details
- Parcel number: 162502087A000016130
- Zoning: PUD
- Special conditions: None
Construction
Type & style
- Home type: SingleFamily
- Architectural style: Florida
- Property subtype: Single Family Residence
Materials
- Block, Wood Frame
- Foundation: Crawlspace
- Roof: Shingle
Condition
- New construction: No
- Year built: 1977
Utilities & green energy
- Sewer: Public Sewer
- Water: Public
- Utilities for property: BB/HS Internet Available, Cable Available, Electricity Connected, Public, Sewer Connected
Community & HOA
Community
- Features: Association Recreation - Owned, Clubhouse, Deed Restrictions, Playground, Pool, Tennis Court(s)
- Security: Security System, Security System Owned
- Pet fee: $0 monthly
- Subdivision: BEACON WOODS VILLAGE
HOA
- Has HOA: Yes
- Amenities included: Clubhouse, Golf Course, Playground, Shuffleboard Court, Tennis Court(s)
- Services included: Community Pool, Maintenance Grounds, Pool Maintenance, Recreational Facilities
- HOA fee: $30 monthly
- HOA name: Beacon Woods Civic Association/Jose Ponton
- HOA phone: 727-863-1267
Location
- Region: Hudson
Financial & listing details
- Price per square foot: $171/sqft
- Tax assessed value: $242,535
- Annual tax amount: $1,007
- Date on market: 2/2/2026
- Cumulative days on market: 12 days
- Listing terms: Cash,Conventional,FHA,VA Loan
- Ownership: Fee Simple
- Total actual rent: 0
- Electric utility on property: Yes
- Road surface type: Paved, Asphalt
Price history
| Date | Event | Price |
|---|---|---|
| 4/2/2026 | Sold | $335,000-4.3%$171/sqft |
Source:  Stellar MLS #TB8470455 Report a problem Stellar MLS #TB8470455 Report a problem | ||
| 2/14/2026 | Pending sale | $350,000$179/sqft |
Source: Stellar MLS #TB8470455 Report a problem | ||
| 2/2/2026 | Listed for sale | $350,000$179/sqft |
Source: Stellar MLS #TB8470455 Report a problem | ||
Public tax history
| Year | Property taxes | Tax assessment |
|---|---|---|
| 2024 | $1,007 +5.1% | $85,600 |
| 2023 | $958 +12.6% | $85,600 +3% |
| 2022 | $851 +3.6% | $83,110 +6.1% |
| 2021 | $822 +2.6% | $78,340 +1.4% |
| 2020 | $801 +3.3% | $77,260 +2.3% |
| 2019 | $775 | $75,530 +1.9% |
| 2018 | $775 +2% | $74,131 |
| 2017 | $760 -0.6% | $74,131 +4.2% |
| 2016 | $765 +3.8% | $71,113 +0.7% |
| 2015 | $737 +2.8% | $70,619 -2.5% |
| 2014 | $716 | $72,395 +2.9% |
| 2013 | -- | $70,367 +3.7% |
| 2012 | -- | $67,870 -14.9% |
| 2011 | -- | $79,774 -1.2% |
| 2010 | -- | $80,751 -10.3% |
| 2009 | -- | $90,069 -29% |
| 2008 | -- | $126,911 -12.5% |
| 2007 | -- | $144,981 +0.5% |
| 2006 | -- | $144,264 +28.7% |
| 2005 | -- | $112,113 +28.9% |
| 2004 | -- | $87,005 +4% |
| 2003 | -- | $83,663 +11.6% |
| 2002 | -- | $74,963 +29.4% |
| 2000 | -- | $57,921 +2.8% |
| 1999 | -- | $56,317 |
Find assessor info on the county website
Neighborhood: 34667
Nearby homes
- $229,600-- bd2 ba1.3k sqft12128 Clearbrook Ln, Hudson, FL 34667Off Market
- $264,3002 bd2 ba3 sqft12202 Silk Oak Ln, Hudson, FL 34667Off Market
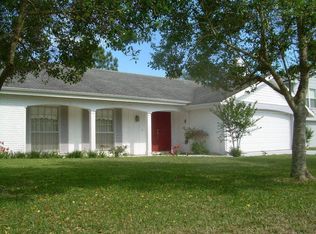
- $307,2003 bd2 ba1.5k sqft12126 Clearbrook Ln, Hudson, FL 34667Off Market
- $249,5002 bd2 ba1.5k sqft12204 Silk Oak Ln, Hudson, FL 34667Sold

- $235,3002 bd2 ba1.3k sqft12201 Silk Oak Ln, Hudson, FL 34667Off Market
- $216,6002 bd2 ba1.2k sqft12123 Clearbrook Ln, Hudson, FL 34667Off Market
- $209,1002 bd2 ba1.2k sqft12124 Clearbrook Ln, Hudson, FL 34667Off Market
- $191,0002 bd2 ba1k sqft12203 Silk Oak Ln, Hudson, FL 34667Off Market
Nearby schools
GreatSchools rating
- 2/10Gulf Highlands Elementary SchoolGrades: PK-5Distance: 0.6 mi
- 2/10Fivay High SchoolGrades: 8-12Distance: 0.9 mi
- 2/10Hudson Middle SchoolGrades: 4-8Distance: 3.1 mi
Schools provided by the listing agent
- Elementary: Gulf Highland Elementary
- Middle: Hudson Academy ( 4-8)
- High: Fivay High-PO
Source: Stellar MLS. This data may not be complete. We recommend contacting the local school district to confirm school assignments for this home.
Get a cash offer in 3 minutes
Find out how much your home could sell for in as little as 3 minutes with a no-obligation cash offer.
Estimated market value
$333,600
Get a cash offer in 3 minutes
Find out how much your home could sell for in as little as 3 minutes with a no-obligation cash offer.
Estimated market value
$333,600
- Florida
- Pasco County
- Hudson
- 34667
- 12200 Silk Oak Ln
Nearby cities
Nearby zip codes
Other Hudson Topics
