Want great access to biking, hiking, and the outdoors within minutes of some of the city’s best shopping and dining? Then this Walton Heights gem is for you! This well maintained one level home is perfectly positioned for it all, with backyard access to the River Mountain Trail, Little Rock’s only professionally built mountain biking trail. Inside, you’ll find updated kitchen appliances, lovely Corian countertops, canned lighting, LVT flooring, newer windows, carpet, and fresh paint. It’s truly move-in ready! Step out onto the deck and unwind while overlooking the oversized, fully fenced backyard that backs directly to the trail...your own private gateway to nature. The .36 acre lot includes two fenced areas, ideal for pets, play, or gardening. Updates include new appliances and flooring in 2019 and a water heater in 2021. LeafGuard gutters are installed, the garage workbench with pegboard conveys, and the seller is offering a one-year home warranty for added peace of mind.
Closed
$225,767
12200 Southridge Dr, Little Rock, AR 72212
3beds
1,555sqft
Single Family Residence
Built in 1972
0.36 Acres Lot
$234,400 Zestimate®
$145/sqft
$1,662 Estimated rent
Home value
$234,400
$223,000 - $246,000
$1,662/mo
Zestimate® history
Owner options
List your home for rent
$1,662/mo
Rent Zestimate®
Find your next renter with Zillow Rental Manager. Plus, with online applications, you can quickly screen prospective tenants – for free.
$1,662/mo
Rent Zestimate®
Refinance and save
$1,105/mo
Est. payment
Refinancing to a lower rate could help reduce your monthly payments and save thousands over the life of the loan.
$1,105/mo
Est. payment
Explore your selling options
Work with a Zillow partner agent
Leverage their expertise and Zillow's premium Showcase listings to get your home seen by more buyers.
Get startedList with your own agent
Get your home in front of millions of buyers by listing it on Zillow.
Learn how to do itSell it yourself
Take full control of how buyers see your home on Zillow by listing For Sale by Owner (FSBO).
List your homeWhat's special
Newer windowsUpdated kitchen appliancesCanned lightingOversized fully fenced backyardLovely corian countertopsFresh paintLeafguard gutters
Zillow last checked:
Listing updated:
Listed by:
Jennifer Tilley Smith 501-347-9554,
Crye-Leike REALTORS Maumelle
Bought with:
Jennifer R Adkins, AR
Adkins & Associates Real Estate
Source: CARMLS,MLS#: 26003449
Facts & features
Interior
Bedrooms & bathrooms
- Bedrooms: 3
- Bathrooms: 2
- Full bathrooms: 2
Rooms
- Room types: Formal Living Room, Den/Family Room
Dining room
- Features: Eat-in Kitchen
Heating
- Natural Gas
Cooling
- Electric
Appliances
- Included: Free-Standing Range, Microwave, Gas Range, Dishwasher, Disposal, Refrigerator, Plumbed For Ice Maker, Gas Water Heater
- Laundry: Washer Hookup, Electric Dryer Hookup, Laundry Room
Features
- Ceiling Fan(s), Walk-in Shower, Wired for Data, Kit Counter-Corian, Pantry, Sheet Rock, Paneling, Sheet Rock Ceiling, Vaulted Ceiling(s), All Bedrooms Down, 3 Bedrooms Same Level
- Flooring: Carpet, Tile, Luxury Vinyl
- Doors: Insulated Doors
- Windows: Window Treatments, Insulated Windows
- Attic: Floored
- Has fireplace: No
- Fireplace features: None
Interior area
- Total structure area: 1,555
- Total interior livable area: 1,555 sqft
Property
Parking
- Total spaces: 2
- Parking features: Garage, Two Car
- Has garage: Yes
Features
- Levels: One
- Stories: 1
- Patio & porch: Deck
- Exterior features: Rain Gutters
- Fencing: Full
Lot
- Size: 0.36 Acres
- Dimensions: 77 x 198 x 77 x 198
- Features: Sloped, Subdivided, Sloped Down
Details
- Parcel number: 43L0030024400
Construction
Type & style
- Home type: SingleFamily
- Architectural style: Traditional
- Property subtype: Single Family Residence
Materials
- Foundation: Pillar/Post/Pier
- Roof: Shingle
Condition
- New construction: No
- Year built: 1972
Details
- Warranty included: Yes
Utilities & green energy
- Gas: Gas-Natural
- Sewer: Public Sewer
- Water: Public
- Utilities for property: Natural Gas Connected
Green energy
- Energy efficient items: Doors
Community & HOA
Community
- Features: No Fee, Fitness/Bike Trail
- Security: Smoke Detector(s)
- Subdivision: WALTON HEIGHTS
HOA
- Has HOA: No
Location
- Region: Little Rock
Financial & listing details
- Price per square foot: $145/sqft
- Tax assessed value: $189,855
- Annual tax amount: $1,800
- Date on market: 1/23/2026
- Listing terms: VA Loan,FHA,Conventional,Cash
- Road surface type: Paved
Price history
| Date | Event | Price |
|---|---|---|
| 2/17/2026 | Sold | $225,767-3.9%$145/sqft |
Source:  CARMLS #26003449 Report a problem CARMLS #26003449 Report a problem | ||
| 1/23/2026 | Listed for sale | $235,000-2.1%$151/sqft |
Source: CARMLS #26003449 Report a problem | ||
| 1/19/2026 | Listing removed | $240,000$154/sqft |
Source: CARMLS #25048202 Report a problem | ||
| 12/8/2025 | Listed for sale | $240,000+79.1%$154/sqft |
Source: CARMLS #25048202 Report a problem | ||
| 5/22/2015 | Sold | --0 |
Source: Agent Provided Report a problem | ||
| 10/11/2007 | Sold | $134,000+8.9%$86/sqft |
Source: Public Record Report a problem | ||
| 2/10/2004 | Sold | $123,000+36.7%$79/sqft |
Source: Public Record Report a problem | ||
| 1/14/1997 | Sold | $90,000$58/sqft |
Source: Public Record Report a problem | ||
Public tax history
| Year | Property taxes | Tax assessment |
|---|---|---|
| 2025 | $1,980 +52.3% | $25,720 |
| 2024 | $1,300 -5.5% | $25,720 |
| 2023 | $1,375 -3.5% | $25,720 |
| 2022 | $1,425 -0.9% | $25,720 |
| 2021 | $1,438 +0.9% | $25,720 |
| 2020 | $1,425 | $25,720 |
| 2019 | $1,425 -1.7% | $25,720 |
| 2018 | $1,450 | $25,720 |
| 2017 | $1,450 | $25,720 -13.3% |
| 2016 | $1,450 -30.3% | $29,680 |
| 2015 | $2,081 +2.1% | $29,680 +2.1% |
| 2014 | $2,038 +4.8% | $29,078 +4.8% |
| 2013 | $1,946 | $27,758 -6.5% |
| 2012 | -- | $29,680 +12.3% |
| 2011 | -- | $26,438 |
| 2010 | -- | $26,438 |
| 2009 | -- | $26,438 +9.7% |
| 2008 | -- | $24,105 |
| 2007 | -- | $24,105 +8.7% |
| 2005 | -- | $22,170 |
| 2004 | -- | $22,170 +31.4% |
| 2003 | -- | $16,866 |
| 2002 | -- | $16,866 |
| 2001 | -- | $16,866 |
Find assessor info on the county website
Neighborhood: River Mountain
Nearby homes
- $231,0003 bd2 ba1.5k sqft12240 Southridge Dr, Little Rock, AR 72212Off Market
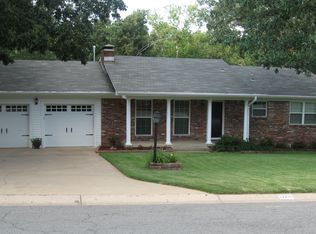
- $245,700-- bd2 ba1.9k sqft12180 Southridge Dr, Little Rock, AR 72212Off Market
- $249,600-- bd2 ba2.1k sqft12260 Southridge Dr, Little Rock, AR 72212Off Market
- $258,000-- bd2 ba2.3k sqft12160 Southridge Dr, Little Rock, AR 72212Off Market
- $203,000-- bd1 ba1.4k sqft12201 Southridge Dr, Little Rock, AR 72212Off Market
- $261,9003 bd2 ba1.9k sqft12233 Southridge Dr, Little Rock, AR 72212Off Market
- $327,7004 bd3 ba3.3k sqft12193 Southridge Dr, Little Rock, AR 72212Off Market
- $260,0004 bd3 ba2.4k sqft12263 Southridge Dr, Little Rock, AR 72212Sold
Nearby schools
GreatSchools rating
- 10/10Don Roberts Elementary SchoolGrades: K-5Distance: 2.6 mi
- 8/10Pinnacle View Middle SchoolGrades: 6-8Distance: 3.1 mi
- 4/10Hall High School - West SoiGrades: 9-12Distance: 3.1 mi


Get pre-qualified for a loan
At Zillow Home Loans, we can pre-qualify you in as little as 5 minutes with no impact to your credit score.An equal housing lender. NMLS #10287.
Sell for more on Zillow
Get a Zillow Showcase℠ listing at no additional cost and you could sell for .
$234,400
2% more
+$4,688
With Zillow Showcase(estimated)
$239,088
- Arkansas
- Pulaski County
- Little Rock
- 72212
- River Mountain
- 12200 Southridge Dr
Nearby cities
Nearby neighborhoods
Nearby zip codes
Other Little Rock Topics
