Custom built one level home in Soddy Daisy! This home is full of custom features and thoughtful touches throughout. Through the front door opens to a spacious dining area and flows into the kitchen and living room. Tall ceilings are a notable feature throughout the home. The living room has a fireplace and built in bookshelves. To the right is the guest bedroom and hall bathroom. On the other side is the primary bedroom with large en suite and walk in closet. The three car garage is a fan favorite on this one and is great for someone with a hobby car, someone who has lots of tools and needs a workshop space, or just extra storage. Mature landscaping is all throughout the front and side yards, and several large trees provide space and natural fencing. The patio backs up to a wooded green space giving full privacy. This home is located in Soddy Daisy just minutes from the water and is perfect for someone looking to be close to nature, someone looking to downside, someone looking for low maintenance living, or someone who wants a third garage door!
Sold for $385,000
$385,000
12200 Tobacco Rd, Soddy Daisy, TN 37379
2beds
1,713sqft
Single Family Residence
Built in 2004
0.38 Acres Lot
$385,100 Zestimate®
$225/sqft
$2,040 Estimated rent
Home value
$385,100
$366,000 - $404,000
$2,040/mo
Zestimate® history
Owner options
List your home for rent
$2,040/mo
Rent Zestimate®
Find your next renter with Zillow Rental Manager. Plus, with online applications, you can quickly screen prospective tenants – for free.
$2,040/mo
Rent Zestimate®
Refinance and save
$2,404/mo
Est. payment
Refinancing to a lower rate could help reduce your monthly payments and save thousands over the life of the loan.
$2,404/mo
Est. payment
Explore your selling options
Work with a Zillow partner agent
Leverage their expertise and Zillow's premium Showcase listings to get your home seen by more buyers.
Get startedList with your own agent
Get your home in front of millions of buyers by listing it on Zillow.
Learn how to do itSell it yourself
Take full control of how buyers see your home on Zillow by listing For Sale by Owner (FSBO).
List your homeWhat's special
Three car garageWalk in closetSeveral large treesSpacious dining areaTall ceilingsMature landscapingBuilt in bookshelves
Zillow last checked:
Listing updated:
Listed by:
Whitney Proctor 423-432-7419,
REAL Broker
Bought with:
Leann R Stitt, TN275104
Crye-Leike, REALTORS
Source: Greater Chattanooga Realtors,MLS#: 1539748
Facts & features
Interior
Bedrooms & bathrooms
- Bedrooms: 2
- Bathrooms: 2
- Full bathrooms: 2
Heating
- Central, Electric
Cooling
- Central Air
Appliances
- Included: Dishwasher, Electric Oven, Refrigerator
- Laundry: Laundry Room
Features
- High Ceilings
- Flooring: Hardwood, Tile
- Has basement: No
- Has fireplace: Yes
- Fireplace features: Gas Log
Interior area
- Total structure area: 1,713
- Total interior livable area: 1,713 sqft
- Finished area above ground: 1,713
Property
Parking
- Total spaces: 3
- Parking features: Driveway, Garage
- Attached garage spaces: 3
Features
- Levels: One
- Patio & porch: Patio
- Exterior features: Private Yard
Lot
- Size: 0.38 Acres
- Dimensions: 110.31 x 150.56
- Features: Cleared, Level
Details
- Parcel number: 041a B 003
Construction
Type & style
- Home type: SingleFamily
- Architectural style: Ranch
- Property subtype: Single Family Residence
Materials
- Brick, Vinyl Siding
- Foundation: Block
Condition
- New construction: No
- Year built: 2004
Utilities & green energy
- Sewer: Public Sewer
- Water: Public
- Utilities for property: Electricity Connected, Water Connected
Community & HOA
Community
- Subdivision: The Plantation
HOA
- Has HOA: No
Location
- Region: Soddy Daisy
Financial & listing details
- Price per square foot: $225/sqft
- Tax assessed value: $392,300
- Annual tax amount: $2,574
- Date on market: 8/7/2026
- Listing terms: Cash,Conventional,FHA
Price history
| Date | Event | Price |
|---|---|---|
| 9/18/2026 | Sold | $385,000-2.5%$225/sqft |
Source: Greater Chattanooga Realtors #1539748 Report a problem | ||
| 8/10/2026 | Contingent | $395,000$231/sqft |
Source: Greater Chattanooga Realtors #1539748 Report a problem | ||
| 8/7/2026 | Listed for sale | $395,000$231/sqft |
Source: Greater Chattanooga Realtors #1539748 Report a problem | ||
| 8/1/2026 | Contingent | $395,000$231/sqft |
Source: Greater Chattanooga Realtors #1539748 Report a problem | ||
| 7/30/2026 | Listed for sale | $395,000+1480%$231/sqft |
Source: Greater Chattanooga Realtors #1539748 Report a problem | ||
| 3/2/2004 | Sold | $25,000$15/sqft |
Source: Public Record Report a problem | ||
Public tax history
| Year | Property taxes | Tax assessment |
|---|---|---|
| 2025 | $2,574 +8.2% | $98,075 +47.3% |
| 2024 | $2,378 +6.1% | $66,600 |
| 2023 | $2,242 | $66,600 |
| 2022 | $2,242 +50.5% | $66,600 |
| 2021 | $1,490 +3.8% | $66,600 +28.3% |
| 2020 | $1,436 | $51,925 |
| 2019 | $1,436 | $51,925 |
| 2018 | $1,436 -33.1% | $51,925 |
| 2017 | $2,147 +1.8% | $51,925 |
| 2016 | $2,110 | -- |
| 2015 | $2,110 | $51,025 |
| 2014 | $2,110 +9.4% | -- |
| 2013 | $1,929 | $51,025 -0.4% |
| 2012 | $1,929 | $51,225 |
| 2011 | $1,929 +9.1% | $51,225 |
| 2010 | $1,768 | $51,225 |
| 2009 | $1,768 | $51,225 +14% |
| 2008 | -- | $44,950 |
| 2007 | -- | $44,950 |
| 2006 | -- | $44,950 |
| 2005 | -- | $44,950 |
Find assessor info on the county website
Neighborhood: 37379
Nearby homes
- $425,0003 bd3 ba2.1k sqft12198 Tobacco Rd, Soddy Daisy, TN 37379Sold
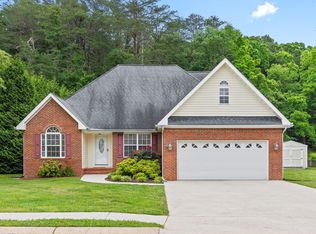
- $556,100-- bd2 ba2.4k sqft12202 Tobacco Rd, Soddy Daisy, TN 37379Off Market
- $355,1003 bd2 ba1.9k sqft12201 Tobacco Rd, Soddy Daisy, TN 37379Off Market
- $361,2003 bd2 ba1.6k sqft12196 Tobacco Rd, Soddy Daisy, TN 37379Off Market
- $448,100-- bd2 ba2.1k sqft12197 Tobacco Rd, Soddy Daisy, TN 37379Off Market
- $377,1003 bd2 ba1.9k sqft12203 Tobacco Rd, Soddy Daisy, TN 37379Off Market
- $413,3003 bd3 ba3k sqft12204 Tobacco Rd, Soddy Daisy, TN 37379Off Market
- $387,800-- bd2 ba1.6k sqft12195 Tobacco Rd, Soddy Daisy, TN 37379Off Market
Nearby schools
GreatSchools rating
- 6/10Soddy Elementary SchoolGrades: PK-5Distance: 1.6 mi
- 5/10Soddy Daisy Middle SchoolGrades: 6-8Distance: 3.5 mi
- 7/10Soddy Daisy High SchoolGrades: 9-12Distance: 5.6 mi
Schools provided by the listing agent
- Elementary: Soddy Elementary
- Middle: Soddy-Daisy Middle
- High: Soddy-Daisy High
Source: Greater Chattanooga Realtors. This data may not be complete. We recommend contacting the local school district to confirm school assignments for this home.
Get a cash offer in 3 minutes
Find out how much your home could sell for in as little as 3 minutes with a no-obligation cash offer.
Estimated market value
$385,100
Get a cash offer in 3 minutes
Find out how much your home could sell for in as little as 3 minutes with a no-obligation cash offer.
Estimated market value
$385,100
- Tennessee
- Hamilton County
- Soddy-Daisy
- 37379
- 12200 Tobacco Rd
