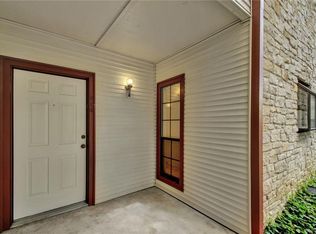
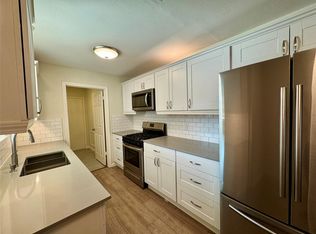
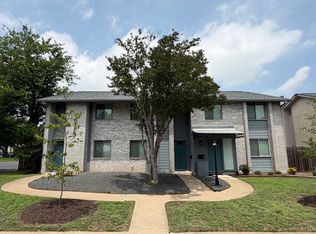
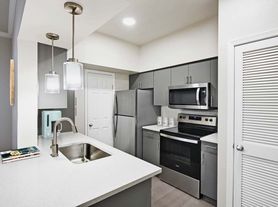
Freshly remodeled and filled with natural light, this inviting 2-bedroom, 2-bath home pairs stylish updates with an open, airy floor plan. Interior improvements include popcorn ceiling removal, fresh paint, updated lighting and plumbing fixtures, new kitchen countertops, and fully renovated bathrooms. No carpet throughout adds everyday ease, while recently updated windows, exterior siding, and appliances offer added appeal. The spacious primary suite features an oversized walk-in closet with plenty of room to stay organized. Outside, a generous yard with no side or rear neighbor creates a welcoming setting for morning coffee, weekend gatherings, or simply unwinding outdoors. Enjoy nearby access to Walnut Creek Trail, within walking distance for a refreshing dose of nature. Fence repairs & new garage door painting are scheduled for this week. Owner is a licensed Realtor.
Apartment for rent
Multifamily
Available now
Cats, dogs OK
Air conditioner, central air
In garage laundry
1 Garage space parking
Central
What's special
Stylish updatesRecently updated windowsFilled with natural lightGenerous yardOpen airy floor planFreshly remodeledFully renovated bathrooms
- 17 days |
- -- |
- -- |
Zillow last checked:
Listing updated:
Travel times

Let’s turn your rent into credit progress
Build credit history with every on-time payment and get credit for the payment you’re already making.
Facts & features
Interior
Bedrooms & bathrooms
- Bedrooms: 2
- Bathrooms: 2
- Full bathrooms: 2
Heating
- Central
Cooling
- Air Conditioner, Central Air
Appliances
- Included: Dishwasher, Dryer, Free-Standing Range, Garbage Disposal, Gas Range, Microwave Oven, Refrigerator, Washer
- Laundry: In Garage, In Unit
Features
- Primary Bedroom on Main, Walk In Closet
- Flooring: Tile
- Has fireplace: Yes
Interior area
- Total interior livable area: 888 sqft
Property
Parking
- Total spaces: 1
- Parking features: Garage
- Has garage: Yes
- Details: Contact manager
Features
- Stories: 1
- Exterior features: Back To Park/Greenbelt, Primary Bedroom On Main
- Pool features: Contact manager
- View description: Contact manager
Lot
- Features: Cul-De-Sac
Details
- Additional structures: Garage(s)
Construction
Type & style
- Home type: MultiFamily
- Property subtype: MultiFamily
Materials
- Roof: Composition
Condition
- Year built: 1984
Building
Management
- Pets allowed: Yes
Community & HOA
Location
- Region: Austin
Financial & listing details
- Lease term: 12 Months
Nearby apartments for rent


Price history
| Date | Event | Price |
|---|---|---|
| 10/28/2026 | Price change | $1,875-3.8%$2/sqft |
Source: Unlock MLS #7978072 Report a problem | ||
| 10/16/2026 | Listed for rent | $1,950$2/sqft |
Source: Unlock MLS #7978072 Report a problem | ||