Freshly painted and move-in ready, this home blends modern updates with classic charm. The remodeled kitchen features new cabinets, backsplash, stainless steel appliances, and ample storage. The master suite includes a newly remodeled ensuite, while three additional bedrooms and a renovated bathroom on the opposite wing offer flexibility for family, guests, or a home office. Outside, enjoy a spacious backyard and a brand new front porch.
For sale
$449,900
12200 Valleywood Dr, Silver Spring, MD 20902
4beds
1,031sqft
Single Family Residence
Built in 1953
9,096 Square Feet Lot
$448,600 Zestimate®
$436/sqft
$-- HOA
What's special
Remodeled kitchenRenovated bathroomNewly remodeled ensuiteAmple storageFreshly paintedSpacious backyardStainless steel appliances
- 79 days |
- 2,240 |
- 118 |
Zillow last checked:
Listing updated:
Listed by:
Alan Chargin 202-999-2122,
Keller Williams Capital Properties 202-243-7700,
Listing Team: Alan Chargin Homes
Source: Bright MLS,MLS#: MDMC2237990
Facts & features
Interior
Bedrooms & bathrooms
- Bedrooms: 4
- Bathrooms: 3
- Full bathrooms: 2
- 1/2 bathrooms: 1
- Main level bathrooms: 3
- Main level bedrooms: 4
Rooms
- Room types: Dining Room, Family Room
Dining room
- Features: Dining Area
- Level: Main
Family room
- Level: Main
Heating
- Central, Natural Gas, Electric
Cooling
- Central Air, Electric
Appliances
- Included: Gas Water Heater, Electric Water Heater
Features
- Has basement: No
- Has fireplace: No
Interior area
- Total structure area: 1,031
- Total interior livable area: 1,031 sqft
- Finished area above ground: 1,031
- Finished area below ground: 0
Property
Parking
- Parking features: On Street
- Has uncovered spaces: Yes
Accessibility
- Accessibility features: None
Features
- Levels: One
- Stories: 1
- Exterior features: Sidewalks, Other
- Pool features: None
Lot
- Size: 9,096 Square Feet
Details
- Additional structures: Above Grade, Below Grade
- Parcel number: 161301236573
- Zoning: R60
- Special conditions: Standard
Construction
Type & style
- Home type: SingleFamily
- Architectural style: Ranch/Rambler
- Property subtype: Single Family Residence
Materials
- Frame
- Foundation: Slab
Condition
- New construction: No
- Year built: 1953
Utilities & green energy
- Sewer: Public Sewer
- Water: Public
Community & HOA
Community
- Subdivision: Connecticut Avenue Estates
HOA
- Has HOA: No
Location
- Region: Silver Spring
Financial & listing details
- Price per square foot: $436/sqft
- Tax assessed value: $368,733
- Annual tax amount: $4,684
- Date on market: 6/4/2026
- Listing agreement: Exclusive Right To Sell
- Ownership: Fee Simple
Estimated market value
$448,600
$426,000 - $471,000
$3,006/mo
Price history
| Date | Event | Price |
|---|---|---|
| 8/19/2026 | Listed for sale | $449,900$436/sqft |
Source:  Bright MLS #MDMC2237990 Report a problem Bright MLS #MDMC2237990 Report a problem | ||
| 8/18/2026 | Contingent | $449,900$436/sqft |
Source: Bright MLS #MDMC2237990 Report a problem | ||
| 7/9/2026 | Listed for sale | $449,900-4.3%$436/sqft |
Source: Bright MLS #MDMC2237990 Report a problem | ||
| 6/29/2026 | Listing removed | $469,900$456/sqft |
Source: Bright MLS #MDMC2237990 Report a problem | ||
| 6/4/2026 | Listed for sale | $469,900+11.9%$456/sqft |
Source: Bright MLS #MDMC2237990 Report a problem | ||
| 6/10/2024 | Sold | $420,000-4.3%$407/sqft |
Source: Bright MLS #MDMC2127798 Report a problem | ||
| 5/6/2024 | Pending sale | $439,000$426/sqft |
Source: Bright MLS #MDMC2127798 Report a problem | ||
| 4/25/2024 | Listed for sale | $439,000+31%$426/sqft |
Source: Bright MLS #MDMC2127798 Report a problem | ||
| 2/11/2021 | Sold | $335,000$325/sqft |
Source: Public Record Report a problem | ||
| 12/29/2020 | Contingent | $335,000$325/sqft |
Source: Bright MLS #MDMC733294 Report a problem | ||
| 12/13/2020 | Pending sale | $335,000$325/sqft |
Source: Long & Foster Real Estate, Inc. #MDMC733294 Report a problem | ||
| 12/4/2020 | Price change | $335,000-4.3%$325/sqft |
Source: Long & Foster Real Estate, Inc. #MDMC733294 Report a problem | ||
| 11/6/2020 | Listed for sale | $350,000+145.6%$339/sqft |
Source: Long & Foster Real Estate, Inc. #MDMC733294 Report a problem | ||
| 1/1/2015 | Sold | $142,500$138/sqft |
Source:  Long & Foster Broker Feed #MDMC334998_100 Report a problem Long & Foster Broker Feed #MDMC334998_100 Report a problem | ||
| 10/4/2000 | Sold | $142,500$138/sqft |
Source: Public Record Report a problem | ||
Public tax history
| Year | Property taxes | Tax assessment |
|---|---|---|
| 2025 | $3,992 +7.8% | $335,800 +4.4% |
| 2024 | $3,703 +4.5% | $321,700 +4.6% |
| 2023 | $3,544 +9.4% | $307,600 +4.8% |
| 2022 | $3,239 +2.5% | $293,500 +2.4% |
| 2021 | $3,159 +2.4% | $286,533 +2.5% |
| 2020 | $3,084 +5.6% | $279,567 +2.6% |
| 2019 | $2,920 -0.2% | $272,600 +3% |
| 2018 | $2,925 -0.9% | $264,767 +3% |
| 2017 | $2,950 -2.5% | $256,933 +3.1% |
| 2016 | $3,025 | $249,100 +1.1% |
| 2015 | $3,025 | $246,433 +1.1% |
| 2014 | $3,025 | $243,767 +1.1% |
| 2013 | -- | $241,100 |
| 2012 | -- | $241,100 |
| 2011 | -- | $241,100 -38.6% |
| 2010 | -- | $392,820 +11% |
| 2009 | -- | $353,896 +12.4% |
| 2008 | -- | $314,973 +14.1% |
| 2007 | -- | $276,050 +19.3% |
| 2006 | -- | $231,380 +23.9% |
| 2005 | -- | $186,710 +31.4% |
| 2004 | -- | $142,040 |
| 2003 | -- | $142,040 +8.7% |
| 2002 | -- | $130,620 +4.6% |
| 2001 | -- | $124,910 |
Find assessor info on the county website
Monthly payment
Est. payment
Payment breakdown
Explore the cost of this home by adjusting the details. Changes won't be saved.Climate risks
Neighborhood: 20902
Nearby schools
GreatSchools rating
- 4/10Arcola Elementary SchoolGrades: PK-5Distance: 1.6 mi
- 4/10Odessa Shannon Middle SchoolGrades: 6-8Distance: 1.9 mi
- 5/10Northwood High SchoolGrades: 9-12Distance: 3.3 mi
Schools provided by the listing agent
- District: Montgomery County Public Schools
Source: Bright MLS. This data may not be complete. We recommend contacting the local school district to confirm school assignments for this home.
- $436,100-- bd1 ba1.4k sqft12204 Valleywood Dr, Silver Spring, MD 20902Off Market
- $495,0003 bd2 ba1.1k sqft12120 Valleywood Dr, Silver Spring, MD 20902Off Market
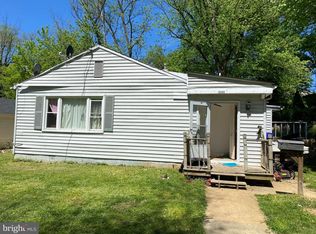
- $435,6003 bd1 ba1k sqft12116 Valleywood Dr, Silver Spring, MD 20902Off Market
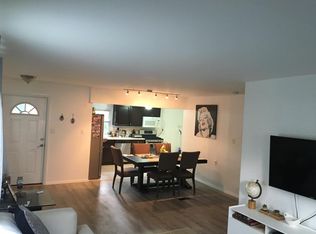
- $407,7003 bd1 ba912 sqft12208 Valleywood Dr, Silver Spring, MD 20902Off Market
- $405,900-- bd1 ba912 sqft12217 Bluhill Rd, Silver Spring, MD 20902Off Market
- $467,000-- bd2 ba1k sqft12221 Bluhill Rd, Silver Spring, MD 20902Off Market
- $404,200-- bd1 ba1k sqft12212 Valleywood Dr, Silver Spring, MD 20902Off Market
- $503,2004 bd3 ba1.4k sqft12112 Valleywood Dr, Silver Spring, MD 20902Off Market
A local agent can set up tours, give advice and negotiate with sellers.
Similar homes
- $599,9003 bd2 ba1k sqft11102 Bucknell Dr, Silver Spring, MD 20902For Sale

 MLS ID #MDMC2245078, Jorge Rivera, Samson Properties. Bright MLS
 - $550,0005 bd2 ba1.1k sqft1507 Jasper St, Silver Spring, MD 20902For Sale
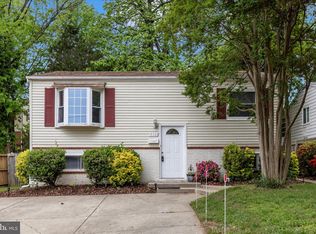 MLS ID #MDMC2230126, Daniel Ungar, FAB Realty LLC. Bright MLS
 - $390,0004 bd2 ba1.2k sqft10500 Deakins Hall Dr, Hyattsville, MD 20783For Sale
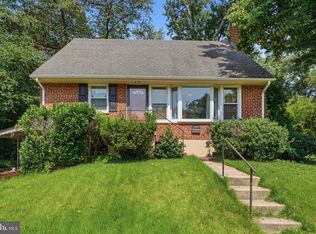 MLS ID #MDPG2214694, Erika Herrera, RE/MAX Realty Centre, Inc.. Bright MLS
 - $584,9994 bd2 ba1.4k sqft2326 Fairland Rd, Silver Spring, MD 20904For Sale
 MLS ID #MDMC2246672, Jeremiah Abu-Bakr, Own Real Estate. Bright MLS
 - $419,9993 bd3 ba1.2k sqft7632 W Park Dr, Hyattsville, MD 20783For SaleMLS ID #MDPG2215116, Walter Fuentes, Keller Williams Realty Centre. Bright MLS
- $470,0005 bd2 ba1k sqft4814 Naples Ave, Beltsville, MD 20705For SaleMLS ID #MDPG2209470, Pedro Meneses, Real Broker, LLC. Bright MLS
- $499,9954 bd3 ba1.2k sqft5122 Navahoe St, College Park, MD 20740For SaleMLS ID #MDPG2210258, IRMA RODRIGUEZ, LPT Realty, LLC. Bright MLS
- $445,0005 bd2 ba888 sqft1600 Fenwood Ave, Oxon Hill, MD 20745For SaleMLS ID #MDPG2212934, Olisi Hindin, Long & Foster Real Estate, Inc.. Bright MLS
- $450,0003 bd2 ba1.5k sqft6713 Boxwood Dr, Suitland, MD 20746For SaleMLS ID #MDPG2213764, Eileen Robbins, Compass. Bright MLS
- $417,0004 bd2 ba1.1k sqft4826 Woodlawn Dr, Hyattsville, MD 20784For SaleMLS ID #MDPG2212986, Mr. Jonathan S Lahey, EXP Realty, LLC. Bright MLS
- $400,0004 bd1 ba1.1k sqft9216 51st Ave, College Park, MD 20740For SaleMLS ID #MDPG2213578, Beatriz Chevez, RE/MAX Excellence Realty. Bright MLS
- $489,0003 bd2 ba1.2k sqft5202 Kenesaw St, College Park, MD 20740For SaleMLS ID #MDPG2214914, Pamela Thompson, EXIT Realty Center. Bright MLS
- $474,0004 bd2 ba1.5k sqft12410 Rockledge Dr, Bowie, MD 20715For SaleMLS ID #MDPG2210564, Jaleel Kuteh, Keller Williams Capital Properties. Bright MLS
- $465,0005 bd2 ba1k sqft6806 Beacon Pl, Riverdale, MD 20737For SaleMLS ID #MDPG2211458, Hector Velasquez, Capitol Real Estate. Bright MLS
- $635,0004 bd2 ba1k sqft11414 Schuylkill Rd, Rockville, MD 20852For SaleMLS ID #MDMC2236500, Gary Floyd, Samson Properties. Bright MLS
- $395,0003 bd2 ba1k sqft718 Ridge Rd SE, Washington, DC 20019For SaleMLS ID #DCDC2272546, Kevin Bullock, Corcoran McEnearney. Bright MLS
- $424,9004 bd2 ba960 sqft7408 Mason St, District Heights, MD 20747For SaleMLS ID #MDPG2207034, Danilo Antezana, EXP Realty, LLC. Bright MLS
- $475,0003 bd1 ba1k sqft2842 30th St NE, Washington, DC 20018For SaleMLS ID #DCDC2276668, Debbie Reynolds, Keller Williams Realty. Bright MLS
- $454,9005 bd3 ba1.4k sqft5006 Rayburn Ct, Temple Hills, MD 20748For SaleMLS ID #MDPG2204148, Mr. Jonathan S Lahey, EXP Realty, LLC. Bright MLS
- $499,9906 bd2 ba972 sqft2416 Griffen St, Hyattsville, MD 20783For SaleMLS ID #MDPG2207684, Ricardo Rozada, Samson Properties. Bright MLS
