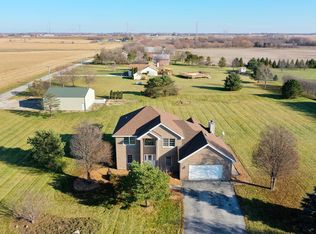
Welcome home to your own peaceful private tranquil estate on a little over 10 acres surrounded by cornfields. This property features 1 single family home with professionally landscaped planting beds surrounding it, 2 pole barns, and a horse barn. The 3200 sq ft home features 6 bedrooms (master bedroom is on its own side of the house on the main floor, 2 additional bedrooms on the main floor, 4 Full updated bathrooms, laundry room on main floor, a small loft area with built in desk, open floor plan from the kitchen to the family room. The kitchen, also updated, has a beautiful 8' island that seats 10 with upscale granite counter tops and glass backsplash under cabinets, the family room has a 2 story fireplace with a heat insert and vaulted ceilings, double glass front doors lead out to a huge private front porch covered with a roof and reset lights overlooking cornfields, the master bedroom and laundry room hall have patio doors leading out onto a massive back deck and patio surrounding a 50x20 inground pool with an electric cover that locks for safety, the pool area is also fenced in with an aluminum fence that has 4 gates, one of those gates will lead you to a sand volleyball court, there is a 2 car attached garage, a basement finished aside flooring, a crawl space, the basement/crawl space/attic over garage all have spray insulation-helps with temp control, critters, and cleanliness, further back on the left side of the property you will find a 9 stall horse barn 75x30 (2250 sq ft) with a 10x10 heated tack room and a hay/shavings storage area 24x30, it also has electric and water, currently there are 3 electric fenced in pasture areas, to the right of that is a pole barn with storage shelves 30x36 (1080 sq ft), and towards the middle of the property is an approx 11,000 sq ft building with a heated office, behind the building is a motocross track which was previously horse pasture, when you first drive in you will see a fountain in a stocked pond, there is also a firepit area next to the pond, there is so much land and room to run and have fun making new memories!
Closed
Zillow last checked:
Listing updated:
Bought with:
Clemente Lopez
Chicagoland Brokers, Inc.
Source: MRED as distributed by MLS GRID,MLS#: 11825211
Price history
| Date | Event | Price |
|---|---|---|
| 9/20/2024 | Sold | $1,132,500-3.6%$354/sqft |
Source:  MRED as distributed by MLS GRID #11825211 Report a problem MRED as distributed by MLS GRID #11825211 Report a problem | ||
| 8/9/2024 | Contingent | $1,175,000$367/sqft |
Source: MRED as distributed by MLS GRID #11825211 Report a problem | ||
| 5/13/2024 | Price change | $1,175,000-4.1%$367/sqft |
Source: MRED as distributed by MLS GRID #11825211 Report a problem | ||
| 3/1/2024 | Price change | $1,225,000-5.8%$383/sqft |
Source: MRED as distributed by MLS GRID #11825211 Report a problem | ||
| 9/27/2023 | Listed for sale | $1,300,000$406/sqft |
Source: MRED as distributed by MLS GRID #11825211 Report a problem | ||
| 8/14/2023 | Contingent | $1,300,000$406/sqft |
Source: MRED as distributed by MLS GRID #11825211 Report a problem | ||
| 7/7/2023 | Listed for sale | $1,300,000+253.3%$406/sqft |
Source: MRED as distributed by MLS GRID #11825211 Report a problem | ||
| 8/14/2013 | Sold | $368,000$115/sqft |
Source: Public Record Report a problem | ||
Get a cash offer in 3 minutes
Find out how much your home could sell for in as little as 3 minutes with a no-obligation cash offer.
Estimated market value
$1,148,600
