Bring your walking shoes and maybe your water shoes to fully experience all that this home and acreage has to offer.
Some homes impress you. This one makes you want to stay. Tucked away on 9 breathtaking acres, this property feels like your own private retreat. Follow the trail to the gorgeous creek where smooth slate rock lines the bottom, creating the perfect place to splash, explore, and make lifelong memories.
Inside, rustic character meets thoughtful modern updates. Warm wood floors, beautiful quartz countertops, four spacious bedrooms, four full baths--including en suite guest bedrooms--and a welcoming lower-level family room all come together to create a home that feels effortlessly comfortable. Located in desirable Midway elementary school district and an easy drive to Columbia!
For sale
Price cut: $6K (9/14)
$689,000
12200 W Highway Ee, Rocheport, MO 65279
4beds
3,121sqft
Single Family Residence
Built in 1977
9.09 Acres Lot
$649,100 Zestimate®
$221/sqft
$15/mo HOA
What's special
Welcoming lower-level family roomBeautiful quartz countertopsEn suite guest bedroomsWarm wood floorsFour spacious bedrooms
- 69 days
- 339
- 26
Zillow last checked:
Listing updated:
Listed by:
Erin Burri 573-673-7777,
REMAX Boone Realty 573-442-6121
Source: MMBOR,MLS#: 436043
Facts & features
Interior
Bedrooms & bathrooms
- Bedrooms: 4
- Bathrooms: 4
- Full bathrooms: 4
Full bathroom
- Level: Main
Full bathroom
- Level: Main
Full bathroom
- Level: Main
Full bathroom
- Level: Lower
Heating
- Heat Pump, Electric
Cooling
- Central Electric
Appliances
- Included: Refrigerator, Microwave, Disposal, Dishwasher
- Laundry: Washer/Dryer Hookup
Features
- High Speed Internet, Tub/Shower, Stand AloneShwr/MBR, Bar, Formal Dining, Cabinets-Custom Blt, Wood Cabinets, Pantry, Quartz Counters
- Flooring: Wood, Carpet, Tile
- Has basement: Yes
- Has fireplace: Yes
- Fireplace features: Master Bedroom, Family Room, Wood Burning
Interior area
- Total structure area: 3,121
- Total interior livable area: 3,121 sqft
- Finished area below ground: 900
Video & virtual tour
Property
Parking
- Total spaces: 2
- Parking features: Attached
- Attached garage spaces: 2
Accessibility
- Accessibility features: Grab Bars in Bath
Features
- Patio & porch: Front, Concrete, Covered, Deck, Rear Porch
- On waterfront: Yes
- Waterfront features: Stream
Lot
- Size: 9.09 Acres
- Features: Wooded, Level
Details
- Additional structures: Stable(s)
- Parcel number: 1040017010030001
- Zoning description: A-1 Agriculture
Construction
Type & style
- Home type: SingleFamily
- Property subtype: Single Family Residence
Materials
- Foundation: Concrete Perimeter
Condition
- Year built: 1977
Utilities & green energy
- Gas: Gas-None
- Utilities for property: Trash-Private
Community & HOA
Community
- Subdivision: Sycamore Creek
HOA
- Has HOA: Yes
- HOA fee: $15 monthly
Location
- Region: Rocheport
Financial & listing details
- Price per square foot: $221/sqft
- Tax assessed value: $235,600
- Annual tax amount: $3,147
- Date on market: 7/20/2026
- Road surface type: Paved
Estimated market value
$649,100
$617,000 - $682,000
$2,711/mo
Price history
| Date | Event | Price |
|---|---|---|
| 9/14/2026 | Price change | $689,000-0.9%$221/sqft |
Source:  MMBOR #436043 Report a problem MMBOR #436043 Report a problem | ||
| 7/20/2026 | Listed for sale | $695,000-1.4%$223/sqft |
Source: MMBOR #436043 Report a problem | ||
| 7/20/2026 | Listing removed | -- |
Source: Owner Report a problem | ||
| 6/30/2026 | Listed for sale | $705,000$226/sqft |
Source: Owner Report a problem | ||
| 7/1/1979 | Sold | -- |
Source: Agent Provided Report a problem | ||
Public tax history
| Year | Property taxes | Tax assessment |
|---|---|---|
| 2025 | -- | $44,764 +10% |
| 2024 | $2,943 +0.9% | $40,698 |
| 2023 | $2,918 +8.1% | $40,698 +8% |
| 2022 | $2,699 -0.2% | $37,677 |
| 2021 | $2,704 +1.9% | $37,677 +8% |
| 2020 | $2,652 0% | $34,884 |
| 2019 | $2,652 +7.3% | $34,884 +8% |
| 2018 | $2,471 +1.2% | $32,300 |
| 2017 | $2,443 +0.2% | $32,300 |
| 2016 | $2,439 | $32,300 |
| 2015 | $2,439 +8.3% | $32,300 |
| 2014 | $2,252 | $32,300 |
| 2013 | -- | $32,300 |
| 2012 | -- | $32,300 |
| 2011 | -- | $32,300 |
| 2010 | -- | $32,300 |
| 2009 | -- | $32,300 |
| 2008 | -- | $32,300 |
| 2007 | -- | -- |
| 2003 | -- | $28,101 |
| 2002 | -- | $28,101 |
| 2001 | -- | $28,101 |
Find assessor info on the county website
Monthly payment
Est. payment
Payment breakdown
Explore the cost of this home by adjusting the details. Changes won't be saved.Climate risks
Neighborhood: 65279
Nearby schools
Schools provided by the listing agent
- Elementary: Midway Heights
- Middle: Smithton
- High: Hickman
Source: MMBOR. This data may not be complete. We recommend contacting the local school district to confirm school assignments for this home.
- $380,3003 bd3 ba1.9k sqft12100 W Highway Ee, Rocheport, MO 65279Off Market
- $390,8004 bd3 ba3.2k sqft6951 N Sycamore Creek Rd #R, Rocheport, MO 65279Off Market
- $---- bd-- ba-- sqft6951 N Sycamore Creek Rd, Rocheport, MO 65279Off Market
- $371,1003 bd2 ba2.9k sqft7000 N Sycamore Creek Rd #R, Rocheport, MO 65279Off Market
Similar homes
- $524,9005 bd3 ba4.6k sqft7002 N Kaywood Dr, Rocheport, MO 65279For Sale
 MLS ID #436380, Bennett Arey, Arey Real Estate. MMBOR
 - $625,0004 bd4 ba3.5k sqft10714 W Brome Rd, Rocheport, MO 65279For Sale
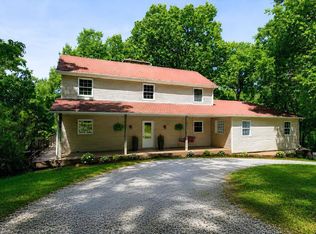 MLS ID #433187, Ryan Cunningham, Iron Gate Real Estate. MMBOR
 - $690,0005 bd4 ba2.7k sqft3739 Highway 124, Harrisburg, MO 65256For Sale
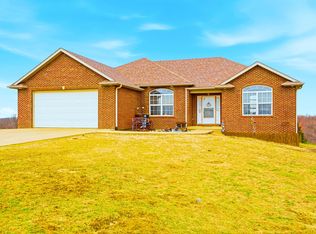 MLS ID #434196, Angie Enochs, REMAX Boone Realty. MMBOR
 - $425,0005 bd4 ba3.3k sqft10404 W Kings Ln, Rocheport, MO 65279For Sale
 MLS ID #436225, Stephen Povinelli, Iron Gate Real Estate. MMBOR
