Welcome to your perfect blend of country charm and convenience! Nestled on 7 beautifully maintained and landscaped acres, this property is truly a horse lover's paradise — complete with a 3-stall barn (with space to add 2-3 more stalls), a fenced corral, and plenty of open space to roam. Say goodbye to boarding fees and hello to peaceful mornings with your horses just steps from home.
Despite its tranquil, 100% secluded feel, you're just minutes from local shops, dining, everyday conveniences, & Center Hill School district — offering the best of both worlds.
The well-kept brick home offers nearly 2,800 sq. ft. of comfortable living space, including two primary bedrooms, perfect for multi-generational living or hosting guests. Step outside and enjoy your own backyard retreat, featuring a swimming pool with a brand new liner being installed.
Additional highlights include:
Private pond for relaxing afternoons of fishing.
Detached two-story garage with tons of potential — ready to be finished into a guest suite, office, workshop or studio.
HVAC systems and furnaces less than 2 years old.
Paved driveway freshly sealedLush landscaping and mature trees.
Peaceful, gated entrance and long private drive.
Whether you're looking to run a small hobby farm, create your own equestrian haven, or simply escape the city while staying close to everything — this property has it all.
Schedule your private showing today and fall in love with this one-of-a-kind rural retreat!
Closed
Price Unknown
12200 Whispering Pines Dr, Olive Branch, MS 38654
4beds
2,800sqft
Residential, Single Family Residence
Built in 1998
7.1 Acres Lot
$488,700 Zestimate®
$--/sqft
$4,094 Estimated rent
Home value
$488,700
$440,000 - $542,000
$4,094/mo
Zestimate® history
Owner options
List your home for rent
$4,094/mo
Rent Zestimate®
Find your next renter with Zillow Rental Manager. Plus, with online applications, you can quickly screen prospective tenants – for free.
$4,094/mo
Rent Zestimate®
Refinance and save
Refinancing to a lower rate could help reduce your monthly payments and save thousands over the life of the loan.
Explore your selling options
Work with a Zillow partner agent
Leverage their expertise and Zillow's premium Showcase listings to get your home seen by more buyers.
Get startedList with your own agent
Get your home in front of millions of buyers by listing it on Zillow.
Learn how to do itSell it yourself
Take full control of how buyers see your home on Zillow by listing For Sale by Owner (FSBO).
List your homeWhat's special
Swimming poolBackyard retreatPrivate pondTwo primary bedrooms
Zillow last checked:
Listing updated:
Listed by:
Frankie L Bryant 901-283-4155,
Dream Maker Realty
Bought with:
Kathryn Garland, 23780
Crye-Leike Of TN Quail Hollo
Source: MLS United,MLS#: 4127386
Facts & features
Interior
Bedrooms & bathrooms
- Bedrooms: 4
- Bathrooms: 4
- Full bathrooms: 3
- 1/2 bathrooms: 1
Primary bedroom
- Description: 16'1 X 13'2
- Level: Main
Primary bedroom
- Description: 13'5 X 20'5
- Level: Second
Bedroom
- Description: 11'1 X 12'1
- Level: Second
Bedroom
- Description: 12'5 X 13'5
- Level: Second
Other
- Description: 12 X 12'10
- Level: Main
Heating
- Central, Fireplace(s), Natural Gas
Cooling
- Ceiling Fan(s), Central Air, Multi Units
Appliances
- Included: Dishwasher, Exhaust Fan, Gas Water Heater, Microwave, Refrigerator, Stainless Steel Appliance(s)
- Laundry: Laundry Room, Main Level
Features
- Ceiling Fan(s), Crown Molding, Eat-in Kitchen, Entrance Foyer, High Ceilings, High Speed Internet, His and Hers Closets, Pantry, Tray Ceiling(s), Vaulted Ceiling(s), Walk-In Closet(s)
- Flooring: Carpet, Combination, Tile
- Doors: Dead Bolt Lock(s), Double Entry, Hinged Patio
- Windows: Blinds, Metal, Window Treatments
- Has fireplace: Yes
- Fireplace features: Living Room, Raised Hearth
Interior area
- Total structure area: 2,800
- Total interior livable area: 2,800 sqft
Property
Parking
- Total spaces: 4
- Parking features: Detached, Driveway, Garage Faces Side, Gated, Paved
- Garage spaces: 4
- Has uncovered spaces: Yes
Features
- Levels: Two
- Stories: 2
- Exterior features: Rain Gutters
- Has private pool: Yes
- Pool features: Diving Board, Equipment, Fenced, In Ground
- Fencing: Chain Link,Partial,Wood
- Waterfront features: Pond
Lot
- Size: 7.1 Acres
- Features: Farm, Garden, Irregular Lot, Landscaped, Many Trees
Details
- Additional structures: Barn(s), Garage(s), Kennel/Dog Run, Stable(s)
- Parcel number: 2053060000001700
- Horse amenities: Barn, Boarding Facilities, Hay Storage, Paddocks, Stable(s)
Construction
Type & style
- Home type: SingleFamily
- Architectural style: Traditional
- Property subtype: Residential, Single Family Residence
Materials
- Brick
- Foundation: Slab
- Roof: Architectural Shingles
Condition
- New construction: No
- Year built: 1998
Utilities & green energy
- Sewer: Aerobic Septic, Waste Treatment Plant
- Water: Private, Well
- Utilities for property: Electricity Connected, Natural Gas Connected, Sewer Connected, Water Connected, Underground Utilities, Natural Gas in Kitchen
Community & HOA
Community
- Features: None
- Security: Secured Garage/Parking, Security Lights, Security System, Smoke Detector(s)
- Subdivision: Whispering Pines
Location
- Region: Olive Branch
Financial & listing details
- Tax assessed value: $191,557
- Date on market: 10/24/2025
- Electric utility on property: Yes
Price history
| Date | Event | Price |
|---|---|---|
| 12/12/2025 | Sold | -- |
Source: MLS United #4127386 Report a problem | ||
| 10/28/2025 | Pending sale | $480,000$171/sqft |
Source: MLS United #4127386 Report a problem | ||
| 10/24/2025 | Listed for sale | $480,000$171/sqft |
Source: MLS United #4127386 Report a problem | ||
| 10/18/2025 | Pending sale | $480,000$171/sqft |
Source: MLS United #4127386 Report a problem | ||
| 10/1/2025 | Listed for sale | $480,000$171/sqft |
Source: MLS United #4127386 Report a problem | ||
Public tax history
| Year | Property taxes | Tax assessment |
|---|---|---|
| 2025 | -- | $19,156 |
| 2024 | -- | $19,156 |
| 2023 | -- | $19,156 |
| 2022 | $1,165 | $19,156 |
| 2021 | $1,165 | $19,156 |
| 2020 | $1,165 | $19,156 |
| 2019 | $1,165 | $19,156 |
| 2018 | $1,165 +1.1% | $19,156 +1.1% |
| 2017 | $1,152 | $18,944 +0% |
| 2016 | $1,152 -39.6% | $18,943 -43.1% |
| 2015 | $1,908 +65.5% | $33,271 +75.6% |
| 2014 | $1,152 -5.9% | $18,943 |
| 2013 | $1,225 | $18,943 -3.7% |
| 2010 | -- | $19,665 |
| 2009 | -- | $19,665 |
| 2008 | -- | $19,665 |
Find assessor info on the county website
Neighborhood: 38654
Nearby homes
- $421,0003 bd-- ba2.5k sqft12190 Whispering Pines Dr, Batesville, MS 38654Off Market
- $--4 bd2 ba2.5k sqft12190 Whispering Pines Dr, Olive branch, MS 38654Sold
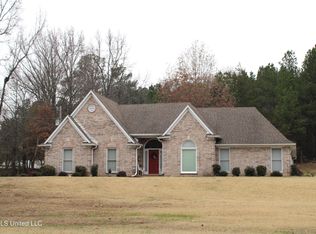
- $311,3004 bd-- ba1.3k sqft12300 Whispering Pines Dr, Olive Branch, MS 38654Off Market
- $43,4006.2 Acres12414 Whispering Pines Dr, Olive Branch, MS 38654Off Market
- $369,2003 bd-- ba2.2k sqft12400 Whispering Pines Dr, Olive Branch, MS 38654Off Market
- $426,5003 bd-- ba1.7k sqft5760 Polk Ln, Olive Branch, MS 38654Off Market
- $490,7003 bd-- ba2.4k sqft12095 Whispering Pines Dr, Olive Branch, MS 38654Off Market
- $437,5003 bd-- ba1.9k sqft12120 Whispering Pines Dr, Olive Branch, MS 38654Off Market
Nearby schools
GreatSchools rating
- 7/10Center Hill Elementary SchoolGrades: PK-5Distance: 2.1 mi
- 8/10Center Hill MiddleGrades: 6-8Distance: 3.4 mi
- 8/10Center Hill High SchoolGrades: 9-12Distance: 3.3 mi
Schools provided by the listing agent
- Elementary: Center Hill
- Middle: Center Hill Middle
- High: Center Hill
Source: MLS United. This data may not be complete. We recommend contacting the local school district to confirm school assignments for this home.
Sell for more on Zillow
Get a Zillow Showcase℠ listing at no additional cost and you could sell for .
$488,700
2% more
+$9,774
With Zillow Showcase(estimated)
$498,474
- Mississippi
- DeSoto County
- Olive Branch
- 38654
- 12200 Whispering Pines Dr
Nearby cities
Nearby zip codes
Other Olive Branch Topics
