Skip main navigation
Off market
  • $529,800

    12200 Winbolt Dr, Chester, VA 23836

    3beds
    2,456sqft
    SingleFamily
    Built in 2015
    0.37 Acres Lot
    $529,800 Zestimate®
    $216/sqft
    $2,941 Estimated rent

    Home value

    $529,800

    $503,000 - $556,000

    $2,941/mo

    Zestimate® history
    Loading
    Loading...

    Owner options

    List your home for rent

    $2,941/mo

    Rent Zestimate®

    Find your next renter with Zillow Rental Manager. Plus, with online applications, you can quickly screen prospective tenants – for free.

    Learn more

    $2,941/mo

    Rent Zestimate®

    Refinance and save

    $3,171/mo

    Est. payment

    Refinancing to a lower rate could help reduce your monthly payments and save thousands over the life of the loan.

    See today's rates

    $3,171/mo

    Est. payment

    Explore your selling options

    Work with a Zillow partner agent

    Leverage their expertise and Zillow's premium Showcase listings to get your home seen by more buyers.

    Get started

    List with your own agent

    Get your home in front of millions of buyers by listing it on Zillow.

    Learn how to do it

    Sell it yourself

    Take full control of how buyers see your home on Zillow by listing For Sale by Owner (FSBO).

    List your home

    What's special

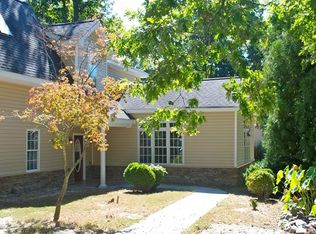
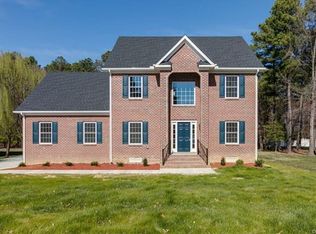
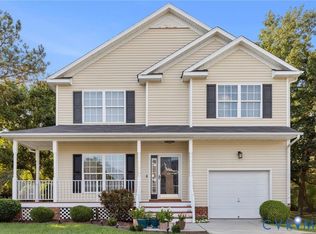
    Move in ready and model home like!DonâEUR(tm)t miss this sought after ranch floorplan with FIRST FLOOR LIVING at its finest.Sitting on a nice sized homesite with fenced yard in the established riverfront community of Mount Blanco,this nearly 2500 sq ft/2 car garage home offers tremendous detail & upgrades throughout.Enter into an open foyer&revel in the well maintained hardwood floors throughout the main living areas & into the formal & dining room accentuated by crown molding,&chair rail.The kitchen is a chefâEUR(tm)s dream including stainless steel appliances/gas cooking,granite counter tops,an expansive peninsula island,&morning room with access to the large deck perfect for entertaining.Continue into the large family room directly off the kitchen & enjoy a cozy gas fireplace.Around the corner are two secondary bedrooms with access to a full bath.The first floor master suite is fit for royalty boasting a large walk in closet,an expansive spa-like bath with a ceramic tile walk in shower,&double bowl vanity.Continue upstairs & be welcomed by a spacious rec area that can be utilized as a bedroom,home office,theater, etc& not to mention has PLENTY of storage!Don't miss your chance to see today!

    This property is off market, which means it's not currently listed for sale or rent on Zillow. This may be different from what's available on other websites or public sources.

    Facts & features

    Interior

    Bedrooms & bathrooms
    • Bedrooms: 3
    • Bathrooms: 2
    • Full bathrooms: 2
    Heating
    • Forced air, Electric
    Cooling
    • Central
    Appliances
    • Included: Dishwasher, Microwave
    Features
    • 1st Floor Master Bedroom, Double Vanity, Pantry, Center Hall, Dining Area, 9 Ft + Ceilings, Eat-In-Kitchen, Island, MBR Bath, Recessed Lighting, 1st Floor Bedrm W/ Full Bath, Countertops - Granite/Stone
    • Flooring: Tile, Carpet, Hardwood
    • Basement: None
    • Has fireplace: Yes
    Interior area
    • Total interior livable area: 2,456 sqft

    Property

    Parking
    • Total spaces: 2
    • Parking features: Garage - Attached
    Features
    • Exterior features: Stone, Vinyl
    Lot
    • Size: 0.37 Acres
    Details
    • Parcel number: 827659076800000

    Construction

    Type & style
    • Home type: SingleFamily
    Materials
    • Wood
    • Roof: Composition
    Condition
    • Year built: 2015

    Utilities & green energy

    • Sewer: Public Sewer

    Community & neighborhood

    Location
    • Region: Chester

    HOA & financial

    HOA
    • Has HOA: Yes
    • HOA fee: $73 monthly

    Other

    Other facts
    • Appliances: Disposal, Oven, Stove, Gas Cooking
    • HasBasement: 0
    • HasBodyOfWater: 0
    • InteriorFeatures: 1st Floor Master Bedroom, Double Vanity, Pantry, Center Hall, Dining Area, 9 Ft + Ceilings, Eat-In-Kitchen, Island, MBR Bath, Recessed Lighting, 1st Floor Bedrm W/ Full Bath, Countertops - Granite/Stone
    • IsForeClosure: 0
    • IsNewConstruction: 0
    • IsSale: 1
    • LotSquareFootage: 0
    • HasWaterFront: 0
    • CondoFee: 0
    • CvrdParking1Spaces: 0
    • CvrdParking2Spaces: 0
    • HasWaterAccess: 0
    • HasWaterView: 0
    • HOAFee: 0
    • TotalLeasedUnits: 0
    • TotalNoOfUnits: 0
    • TotalUnfurnishedUnits: 0
    • BasementType: Crawl Space
    • HalfBaths: 0
    • PropertyType: Single Family
    • Style: Ranch
    • Water: Public Water
    • Sewer: Public Sewer
    • FeePeriod: Monthly
    • TotalSquareFeet: 2456
    • Ownership: Individuals
    • NoOfLevels: 2
    • GarageType: 2-Car
    • Parking: Paved Driveway
    • WaterHeater: Tankless
    • LotDescription: Landscaped, Graded
    • Acreage: 0.366
    • TotalTaxes: 3120
    • TaxYear: 2016
    • ListingDate: 2017-09-08T00:00:00
    • Directions: From I 295 S, take exit 16 and turn left onto Meadowville Tech P, take 2nd exit. Turn right onto Enon Church Road an
    • Ownership: Individuals

    Price history

    DateEventPrice
    12/20/2017Listing removed$1,850$1/sqft
    Source: Dodson Property Management Report a problem
    12/5/2017Listed for rent$1,850$1/sqft
    Source: Dodson Property Management Report a problem
    11/17/2017Listing removed$364,500$148/sqft
    Source: Long & Foster REALTORS #1732411 Report a problem
    10/19/2017Price change$364,500-2.7%$148/sqft
    Source: Long & Foster REALTORS #1732411 Report a problem
    9/9/2017Listed for sale$374,500-0.7%$152/sqft
    Source: Long & Foster REALTORS #1732411 Report a problem
    12/18/2015Sold$377,300+147.1%$154/sqft
    Source: CVRMLS #1505573 Report a problem
    9/24/2015Sold$152,700$62/sqft
    Source: Public Record Report a problem

    Public tax history

    YearProperty taxesTax assessment
    2025$4,129 +3.3%$463,900 +4.5%
    2024$3,996 +2.9%$444,000 +4%
    2023$3,885 +12.9%$426,900 +14.1%
    2022$3,441 +2.2%$374,000 +5.6%
    2021$3,366 +9%$354,300 +9%
    2020$3,088 $325,000
    2019$3,088 -1.6%$325,000
    2018$3,138 -0.2%$325,000
    2017$3,145 $325,000
    2016$3,145 +336.8%$325,000 +333.3%
    2015$720 $75,000

    Find assessor info on the county website

    Neighborhood: 23836

    Nearby schools

    GreatSchools rating
    Schools provided by the listing agent
    • Elementary: Elizabeth Scott
    • Middle: Elizabeth Davis
    • High: Thomas Dale

    Source: The MLS. This data may not be complete. We recommend contacting the local school district to confirm school assignments for this home.

    Get a cash offer in 3 minutes
    Find out how much your home could sell for in as little as 3 minutes with a no-obligation cash offer.
    Estimated market value
    $529,800
    Get a cash offer in 3 minutes
    Find out how much your home could sell for in as little as 3 minutes with a no-obligation cash offer.
    Estimated market value
    $529,800