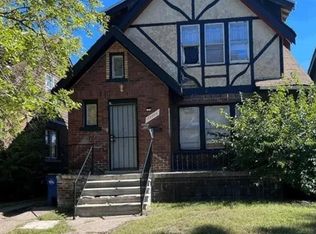
Multifamily property sold as-is. Property needs TLC and repairs
Licensed agent owned
For sale
Price cut: $1K (9/1)
$46,900
12201-03 Hartwell St, Detroit, MI 48227
4beds
1,666sqft
Multi Family
Built in 1925
-- sqft lot
$-- Zestimate®
$28/sqft
$-- HOA
What's special
- 109 days
- 122
- 13
Zillow last checked:
Listing updated:
Listed by:
Renae Palmer 313-533-6300,
Real Estate Management Specialists Inc 313-533-6300
Source: Realcomp II,MLS#: 20251045245
Facts & features
Interior
Bedrooms & bathrooms
- Bedrooms: 4
- Bathrooms: 2
- Full bathrooms: 2
Heating
- Forced Air, Natural Gas
Features
- Has basement: Yes
- Has fireplace: No
Interior area
- Total interior livable area: 1,666 sqft
- Finished area above ground: 1,666
Property
Features
- Levels: Two
- Stories: 2
- Pool features: None
Lot
- Size: 6,250 Square Feet
- Dimensions: 50 x 125
Details
- Parcel number: W22I029329S
- Zoning description: MultiFamily
- Special conditions: Agent Owned,Short Sale No
Construction
Type & style
- Home type: MultiFamily
- Architectural style: Upper Lower Apartment
- Property subtype: Multi Family
Materials
- Vinyl Siding
- Foundation: Block, Michigan Basement
Condition
- New construction: No
- Year built: 1925
- Major remodel year: 1925
Utilities & green energy
- Sewer: Public Sewer, Sewer At Street
- Water: Public, Waterat Street
Community & HOA
Community
- Subdivision: MONNIER HGTS THOMAS W WARDS (PLATS)
Location
- Region: Detroit
Financial & listing details
- Price per square foot: $28/sqft
- Tax assessed value: $5,763
- Annual tax amount: $744
- Date on market: 10/13/2025
- Cumulative days on market: 109 days
- Listing agreement: Exclusive Right To Sell
- Listing terms: Cash
Estimated market value
Not available
Estimated sales range
Not available
$1,213/mo
Price history
| Date | Event | Price |
|---|---|---|
| 9/1/2026 | Price change | $46,900-2.1%$28/sqft |
Source:  Realcomp II #20251045245 Report a problem Realcomp II #20251045245 Report a problem | ||
| 8/17/2026 | Price change | $47,900-4%$29/sqft |
Source: Realcomp II #20251045245 Report a problem | ||
| 7/29/2026 | Listed for sale | $49,900+39%$30/sqft |
Source: Realcomp II #20251045245 Report a problem | ||
| 11/20/2025 | Listing removed | $35,900$22/sqft |
Source: Realcomp II #20251045245 Report a problem | ||
| 10/28/2025 | Price change | $35,900-21.8%$22/sqft |
Source: Realcomp II #20251045245 Report a problem | ||
| 10/13/2025 | Listed for sale | $45,900$28/sqft |
Source: Realcomp II #20251045245 Report a problem | ||
Public tax history
Tax history is unavailable.
Monthly payment
Est. payment
Payment breakdown
Explore the cost of this home by adjusting the details. Changes won't be saved.Climate risks
Neighborhood: Grand River
Similar homes
- $54,9004 bd2 ba1.5k sqft12754 Meyers Rd, Detroit, MI 48227For Sale

 MLS ID #20261070153, Juan P Clavon, A Star National Realty. Realcomp II
 - $45,0004 bd2 ba1.5k sqft14824 Washburn St, Detroit, MI 48238For Sale
 MLS ID #50183154, Valencia Gullet-Neal, Berkshire Hathaway HomeServices Kee Realty Farmington Hills. MiRealSource
 - $45,0004 bd2 ba2.2k sqft1421 Blaine St, Detroit, MI 48206For Sale
 MLS ID #20261044861, Darin McLeskey, Denovo Real Estate. Realcomp II
 - $49,8004 bd2 ba1.6k sqft11912 Wisconsin St, Detroit, MI 48204New Construction
 MLS ID #20261047222, Tonya Paige Coleman, Keller Williams Home. Realcomp II
 - $48,9004 bd2 ba1.9k sqft3506 Haverhill St, Detroit, MI 48224For SaleMLS ID #20261078280, James A Haidar, RE/MAX First. Realcomp II
- $49,0003 bd2 ba1.3k sqft10360 Crocuslawn St, Detroit, MI 48204For SaleMLS ID #20261070917, Roland C Walker III, KW Grosse Pointe. Realcomp II
- $47,9004 bd2 ba2.2k sqft5919 Yorkshire Rd, Detroit, MI 48224For SaleMLS ID #20261078275, James A Haidar, RE/MAX First. Realcomp II
- $53,0003 bd1 ba1.2k sqft12755 Washburn St, Detroit, MI 48238For Sale
 MLS ID #26040339, Cameron Porter, eXp Realty, LLC. MichRIC
 - $49,5004 bd2 ba2k sqft5081 Somerset Ave, Detroit, MI 48224For SaleMLS ID #20261073312, James A Haidar, RE/MAX First. Realcomp II
- $63,0004 bd2 ba1.7k sqft15813 Cruse St, Detroit, MI 48227For SaleMLS ID #20261074276, Wendy Hopkins, Epic Realty Inc. Realcomp II
- $49,5003 bd1 ba1.2k sqft15140 Beaverland St, Detroit, MI 48223For SaleMLS ID #26052512, Kelly Norber, Palladium Realty. MichRIC
- $50,0004 bd2 ba1.9k sqft593 Kitchener St, Detroit, MI 48215For SaleMLS ID #20261074804, Diontae Matthews, Thrive Realty Company. Realcomp II
- $32,4004 bd2 ba1.6k sqft15724 Lesure St, Detroit, MI 48227For SaleMLS ID #20261025408, Greg Majewski, Detroit Investment Company. Realcomp II
- $40,0004 bd2 ba1.5k sqft2917 McClellan St, Detroit, MI 48214For SaleMLS ID #20261072803, Leonard A Pickett III, RCH Brokerage Legacy Inc. Realcomp II
- $49,9003 bd2 ba1.4k sqft15818 Cherrylawn St, Detroit, MI 48238For SaleMLS ID #20251058272, Tim Muflihi, RE/MAX Team 2000. Realcomp II
- $50,0003 bd1 ba1k sqft9669 Cascade St, Detroit, MI 48204For SaleMLS ID #20261056667, Darius Robinson, EXP Realty Main. Realcomp II
- $55,0004 bd2 ba1.6k sqft18862 Cardoni St, Highland Park, MI 48203For SaleMLS ID #20261000778, Lashawn Peterson, EXP Realty Main. Realcomp II
- $60,0006 bd2 ba2.1k sqft16634 Log Cabin St, Highland Park, MI 48203For SaleMLS ID #20261075716, Noah Jackson, SimpliHom. Realcomp II
- $69,9993 bd1 ba1.3k sqft14600 Sussex St, Detroit, MI 48227For SaleMLS ID #20261062342, Scott Fader, Joseph Walter Realty, LLC. Realcomp II
- $69,9004 bd2 ba1.4k sqft20331 Fenkell St, Detroit, MI 48223For SaleMLS ID #26012802, Kevin Fuqua, Keller Williams Ann Arbor Mrkt. MichRIC
