Skip main navigation
Sold for $2,350,000
  • $2,350,000

    12201 E SHANGRI LA Road, Scottsdale, AZ 85259

    6beds
    5baths
    5,511sqft
    Single Family Residence
    Built in 1999
    0.81 Acres Lot
    $2,310,900 Zestimate®
    $426/sqft
    $7,523 Estimated rent

    Home value

    $2,310,900

    $2.10M - $2.54M

    $7,523/mo

    Zestimate® history
    Loading
    Loading...

    Owner options

    List your home for rent

    $7,523/mo

    Rent Zestimate®

    Find your next renter with Zillow Rental Manager. Plus, with online applications, you can quickly screen prospective tenants – for free.

    Learn more

    $7,523/mo

    Rent Zestimate®

    Refinance and save

    $10,738/mo

    Est. payment

    Refinancing to a lower rate could help reduce your monthly payments and save thousands over the life of the loan.

    See today's rates

    $10,738/mo

    Est. payment

    Explore your selling options

    Work with a Zillow partner agent

    Leverage their expertise and Zillow's premium Showcase listings to get your home seen by more buyers.

    Get started

    List with your own agent

    Get your home in front of millions of buyers by listing it on Zillow.

    Learn how to do it

    Sell it yourself

    Take full control of how buyers see your home on Zillow by listing For Sale by Owner (FSBO).

    List your home

    What's special

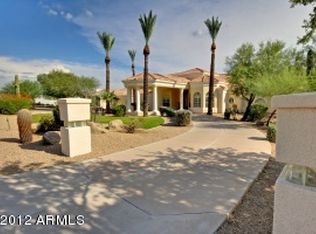
    Welcome to this spectacular retreat nestled in the heart of Scottsdale's highly desirable 85259 zip, situated in a peaceful cul-de-sac. This stunning home offers a seamless blend of sophistication and comfort, featuring soaring ceilings, expansive windows, abundant natural light, and spectacular views. The main level spans approximately 4,200 SF and features 4 bedrooms and 3.5 bathrooms. The primary suite is a private sanctuary, complete with separate sitting, reading, or gym room, a spa-like bathroom with dual vanities, a soaking tub, an oversized walk-in closet, and a private exit to the backyard oasis. For added privacy, 2 additional bedrooms 1 bathroom and powder room are tucked away on the opposite side of the home. The 4th bedroom, currently used as an office, offers flexibility for your lifestyle needs. The gourmet kitchen is a chef's dream, equipped with top-of-the-line appliances, double oven, granite countertops, and 2 islands perfect for both entertaining and meal prep. Adjacent, the elegant living and dining areas provide an inviting atmosphere with breathtaking views. The lower level is a recreational haven, boasting a spacious family room with a cozy fireplace, wet bar, and large glass patio doors that flood the space with natural light. This level also includes 2 additional bedrooms, a full bath, a powder room, and direct access to a 1-car garage, making it perfect for guests or extended family. Step outside to your private resort-style backyard, where you can unwind in the sparkling pool and spa, surrounded by lush landscaping. Multiple lounging areas, misting system, surround sound, and an expansive patio offer the perfect setting for enjoying Scottsdale's famous sunsets, city lights, and mountain views. Additional highlights include a 3-car garage with direct access to the primary suite and a separate 1-car garage and RV Gate on the opposite side. With no HOA restrictions, this estate offers unparalleled freedom and flexibility. Located near Scottsdale's finest dining, shopping, golf courses, top-rated schools, and world-class medical facilities, this exceptional property offers both privacy and convenience. Experience luxury living at its finest. See it, love it, and make this stunning retreat yours!

    Zillow last checked:

    Listing updated:

    Listed by:

    Aneezah Nabee Hawkins 480-793-6851,

    Russ Lyon Sotheby's International Realty

    Bought with:

    Kelly Jones, SA652367000

    Grigg's Group Powered by The Altman Brothers

    Thomas Scott, SA668921000

    Grigg's Group Powered by The Altman Brothers

    Source: ARMLS,MLS#: 6839081MLS Logo

    Facts & features

    Interior

    Bedrooms & bathrooms
    • Bedrooms: 6
    • Bathrooms: 5
    Heating
    • Natural Gas
    Cooling
    • Central Air, Ceiling Fan(s)
    Appliances
    • Included: Gas Cooktop, Water Purifier
    Features
    • Granite Counters, Double Vanity, Eat-in Kitchen, 9+ Flat Ceilings, Central Vacuum, Wet Bar, Kitchen Island, Full Bth Master Bdrm, Separate Shwr & Tub
    • Flooring: Carpet, Stone, Wood
    • Basement: Walk-Out Access,Finished
    • Has fireplace: Yes
    • Fireplace features: Fire Pit, Family Room, Gas
    Interior area
    • Total structure area: 5,511
    • Total interior livable area: 5,511 sqft

    Property

    Parking
    • Total spaces: 8
    • Parking features: RV Gate, Garage Door Opener, Extended Length Garage, Direct Access, Circular Driveway, Attch'd Gar Cabinets, Over Height Garage
    • Garage spaces: 4
    • Uncovered spaces: 4
    Features
    • Stories: 1
    • Patio & porch: Covered
    • Exterior features: Misting System, Private Yard, Built-in Barbecue
    • Has private pool: Yes
    • Pool features: Diving Pool, Heated
    • Has spa: Yes
    • Spa features: Heated, Private, Bath
    • Fencing: Block
    • Has view: Yes
    • View description: City Lights
    Lot
    • Size: 0.81 Acres
    • Features: Corner Lot, Desert Front, Cul-De-Sac, Grass Back, Auto Timer H2O Front, Auto Timer H2O Back
    Details
    • Parcel number: 21739021A

    Construction

    Type & style
    • Home type: SingleFamily
    • Architectural style: Spanish,Santa Barbara/Tuscan
    • Property subtype: Single Family Residence
    Materials
    • Stucco, Wood Frame, Painted
    • Roof: Tile
    Condition
    • Year built: 1999
    Details
    • Warranty included: Yes

    Utilities & green energy

    • Sewer: Public Sewer
    • Water: City Water
    Green energy
    • Water conservation: Recirculation Pump

    Community & neighborhood

    Security
    • Security features: Fire Sprinkler System, Security System Leased
    Location
    • Region: Scottsdale
    • Subdivision: MCDOWELL ACRES

    Other

    Other facts
    • Listing terms: Cash,Conventional
    • Ownership: Fee Simple

    Price history

    DateEventPrice
    4/29/2025Sold$2,350,000-1.9%$426/sqft
    Source: ARMLS #6839081 Report a problem
    3/23/2025Listed for sale$2,395,000-6.1%$435/sqft
    Source: ARMLS #6839081 Report a problem
    12/9/2024Listing removed$2,550,000$463/sqft
    Source: ARMLS #6749323 Report a problem
    11/15/2024Price change$2,550,000-3.8%$463/sqft
    Source: ARMLS #6749323 Report a problem
    9/30/2024Price change$2,650,000-7%$481/sqft
    Source: ARMLS #6749323 Report a problem
    9/11/2024Listed for sale$2,850,000+132.7%$517/sqft
    Source: ARMLS #6749323 Report a problem
    11/8/2019Sold$1,225,000-7.5%$222/sqft
    Source: ARMLS #5960422 Report a problem
    10/28/2019Pending sale$1,325,000$240/sqft
    Source: West USA Realty #5960422 Report a problem
    8/3/2019Listed for sale$1,325,000+17.8%$240/sqft
    Source: West USA Realty #5960422 Report a problem
    3/27/2013Sold$1,125,000$204/sqft
    Source: Public Record Report a problem
    9/21/2012Price change$1,125,000-2.9%$204/sqft
    Source: RE/MAX EXCALIBUR REALTY #4785533 Report a problem
    9/4/2012Price change$1,159,000-1.4%$210/sqft
    Source: RE/MAX EXCALIBUR REALTY #4785533 Report a problem
    8/21/2012Price change$1,175,000-1.7%$213/sqft
    Source: RE/MAX EXCALIBUR REALTY #4785533 Report a problem
    8/3/2012Price change$1,195,000-1.6%$217/sqft
    Source: RE/MAX EXCALIBUR REALTY #4785533 Report a problem
    7/15/2012Price change$1,215,000-1.8%$220/sqft
    Source: RE/MAX EXCALIBUR REALTY #4785533 Report a problem
    7/8/2012Listed for sale$1,237,500+878.3%$225/sqft
    Source: RE/MAX EXCALIBUR REALTY #4785533 Report a problem
    10/23/1997Sold$126,500$23/sqft
    Source: Public Record Report a problem

    Public tax history

    YearProperty taxesTax assessment
    2025$7,468 +4.7%$168,620 -3.3%
    2024$7,130 +1.2%$174,380 +67.1%
    2023$7,043 +5.1%$104,367 -7.1%
    2022$6,701 -5.5%$112,310 +7.6%
    2021$7,089 +4%$104,410 +5.7%
    2020$6,820 +3.6%$98,770 +1%
    2019$6,585 $97,820 +3.7%
    2018$6,585 +4.8%$94,310 +3.6%
    2017$6,281 +7.9%$91,060 +9.4%
    2016$5,823 +3%$83,270 +7.6%
    2015$5,653 $77,370 +14.7%
    2014-- $67,430 +10.3%
    2013-- $61,160
    2012-- $61,160 -17.1%
    2011-- $73,750 -21.6%
    2010-- $94,110 -29.4%
    2009-- $133,220 -9.7%
    2008-- $147,450 +3.2%
    2007-- $142,850 +84%
    2006-- $77,650
    2005-- $77,650 +13%
    2004-- $68,700 +1.4%
    2003-- $67,750 +9.5%
    2002-- $61,850

    Find assessor info on the county website

    Neighborhood: 85259

    Nearby schools

    GreatSchools rating
    Schools provided by the listing agent
    • Elementary: Anasazi Elementary
    • Middle: Mountainside Middle School
    • High: Desert Mountain High School
    • District: Scottsdale Unified District

    Source: ARMLS. This data may not be complete. We recommend contacting the local school district to confirm school assignments for this home.

    Get a cash offer in 3 minutes
    Find out how much your home could sell for in as little as 3 minutes with a no-obligation cash offer.
    Estimated market value
    $2,310,900
    Get a cash offer in 3 minutes
    Find out how much your home could sell for in as little as 3 minutes with a no-obligation cash offer.
    Estimated market value
    $2,310,900