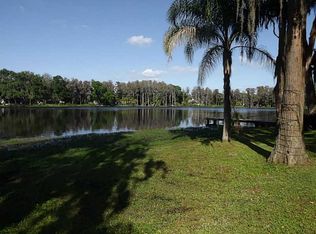
Welcome to this gorgeous estate on a 1-acre lakefront lot. Excellent frontage on the beautiful, tranquil Garden Lake. Entertaining is a dream in this 4 bedroom, 3 bath pool home. The gourmet kitchen boasts custom built wood shaker style cabinetry with soft close, solid quartz countertops, stainless steel appliances, pot filler, induction cook top and convection oven. The dining room, living room and kitchen all overlook amazing views of the lake & the brand-new saltwater pebble tec pool with sundeck & bubbler. Master bedroom features a large walk-in closet, beautiful walk-in shower, free standing soaking tub, wood vanity with dual sinks & quartz countertop. The bedrooms are all spacious & have walk in closets. All additional features listed below are Brand New. They include custom inlaid wood ceiling, craftsman wood trim on windows & doors, designer faucets & lighting, luxury vinyl plank flooring, pavered 8 x 42 entryway, circular driveway, breezeway and pool deck. 6” seamless gutters around the home, duct work with 2 zone AC units, 50 gallon hot water heater, R-38 insulation, impact windows, hardie board siding around entire home & garage, impact garage doors with opener and key pad, automated sprinkler system, sod and landscaping, fence, completely re wired, 200 amp electrical panel, water lines, sewer lines, septic system with lift station, 110 ft deep well with purifying system, all toilets, tubs, showers with designer fixtures, stone fireplace with electric fireplace insert, top of the line pool equipment, 12 x 81 covered lanai with ceiling fans & composite deck. You have plenty of room for all your toys & or your weekend projects in the oversized 4 car 30 x 40 garage with workshop & ceiling fans. There is a custom built pavered breezeway from the garage into the laundry / mud room which also has plenty of custom wood cabinetry, a sink & a built in bench. No HOA, CDD'S or Flood Insurance. Conveniently located in Odessa with easy access to local area beaches, excellent restaurants and a quick commute to Tampa International airport & downtown Tampa.
Sold for $1,250,000
$1,250,000
12201 GARDEN LAKE CIRCLE, ODESSA, FL 33556
4beds
2,850sqft
Single Family Residence
Built in 1970
1.05 Acres Lot
$1,247,000 Zestimate®
$439/sqft
$4,474 Estimated rent
Home value
$1,247,000
$1.15M - $1.37M
$4,474/mo
Zestimate® history
Owner options
List your home for rent
$4,474/mo
Rent Zestimate®
Find your next renter with Zillow Rental Manager. Plus, with online applications, you can quickly screen prospective tenants – for free.
$4,474/mo
Rent Zestimate®
Refinance and save
$8,721/mo
Est. payment
Refinancing to a lower rate could help reduce your monthly payments and save thousands over the life of the loan.
$8,721/mo
Est. payment
Explore your selling options
Work with a Zillow partner agent
Leverage their expertise and Zillow's premium Showcase listings to get your home seen by more buyers.
Get startedList with your own agent
Get your home in front of millions of buyers by listing it on Zillow.
Learn how to do itSell it yourself
Take full control of how buyers see your home on Zillow by listing For Sale by Owner (FSBO).
List your homeWhat's special
Stone fireplaceElectric fireplace insertCraftsman wood trimKey padPool deckComposite deckFlood insurance
Zillow last checked:
Listing updated:
Listed by:
Mandy Eads 813-728-1961,
PEOPLE'S CHOICE REALTY SVC LLC 813-933-0677
Bought with:
Karen Vommaro, 647435
EXP REALTY LLC
Source: Stellar MLS,MLS#: T3476671 Originating MLS: Tampa
Originating MLS: Tampa
Facts & features
Interior
Bedrooms & bathrooms
- Bedrooms: 4
- Bathrooms: 3
- Full bathrooms: 3
Primary bedroom
- Features: Walk-In Closet(s)
- Level: First
- Dimensions: 15x16
Bedroom 2
- Features: Walk-In Closet(s)
- Level: First
- Dimensions: 12x14
Bedroom 3
- Features: Walk-In Closet(s)
- Level: First
- Dimensions: 11x13
Bedroom 4
- Features: Walk-In Closet(s)
- Level: First
- Dimensions: 11.5x11
Dining room
- Level: First
- Dimensions: 10x22
Great room
- Level: First
- Dimensions: 22x22
Kitchen
- Level: First
- Dimensions: 12x22
Laundry
- Level: First
- Dimensions: 8x10
Heating
- Central
Cooling
- Central Air
Appliances
- Included: Convection Oven, Cooktop, Dishwasher, Disposal, Electric Water Heater, Exhaust Fan, Microwave, Refrigerator, Water Filtration System
Features
- Built-in Features, Ceiling Fan(s), Eating Space In Kitchen, High Ceilings, Kitchen/Family Room Combo, Open Floorplan, Solid Surface Counters, Walk-In Closet(s)
- Flooring: Luxury Vinyl
- Doors: French Doors
- Windows: Window Treatments
- Has fireplace: Yes
- Fireplace features: Electric, Family Room, Stone
Interior area
- Total structure area: 4,050
- Total interior livable area: 2,850 sqft
Property
Parking
- Total spaces: 4
- Parking features: Garage
- Garage spaces: 4
- Details: Garage Dimensions: 30x40
Features
- Levels: One
- Stories: 1
- Exterior features: Irrigation System, Lighting
- Has private pool: Yes
- Pool features: Gunite, In Ground, Salt Water
- Has view: Yes
- View description: Lake
- Has water view: Yes
- Water view: Lake
- Waterfront features: Lake Privileges
- Body of water: GARDEN LAKE
Lot
- Size: 1.05 Acres
Details
- Parcel number: U17271701400000000013.0
- Zoning: ASC-1
- Special conditions: None
Construction
Type & style
- Home type: SingleFamily
- Property subtype: Single Family Residence
Materials
- Block
- Foundation: Block
- Roof: Metal,Shingle
Condition
- New construction: No
- Year built: 1970
Utilities & green energy
- Sewer: Septic Tank
- Water: Well
- Utilities for property: Electricity Connected
Community & HOA
Community
- Pet fee: $0 monthly
- Subdivision: GARDEN LAKE SUB
HOA
- Has HOA: No
Location
- Region: Odessa
Financial & listing details
- Price per square foot: $439/sqft
- Tax assessed value: $904,419
- Annual tax amount: $2,982
- Date on market: 10/4/2023
- Cumulative days on market: 124 days
- Listing terms: Cash,Conventional,VA Loan
- Ownership: Fee Simple
- Total actual rent: 0
- Electric utility on property: Yes
- Road surface type: Paved
Price history
| Date | Event | Price |
|---|---|---|
| 2/29/2024 | Sold | $1,250,000-3.8%$439/sqft |
Source:  Stellar MLS #T3476671 Report a problem Stellar MLS #T3476671 Report a problem | ||
| 2/7/2024 | Pending sale | $1,299,000$456/sqft |
Source: Stellar MLS #T3476671 Report a problem | ||
| 1/29/2024 | Price change | $1,299,000-3.7%$456/sqft |
Source: Stellar MLS #T3476671 Report a problem | ||
| 1/10/2024 | Price change | $1,349,000-3.6%$473/sqft |
Source: Stellar MLS #T3476671 Report a problem | ||
| 11/21/2023 | Price change | $1,399,000-3.5%$491/sqft |
Source: Stellar MLS #T3476671 Report a problem | ||
| 10/27/2023 | Price change | $1,450,000-2.6%$509/sqft |
Source: Stellar MLS #T3476671 Report a problem | ||
| 10/12/2023 | Price change | $1,489,000-3.9%$522/sqft |
Source: Stellar MLS #T3476671 Report a problem | ||
| 10/4/2023 | Listed for sale | $1,550,000+198.1%$544/sqft |
Source: Stellar MLS #T3476671 Report a problem | ||
| 4/21/2023 | Sold | $520,000-13.3%$182/sqft |
Source: Public Record Report a problem | ||
| 3/16/2023 | Pending sale | $599,500$210/sqft |
Source: Stellar MLS #T3403721 Report a problem | ||
| 1/16/2023 | Price change | $599,500-13.7%$210/sqft |
Source: Stellar MLS #T3403721 Report a problem | ||
| 9/27/2022 | Listed for sale | $695,000$244/sqft |
Source: Stellar MLS #T3403721 Report a problem | ||
Public tax history
| Year | Property taxes | Tax assessment |
|---|---|---|
| 2025 | $10,675 -33.4% | $591,456 -33.5% |
| 2024 | $16,037 +89.1% | $889,854 +94.5% |
| 2023 | $8,480 +184.4% | $457,518 +137.5% |
| 2022 | $2,982 +1.4% | $192,675 +3% |
| 2021 | $2,940 +3.1% | $187,063 +1.4% |
| 2020 | $2,851 +3.8% | $184,480 +2.3% |
| 2019 | $2,748 +3.2% | $180,332 +1.9% |
| 2018 | $2,664 +1.7% | $176,970 -27.1% |
| 2017 | $2,620 +1.2% | $242,892 +43.1% |
| 2016 | $2,590 -0.1% | $169,765 +0.7% |
| 2015 | $2,592 | $168,585 +0.8% |
| 2014 | $2,592 +0.7% | $167,247 +1.5% |
| 2013 | $2,574 +0.6% | $164,759 +2.3% |
| 2012 | $2,559 +3.6% | $160,998 +3% |
| 2011 | $2,469 +2.9% | $156,309 +1.5% |
| 2010 | $2,400 +3.2% | $153,999 +2.7% |
| 2009 | $2,325 -4% | $149,950 +0.1% |
| 2008 | $2,422 -6.9% | $149,800 +3% |
| 2007 | $2,602 -4.9% | $145,437 +2.5% |
| 2006 | $2,737 +0.2% | $141,890 +3% |
| 2005 | $2,731 +7.6% | $137,757 +4.4% |
| 2004 | $2,537 +130.1% | $131,951 +11% |
| 2003 | $1,103 | $118,880 +2.4% |
| 2002 | -- | $116,094 +1.6% |
| 2001 | -- | $114,266 -8.2% |
| 2000 | $2,242 | $124,523 |
Find assessor info on the county website
Neighborhood: 33556
Nearby homes
- $587,0003 bd2 ba2.3k sqft12123 Garden Lake Cir, Odessa, FL 33556Off Market
- $753,2001 bd2 ba1.1k sqft12207 Garden Lake Cir, Odessa, FL 33556Off Market

- $390,5002 bd1 ba1k sqft12119 Garden Lake Cir, Odessa, FL 33556Off Market
- $213,0003 bd2 ba1.8k sqft12211 Garden Lake Cir, Odessa, FL 33556Sold
- $427,5002 bd2 ba1.2k sqft12117 Garden Lake Cir, Odessa, FL 33556Off Market
- $584,6004.901 Acres12206 Garden Lake Cir, Odessa, FL 33556Off Market
- $787,1003 bd3 ba2.5k sqft12115 Garden Lake Cir, Odessa, FL 33556Off Market
- $461,8003 bd1 ba1.8k sqft12213 Garden Lake Cir, Odessa, FL 33556Off Market
Nearby schools
GreatSchools rating
- 9/10Hammond Elementary SchoolGrades: PK-5Distance: 3.7 mi
- 8/10Sergeant Paul R Smith Middle SchoolGrades: 6-8Distance: 5.2 mi
- 8/10Sickles High SchoolGrades: 9-12Distance: 4.5 mi
Schools provided by the listing agent
- Elementary: Hammond Elementary School
- Middle: Sergeant Smith Middle-HB
- High: Sickles-HB
Source: Stellar MLS. This data may not be complete. We recommend contacting the local school district to confirm school assignments for this home.
Get a cash offer in 3 minutes
Find out how much your home could sell for in as little as 3 minutes with a no-obligation cash offer.
Estimated market value
$1,247,000
Get a cash offer in 3 minutes
Find out how much your home could sell for in as little as 3 minutes with a no-obligation cash offer.
Estimated market value
$1,247,000
- Florida
- Hillsborough County
- Odessa
- 33556
- 12201 GARDEN LAKE CIRCLE
Nearby cities
Nearby zip codes
Other Odessa Topics
