Skip main navigation
Off market
  • $632,800

    12201 Glade Dr, Fredericksburg, VA 22407

    5beds
    3,768sqft
    Detached
    Built in 1989
    1.82 Acres Lot
    $632,800 Zestimate®
    $168/sqft
    $3,802 Estimated rent

    Home value

    $632,800

    $601,000 - $664,000

    $3,802/mo

    Zestimate® history
    Loading
    Loading...

    Owner options

    List your home for rent

    $3,802/mo

    Rent Zestimate®

    Find your next renter with Zillow Rental Manager. Plus, with online applications, you can quickly screen prospective tenants – for free.

    Learn more

    $3,802/mo

    Rent Zestimate®

    Refinance and save

    $3,769/mo

    Est. payment

    Refinancing to a lower rate could help reduce your monthly payments and save thousands over the life of the loan.

    See today's rates

    $3,769/mo

    Est. payment

    Explore your selling options

    Work with a Zillow partner agent

    Leverage their expertise and Zillow's premium Showcase listings to get your home seen by more buyers.

    Get started

    List with your own agent

    Get your home in front of millions of buyers by listing it on Zillow.

    Learn how to do it

    Sell it yourself

    Take full control of how buyers see your home on Zillow by listing For Sale by Owner (FSBO).

    List your home

    What's special

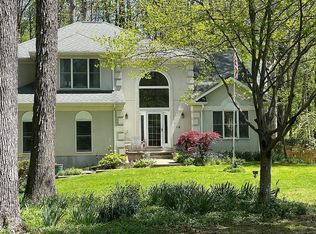
    So you say that you want a modern home but for it to have that natural almost sanctuary like feel? You want privacy and acreage but you want to be close in town? Nonsense your real estate agent says, it does not exist. WRONG!! The rare gem has arrived. Don't blink or you will miss the opportunity to have all the bells and whistles of modern day convenience, along with the vibe of living in a natures sanctuary. You have granite countertops, stainless steel appliances, double ovens, and plenty of wood floors and ceramic tile throughout the home. The master boasts an amazing remodeled bath with large shower and soaking tub. The master suite itself is one of the most unique floorplans ever, featuring a breezeway with extra vanity that leads to a sitting room balcony overlooking the soaring family room below. The lower level can function as an in law suite with kitchenette, full bedroom, walk out level entrance, full bath and more. You will be mesmerized by the views from the triple windows on the main level and find yourself making friends with your outdoor neighbors, such as MR. OWL! The backyard is wooded, is a hunters paradise, and this home even comes with a hunters dream room and custom built cabinet by the owner for storing all of your hunting and outdoor toys, gear, and prizes! The multi level decking with pergola and built in seating is an entertainment dream come true for BBQ's and more. The home is located at the end of a culdesac, but you will feel once driving down your long paved driveway, that you have entered your own private world of almost 2 acres. Once inside it almost feels as if you are living in a treehouse because of the amazing backyard views, but yet you still have a huge open and flat front yard for the kids to romp and stomp. There is not a single tiny room in this whole home. Every room is ample size and closets are wider and deeper than standard closets throughout. The home boasts solid wood throughout, a fireplace, a wood stove, skylights and more. This home is minutes to all prime shopping on RT 3 and central park and is located in sought after school districts. Roof is newer and several upgrades have been made throughout the home. Please enjoy some of the full season pics we have included, as well as the 3D tour so you can virtually walk through this home online, and welcome home!

    This property is not currently displayed as for sale or rent on Zillow. This may be different from what's on other websites or public sources.
    Facts & features

    Interior

    Bedrooms & bathrooms
    • Bedrooms: 5
    • Bathrooms: 4
    • Full bathrooms: 3
    • 1/2 bathrooms: 1
    Heating
    • Heat pump, Electric
    Cooling
    • Central
    Appliances
    • Included: Dishwasher, Microwave, Refrigerator
    Features
    • Kitchen Island, Pantry, Recessed Lighting, Walk-In Closet(s), Built-Ins, Dining Area, Crown Molding, Kitchenette, Formal/Separate Dining Room, Master Bath(s), Breakfast Area, Upgraded Countertops, Kitchen - Table Space, Family Room Off Kitchen, Chair Railings, Stall Shower
    • Flooring: Tile, Carpet, Hardwood, Linoleum / Vinyl
    • Windows: Skylight(s)
    • Basement: Partially finished
    • Has fireplace: Yes
    Interior area
    • Total interior livable area: 3,768 sqft
    • Finished area below ground: 908

    Property

    Parking
    • Parking features: Garage - Attached
    Accessibility
    • Accessibility features: Other
    Features
    • Exterior features: Vinyl
    Lot
    • Size: 1.82 Acres
    Details
    • Parcel number: 11H118
    • Special conditions: Standard

    Construction

    Type & style
    • Home type: SingleFamily
    • Architectural style: Conventional
    • Property subtype: Detached
    Materials
    • Frame
    • Roof: Other
    Condition
    • Year built: 1989

    Community & HOA

    Location
    • Region: Fredericksburg

    Financial & listing details

    • Price per square foot: $168/sqft
    • Tax assessed value: $426,100
    • Annual tax amount: $3,129

    Price history

    DateEventPrice
    3/3/2020Sold$449,900$119/sqft
    Source: Public Record Report a problem
    1/17/2020Pending sale$449,900$119/sqft
    Source: Long & Foster Real Estate, Inc. #VASP218540 Report a problem
    1/4/2020Listed for sale$449,900+9.7%$119/sqft
    Source: Long & Foster Real Estate, Inc. #VASP218540 Report a problem
    1/4/2017Sold$410,000-0.6%$109/sqft
    Source: Public Record Report a problem
    11/28/2016Pending sale$412,500$109/sqft
    Source: CENTURY 21 New Millennium #SP9743884 Report a problem
    10/17/2016Price change$412,500-1.8%$109/sqft
    Source: CENTURY 21 New Millennium #SP9743884 Report a problem
    8/18/2016Listed for sale$419,900$111/sqft
    Source: Century 21 New Millennium #SP9743884 Report a problem

    Public tax history

    YearProperty taxesTax assessment
    2025$3,129 $426,100
    2024$3,129 +8.9%$426,100 +14.4%
    2023$2,874 +4.6%$372,400
    2022$2,747 -7.4%$372,400 +1.6%
    2021$2,966 $366,500
    2020$2,966 +0%$366,500 +4.7%
    2019$2,965 +1.7%$349,900
    2018$2,915 +16.9%$349,900 +19.3%
    2017$2,493 $293,300
    2016-- $293,300 +8.5%
    2015-- $270,300
    2014-- $270,300 +1.7%
    2013-- $265,900
    2012-- $265,900 -9.8%
    2011-- $294,800
    2010-- $294,800 -29.5%
    2009-- $418,300
    2007$2,593 $418,300
    2006$2,593 -0.5%$418,300 +42.8%
    2005$2,607 +3.5%$292,900
    2004$2,519 +11.9%$292,900 +31.5%
    2003$2,250 $222,800
    2002$2,250 +1.2%$222,800 +7.2%
    2001$2,225 $207,900
    Find assessor info on the county website

    Neighborhood: 22407

    Nearby schools

    GreatSchools rating
    Schools provided by the listing agent
    • Elementary: CHANCELLOR
    • Middle: CHANCELLOR
    • High: RIVERBEND
    • District: SPOTSYLVANIA COUNTY PUBLIC SCHOOLS

    Source: The MLS. This data may not be complete. We recommend contacting the local school district to confirm school assignments for this home.

    Get a cash offer in 3 minutes
    Find out how much your home could sell for in as little as 3 minutes with a no-obligation cash offer.
    Estimated market value
    $632,800
    Get a cash offer in 3 minutes
    Find out how much your home could sell for in as little as 3 minutes with a no-obligation cash offer.
    Estimated market value
    $632,800