Experience luxury lakefront living in this exceptional Mark Rigg custom-built home overlooking the breathtaking shores of Lake Erie. Offering approximately 4,300 square feet of beautifully maintained living space, this remarkable property captures stunning water views from nearly every room through expansive picture windows designed to bring the beauty of the lake indoors. Step outside to the oversized waterfront deck, the perfect setting to relax, entertain, and take in unforgettable sunrises over the water. Inside, the home has been meticulously updated with granite countertops, stainless steel appliances, and custom-crafted Snow's cabinetry that blend timeless quality with modern comfort. Relax in the family room with a warm wood-burning fireplace, and enjoy the fully finished ground-level basement complete with a mini-split heating and cooling system for added comfort and versatility. Additional premium features include a tankless water heater, whole-house automatic generator, surround sound speakers, large walk-in attic, whole house fan, and a certified working elevator with telephone, making the home fully handicap accessible. Completing this extraordinary property is an attached 4-car garage and an impressive 426 feet of private beachfront frontage, offering a rare opportunity to enjoy unparalleled waterfront living.
Sold for $810,000
$810,000
12201 Lagoon Dr, Curtice, OH 43412
3beds
4,300sqft
Single Family Residence
Built in 2017
0.75 Acres Lot
$-- Zestimate®
$188/sqft
$2,350 Estimated rent
Home value
Not available
Estimated sales range
Not available
$2,350/mo
Zestimate® history
Owner options
List your home for rent
$2,350/mo
Rent Zestimate®
Find your next renter with Zillow Rental Manager. Plus, with online applications, you can quickly screen prospective tenants – for free.
$2,350/mo
Rent Zestimate®
Refinance and save
$5,609/mo
Est. payment
Refinancing to a lower rate could help reduce your monthly payments and save thousands over the life of the loan.
$5,609/mo
Est. payment
Explore your selling options
Work with a Zillow partner agent
Leverage their expertise and Zillow's premium Showcase listings to get your home seen by more buyers.
Get startedList with your own agent
Get your home in front of millions of buyers by listing it on Zillow.
Learn how to do itSell it yourself
Take full control of how buyers see your home on Zillow by listing For Sale by Owner (FSBO).
List your homeWhat's special
Fully finished ground-level basementLarge walk-in atticWhole house fanTankless water heaterSurround sound speakersExpansive picture windowsStainless steel appliances
Zillow last checked:
Listing updated:
Listed by:
Lana Rife 419-344-9512,
Serenity Realty LLC
Bought with:
Lana Rife, 2013001693
Serenity Realty LLC
Source: NORIS,MLS#: 10007420
Facts & features
Interior
Bedrooms & bathrooms
- Bedrooms: 3
- Bathrooms: 4
- Full bathrooms: 2
- 1/2 bathrooms: 2
Bedroom 2
- Description: Used currently as office. Drop down murphy bed.
- Features: Ceiling Fan(s)
- Level: Main
- Dimensions: 15 x 13
Bedroom 3
- Features: Ceiling Fan(s)
- Level: Upper
- Dimensions: 13 x 13
Other
- Level: Main
- Dimensions: 15 x 16
Bonus room
- Features: Ceiling Fan(s)
- Level: Upper
- Dimensions: 17 x 16
Dining room
- Level: Main
- Dimensions: 15 x 12
Other
- Description: Elevator or stairs to main living area
- Level: Lower
- Dimensions: 18 x 17
Other
- Description: Elevator or stairs
- Features: Ceiling Fan(s)
- Level: Main
- Dimensions: 13 x 7
Family room
- Level: Lower
- Dimensions: 14 x 23
Family room
- Features: Ceiling Fan(s), Fireplace
- Level: Main
- Dimensions: 19 x 15
Kitchen
- Level: Main
- Dimensions: 17 x 16
Laundry
- Level: Upper
- Dimensions: 17 x 7
Living room
- Description: Wet Bar, Picture Windows
- Features: Ceiling Fan(s)
- Level: Main
- Dimensions: 17 x 21
Media room
- Level: Lower
- Dimensions: 17 x 24
Other
- Features: Balcony
- Level: Main
- Dimensions: 16 x 12
Utility room
- Level: Main
- Dimensions: 7 x 7
Heating
- Forced Air, Propane
Cooling
- Ceiling Fan(s), Central Air, Mini Split, Whole House Fan
Appliances
- Included: Dishwasher, Microwave, Water Heater, Disposal, Dryer, Gas Cooktop, Refrigerator, Washer, Water Softener Owned
- Laundry: See Remarks
Features
- Cathedral Ceiling(s), Ceiling Fan(s), Double Vanity, Elevator, Entrance Foyer, Open Floorplan, Pantry, Primary Bathroom, Sound System, Storage, Vaulted Ceiling(s), Walk-In Closet(s), Wet Bar, Wide Interior Halls and Doors
- Flooring: Carpet, Hardwood
- Doors: Storm Door(s)
- Basement: Finished,Full,Walk-Out Access,Walk-Up Access
- Number of fireplaces: 1
- Fireplace features: Family Room, Wood Burning
- Common walls with other units/homes: No Common Walls
Interior area
- Total structure area: 4,300
- Total interior livable area: 4,300 sqft
- Finished area below ground: 1,300
Property
Parking
- Total spaces: 10
- Parking features: Concrete, Attached Garage, Driveway, Garage Door Opener
- Garage spaces: 4
- Has uncovered spaces: Yes
Accessibility
- Accessibility features: Accessible Doors, Accessible Elevator Installed, Accessible Hallway(s), Accessible Kitchen
Features
- Patio & porch: Screened Porch, Rear Patio, Covered Porch, Rear Porch, Deck
- Exterior features: Balcony, Lighting, Storage
- Has view: Yes
- View description: Water, See Remarks
- Has water view: Yes
- Water view: Water
- Waterfront features: Lake
Lot
- Size: 0.75 Acres
- Dimensions: 77 FF
- Features: Landscaped, Sprinklers In Front
Details
- Additional structures: See Remarks
- Parcel number: 3364415
- Other equipment: Generator, DC Well Pump
Construction
Type & style
- Home type: SingleFamily
- Architectural style: Other
- Property subtype: Single Family Residence
Materials
- Brick, Vinyl Siding
- Roof: Shingle
Condition
- New construction: No
- Year built: 2017
Utilities & green energy
- Electric: 200+ Amp Service
- Sewer: Sanitary Sewer
- Water: Well
- Utilities for property: Electricity Connected, Natural Gas Connected, Sewer Connected
Community & HOA
Community
- Security: Security Lights, Smoke Detector(s)
- Subdivision: Howard Farms
HOA
- Has HOA: No
Location
- Region: Curtice
Financial & listing details
- Price per square foot: $188/sqft
- Tax assessed value: $478,200
- Annual tax amount: $10,036
- Date on market: 5/7/2026
- Listing terms: Cash,Conventional
- Electric utility on property: Yes
- Road surface type: Asphalt
Price history
| Date | Event | Price |
|---|---|---|
| 6/18/2026 | Sold | $810,000-4.7%$188/sqft |
Source: NORIS #10007420 Report a problem | ||
| 6/15/2026 | Pending sale | $850,000$198/sqft |
Source: NORIS #10007420 Report a problem | ||
| 5/18/2026 | Contingent | $850,000$198/sqft |
Source: NORIS #10007420 Report a problem | ||
| 5/7/2026 | Listed for sale | $850,000$198/sqft |
Source: NORIS #10007420 Report a problem | ||
Public tax history
| Year | Property taxes | Tax assessment |
|---|---|---|
| 2025 | $10,036 +4.6% | $167,370 |
| 2024 | $9,593 -9.2% | $167,370 +10% |
| 2023 | $10,565 -0.1% | $152,110 |
| 2022 | $10,571 -0.1% | $152,110 |
| 2021 | $10,580 +11.5% | $152,110 +24.8% |
| 2020 | $9,491 +120.7% | $121,835 +6.2% |
| 2019 | $4,300 -53.8% | $114,765 -5.8% |
| 2018 | $9,305 +1380.1% | $121,835 +1482.3% |
| 2017 | $629 +0.9% | $7,700 -65% |
| 2016 | $623 +1.9% | $22,000 |
| 2015 | $612 +16.5% | $22,000 +185.7% |
| 2014 | $525 | $7,700 |
| 2013 | $525 | $7,700 |
Find assessor info on the county website
Neighborhood: 43412
Nearby homes
- $350,0004 bd2 ba1.5k sqft12205 Lagoon Dr, Curtice, OH 43412Sold
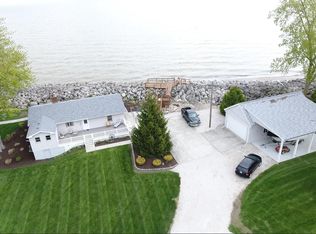
- $534,4003 bd4 ba2.9k sqft12153 Corduroy Rd, Curtice, OH 43412Off Market
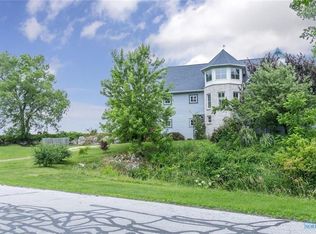
- $12,6004 bd1 ba1.6k sqft12152 Corduroy Rd, Curtice, OH 43412Off Market
- $1,200-- bd-- ba-- sqft12140 Corduroy Rd, Curtice, OH 43412Off Market
- $1,300-- bd-- ba-- sqft12140 Corduroy Rd, Curtice, OH 43412Off Market
- $1,300-- bd-- ba-- sqft12143 Corduroy Rd, Curtice, OH 43412Off Market
- $14,900-- bd-- ba-- sqft12207 Lagoon Dr, Curtice, OH 43412Off Market
- $600-- bd-- ba-- sqft12147 Corduroy Rd, Curtice, OH 43412Off Market
Nearby schools
GreatSchools rating
- 9/10Jerusalem Elementary SchoolGrades: K-4Distance: 3.2 mi
- 6/10Fassett Middle SchoolGrades: 7-8Distance: 11.5 mi
- 6/10Clay High SchoolGrades: 9-12Distance: 8.2 mi
Schools provided by the listing agent
- Elementary: Jerusalem
- High: Clay
Source: NORIS. This data may not be complete. We recommend contacting the local school district to confirm school assignments for this home.


Get pre-qualified for a loan
At Zillow Home Loans, we can pre-qualify you in as little as 5 minutes with no impact to your credit score.An equal housing lender. NMLS #10287.
- Ohio
- Lucas County
- Curtice
- 43412
- 12201 Lagoon Dr
Nearby cities
Nearby zip codes
Other Curtice Topics
