Skip main navigation
Off market
  • $459,200

    12201 Morgans Bluff Pl, Riverview, FL 33579

    4beds
    3,092sqft
    Single Family Residence
    Built in 2016
    7,758 Square Feet Lot
    $459,200 Zestimate®
    $149/sqft
    $3,594 Estimated rent

    Home value

    $459,200

    $436,000 - $482,000

    $3,594/mo

    Zestimate® history
    Loading
    Loading...

    Owner options

    List your home for rent

    $3,594/mo

    Rent Zestimate®

    Find your next renter with Zillow Rental Manager. Plus, with online applications, you can quickly screen prospective tenants – for free.

    Learn more

    $3,594/mo

    Rent Zestimate®

    Refinance and save

    $3,208/mo

    Est. payment

    Refinancing to a lower rate could help reduce your monthly payments and save thousands over the life of the loan.

    See today's rates

    $3,208/mo

    Est. payment

    Explore your selling options

    Work with a Zillow partner agent

    Leverage their expertise and Zillow's premium Showcase listings to get your home seen by more buyers.

    Get started

    List with your own agent

    Get your home in front of millions of buyers by listing it on Zillow.

    Learn how to do it

    Sell it yourself

    Take full control of how buyers see your home on Zillow by listing For Sale by Owner (FSBO).

    List your home

    What's special

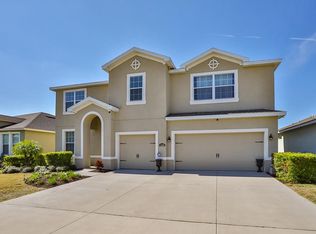
    Why wait to build?! Located in the highly sought after community of Lucaya Lake Club known for its AMAZING AMENITIES, this move-in ready 3,092 sf, 4 Bedroom, 2.5 Bath plus Bonus Room home with 3 car TANDEM garage is ready now and PRICED TO SELL! This great family home wins you over the moment you approach it with its' modern neutral colors and covered front porch with glass décor entrance door. As you enter the home you are greeted by an open floorplan into a living room/dining room combination with modern laminate flooring which extends into your Great Room combined with your oversized Kitchen! The Chef will be part of the conversation with family and guests while preparing a delicious meal in their amazing gourmet kitchen with NATURAL GAS RANGE with DOUBLE OVEN, beautiful Stone backsplash, plentiful dark staggered cabinets (extended section in dinette has glass doors!) walk-in pantry, enormous granite counter space with large center island with breakfast bar for additional seating. Adjacent Dinette space makes meal time a breeze! The back Lanai is covered, fully screened, and accessible through glass sliding doors from the family area. The huge backyard offers plenty of room for your private dream pool if so desired! Walk upstairs and enter the oversized bonus room perfect for a game room, Media room or just a place to get away from the downstairs activities! All bedrooms, 2nd bath and the bonus room are located on the second floor. The master suite with Double French Doors is VERY spacious with dual walk-in closets and an ensuite bathroom that offers a large dual sink vanity, separate water closet, garden soaking tub and separate walk-in shower. The laundry room is right where you always want it - close to the bedrooms with no stairs in the way, super convenient! The 3 car tandem garage is 40 feet deep on one side allowing you to easily park your boat or RV inside! Other Features include NATURAL GAS, Kitchen Reverse Osmosis, Whole Home Water Softener, PERGO Laminate Flooring on 1st floor, TWO A/C systems for more energy efficiency! Tankless Constant Hot Water Heater, LARGE CORNER LOT and FULL Lawn Irrigation System. This beautiful home will not last long and is conveniently located to shopping, restaurants, entertainment, the greater Tampa Bay area, and the beautiful Gulf beaches. Call to schedule your private showing today!

    This property is off market, which means it's not currently listed for sale or rent on Zillow. This may be different from what's available on other websites or public sources.

    Originating MLS: Pinellas Suncoast

    Facts & features

    Interior

    Bedrooms & bathrooms
    • Bedrooms: 4
    • Bathrooms: 3
    • Full bathrooms: 2
    • 1/2 bathrooms: 1
    Heating
    • Forced air, Electric, Gas
    Cooling
    • Central
    Appliances
    • Included: Dishwasher, Garbage disposal, Microwave, Range / Oven
    • Laundry: Inside, Laundry Room, Upper Floor
    Features
    • Ceiling Fans(s), Eating Space In Kitchen, High Ceiling(s), Open Floorplan, Stone Counters, Walk-In Closet(s), Kitchen/Family Room Combo, Living Room/Dining Room Combo
    • Flooring: Tile, Carpet, Concrete, Laminate
    • Windows: Blinds, Rods
    Interior area
    • Total interior livable area: 3,092 sqft

    Property

    Parking
    • Total spaces: 3
    • Parking features: Garage - Attached
    Features
    • Levels: Two
    • Patio & porch: Screened, Covered, Front Porch, Rear Porch
    • Exterior features: Stucco
    • Has view: Yes
    • View description: Water
    • Has water view: Yes
    • Water view: Water
    Lot
    • Size: 7,758 Square Feet
    • Dimensions: 69x115x51x15x15x90
    • Features: In County, Level/Flat, Sidewalk, Street Paved, Irregular Lot
    Details
    • Parcel number: 2031059YBD00000000070U
    • Zoning: PD

    Construction

    Type & style
    • Home type: SingleFamily
    • Architectural style: Contemporary
    • Property subtype: Single Family Residence
    Materials
    • masonry
    • Roof: Composition
    Condition
    • Year built: 2016
    Details
    • Builder model: ESTERO BAY
    • Builder name: Ryan Homes

    Utilities & green energy

    • Sewer: Public Sewer
    • Water: Public
    • Utilities for property: Natural Gas Connected, Public, Street Lights, Underground Utilities, Cable Connected

    Community & HOA

    Community
    • Security: Smoke Detector(s)
    • Subdivision: LUCAYA LAKE CLUB PH 1A
    HOA
    • Has HOA: Yes
    • Services included: Community Pool, Recreational Facilities, Common Area Taxes
    • HOA fee: $42 monthly
    Location
    • Region: Riverview

    Financial & listing details

    • Price per square foot: $149/sqft
    • Tax assessed value: $417,059
    • Annual tax amount: $6,986
    • Listing terms: Cash, Conventional, FHA, VA Loan
    • Ownership: Fee Simple

    Price history

    DateEventPrice
    9/15/2020Sold$336,500$109/sqft
    Source: Public Record Report a problem
    6/26/2020Pending sale$336,500$109/sqft
    Source: FUTURE HOME REALTY INC #T3241928 Report a problem
    5/15/2020Listed for sale$336,500-2.4%$109/sqft
    Source: FUTURE HOME REALTY INC #T3241928 Report a problem
    4/10/2020Listing removed$344,900$112/sqft
    Source: MAR-KEY PROPERTY SERVICES #U8061683 Report a problem
    12/29/2019Price change$344,900-1.4%$112/sqft
    Source: MAR-KEY PROPERTY SERVICES #U8061683 Report a problem
    10/11/2019Listed for sale$349,900+19.1%$113/sqft
    Source: MAR-KEY PROPERTY SERVICES #U8061683 Report a problem
    10/26/2016Sold$293,800$95/sqft
    Source: Public Record Report a problem

    Public tax history

    YearProperty taxesTax assessment
    2025$6,986 +7.4%$226,263 +2.9%
    2024$6,504 +2.2%$219,886 +3%
    2023$6,362 +2.9%$213,482 +3%
    2022$6,184 +7.7%$207,264 +3%
    2021$5,741 -10.6%$201,227 -22.5%
    2020$6,421 +2.8%$259,638 +1.6%
    2019$6,247 $255,550 +1.9%
    2018$6,247 +1.9%$250,785 -0.2%
    2017$6,128 -2.7%$251,207 +522.6%
    2016$6,297 +117.2%$40,348 +10%
    2015$2,899 $36,680
    Find assessor info on the county website

    Neighborhood: Spring Lake

    Nearby schools

    GreatSchools rating
    Get a cash offer in 3 minutes
    Find out how much your home could sell for in as little as 3 minutes with a no-obligation cash offer.
    Estimated market value
    $459,200
    Get a cash offer in 3 minutes
    Find out how much your home could sell for in as little as 3 minutes with a no-obligation cash offer.
    Estimated market value
    $459,200