Skip main navigation
Off market
  • $565,200

    12201 NE 109th St, Vancouver, WA 98682

    3beds
    1,690sqft
    Single Family Residence
    Built in ----
    -- sqft lot
    $565,200 Zestimate®
    $334/sqft
    $2,974 Estimated rent

    Home value

    $565,200

    $537,000 - $593,000

    $2,974/mo

    Zestimate® history
    Loading
    Loading...

    Owner options

    List your home for rent

    $2,974/mo

    Rent Zestimate®

    Find your next renter with Zillow Rental Manager. Plus, with online applications, you can quickly screen prospective tenants – for free.

    Learn more

    $2,974/mo

    Rent Zestimate®

    Refinance and save

    $3,600/mo

    Est. payment

    Refinancing to a lower rate could help reduce your monthly payments and save thousands over the life of the loan.

    See today's rates

    $3,600/mo

    Est. payment

    Explore your selling options

    Work with a Zillow partner agent

    Leverage their expertise and Zillow's premium Showcase listings to get your home seen by more buyers.

    Get started

    List with your own agent

    Get your home in front of millions of buyers by listing it on Zillow.

    Learn how to do it

    Sell it yourself

    Take full control of how buyers see your home on Zillow by listing For Sale by Owner (FSBO).

    List your home

    What's special

    Unique fireplaceModern cabinetryMassive islandHardwood floorsRecessed lightingLarge windowsWalk-in closet

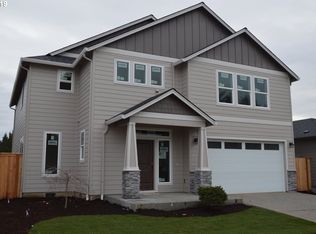
    Ready for showings on 5/31/2025 A old ranch-style home- high end finishes like hardwood floors, quartz counters, and stainless steel appliances, create a beautiful and modern environment for you to enjoy! This home is just minutes away from SR-503, SR-500 & I-205. Enter the home to find the two bedrooms to the right. A full hall bathroom with a shower is in-between these two bedrooms. Continue down the hall to find the spacious great room, with the living room, dining area, and kitchen, as well as access to the large fenced backyard. The kitchen features a massive island where the microwave is held, and modern cabinetry that wraps over the hood of the gas range, and all appliances are included (fridge coming soon!). The living room has a unique fireplace and area for your television, and large windows throughout the great room bring in ample natural light. The primary bedroom is just through the living area, and features unique recessed lighting. The stunning primary bathroom features a dual vanity, walk-in tile shower, walk-in closet, and deep soaking tub. *Please note: photos may not accurately reflect the layout or finishes for this unit. Actual finishes and/or features may vary. Owner/agent assumes no responsibility for discrepancies between pictures and final product. Please conduct a self-tour to view the property.

    This property is not currently displayed as for sale or rent on Zillow. This may be different from what's on other websites or public sources.

    Zillow last checked:

    Listing updated:

    Source: Zillow Rentals

    Facts & features

    Interior

    Bedrooms & bathrooms
    • Bedrooms: 3
    • Bathrooms: 2
    • Full bathrooms: 2
    Rooms
    • Room types: Dining Room
    Heating
    • Fireplace
    Cooling
    • Central Air
    Appliances
    • Included: Dishwasher, Microwave, Range, Refrigerator, WD Hookup
    • Laundry: Hookups
    Features
    • WD Hookup, Walk In Closet
    • Flooring: Carpet
    • Has fireplace: Yes
    Interior area
    • Total interior livable area: 1,690 sqft

    Property

    Parking
    • Parking features: Attached, Garage
    • Has attached garage: Yes
    • Details: Contact manager
    Features
    • Exterior features: Area: Brush Prairie, Fence: Full, Lease Term: 12 Months, Non-Refundable Fee: $395, Non-Refundable Pre-Paid Cleaning: $676, Non-Smoking, Pets?: Sorry-No, Range/Refrigerator/Microwave/Dishwasher, Renters Insurance Required, Security Deposit: $2650, Sprinklers: Yes, Style: Ranch, Type: House, Utility Notes: COV Water & CRWD Sewer, Walk In Closet, Year Built: 2019
    Details
    • Parcel number: 986045840

    Construction

    Type & style
    • Home type: SingleFamily
    • Property subtype: Single Family Residence

    Community & HOA

    Community
    • Deposit fee: $2,650
    Location
    • Region: Vancouver

    Financial & listing details

    • Price per square foot: $334/sqft
    • Tax assessed value: $552,870
    • Annual tax amount: $3,727
    • Date on market: 5/20/2025
    • Date available: 05/31/2025
    • Lease term: Contact For Details

    Price history

    DateEventPrice
    5/22/2025Listing removed$2,650$2/sqft
    Source: Zillow Rentals Report a problem
    5/20/2025Listed for rent$2,650+20.7%$2/sqft
    Source: Zillow Rentals Report a problem
    3/22/2020Listing removed$2,195$1/sqft
    Source: The Management Group Inc Report a problem
    3/20/2020Listed for rent$2,195$1/sqft
    Source: The Management Group Inc Report a problem
    3/1/2019Sold$385,000-2.5%$228/sqft
    Source: RMLS (OR) #19289807 Report a problem
    2/20/2019Pending sale$395,000$234/sqft
    Source: Real Living The Real Estate Group #19289807 Report a problem
    2/7/2019Listed for sale$395,000$234/sqft
    Source: Real Living The Real Estate Group #19289807 Report a problem

    Public tax history

    YearProperty taxesTax assessment
    2025$3,727 -13.8%$552,870 +9.2%
    2024$4,325 +7.3%$506,503 -3.2%
    2023$4,029 +0.5%$523,107 +1.1%
    2022$4,007 -2%$517,210 +18.5%
    2021$4,090 +2.5%$436,465 +8.1%
    2020$3,989 $403,838 +5.3%
    2019$3,989 +115.5%$383,361 +98.3%
    2018$1,851 $193,311
    Find assessor info on the county website

    Neighborhood: Orchards

    Nearby schools

    GreatSchools rating
    Get a cash offer in 3 minutes
    Find out how much your home could sell for in as little as 3 minutes with a no-obligation cash offer.
    Estimated market value
    $565,200
    Get a cash offer in 3 minutes
    Find out how much your home could sell for in as little as 3 minutes with a no-obligation cash offer.
    Estimated market value
    $565,200