Skip main navigation
Off market
Street View
  • $313,200

    12201 Pearl Bay Ct, Conroe, TX 77304

    4beds
    1,854sqft
    SingleFamily
    Built in 2019
    6,782 Square Feet Lot
    $313,200 Zestimate®
    $169/sqft
    $2,076 Estimated rent

    Home value

    $313,200

    $298,000 - $329,000

    $2,076/mo

    Zestimate® history
    Loading
    Loading...

    Owner options

    List your home for rent

    $2,076/mo

    Rent Zestimate®

    Find your next renter with Zillow Rental Manager. Plus, with online applications, you can quickly screen prospective tenants – for free.

    Learn more

    $2,076/mo

    Rent Zestimate®

    Refinance and save

    $2,187/mo

    Est. payment

    Refinancing to a lower rate could help reduce your monthly payments and save thousands over the life of the loan.

    See today's rates

    $2,187/mo

    Est. payment

    Explore your selling options

    Work with a Zillow partner agent

    Leverage their expertise and Zillow's premium Showcase listings to get your home seen by more buyers.

    Get started

    List with your own agent

    Get your home in front of millions of buyers by listing it on Zillow.

    Learn how to do it

    Sell it yourself

    Take full control of how buyers see your home on Zillow by listing For Sale by Owner (FSBO).

    List your home

    What's special

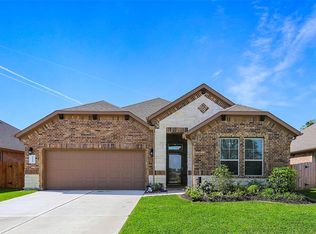
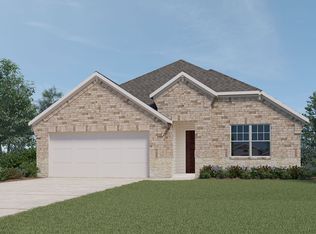
    Gorgeous Waterview Home Right Across the Street from the Water Crest Neighborhood Boat Launch! This home features an Open Floor Plan with 12' Ceilings for Family Gatherings and Entertaining. The kitchen has Lots of Cabinets & Counter Space, a Huge Pantry & Granite Countertops & Overlooks the Family Room & Breakfast Room. This Breakfast Room is Light and Bright With View of the Pretty Backyard. The Family Room is Large with Great Wall Space. The Bedrooms are set up Nicely with the Primary Bedroom Secluded, A Private Guest Bedroom & Two Extra Bedrooms. The Primary Bedroom is Very Roomy & the Primary Bath has Double Sinks, A Garden Tub & a Walk in Shower. The Patio is Covered for Cook Outs or Relaxing. You Will fall in Love with the View from this Home's front yard. The Boat Launch is Gated & there is Plenty of Parking Space to Park Your Boat & Trailer for the Day. There is also a Private Pier for Fishing. There are Two Community Pools & A Playgound Area. Call Today!

    This property is off market, which means it's not currently listed for sale or rent on Zillow. This may be different from what's available on other websites or public sources.
    Facts & features

    Interior

    Bedrooms & bathrooms
    • Bedrooms: 4
    • Bathrooms: 2
    • Full bathrooms: 2
    Heating
    • Other, Gas
    Cooling
    • Central
    Appliances
    • Included: Dishwasher, Garbage disposal, Microwave, Range / Oven
    • Laundry: Washer Hookup
    Features
    • Prewired for Alarm System, High Ceilings, Split Plan, All Bedrooms Down, Countertops(Granite)
    • Flooring: Tile, Carpet, Linoleum / Vinyl
    • Windows: Insulated/Low-E windows
    Interior area
    • Structure area source: Appraisal District
    • Total interior livable area: 1,854 sqft

    Property

    Parking
    • Total spaces: 2
    • Parking features: Garage - Attached
    Features
    • Patio & porch: Patio/Deck
    • Exterior features: Stone
    • Fencing: Back Yard
    • Has view: Yes
    • View description: Water
    • Has water view: Yes
    • Water view: Water
    Lot
    • Size: 6,782 sqft
    Details
    • Parcel number: 95440503000

    Construction

    Type & style
    • Home type: SingleFamily
    • Architectural style: Traditional
    Materials
    • brick
    • Foundation: Slab
    • Roof: Composition
    Condition
    • Year built: 2019
    Details
    • Builder name: DR Horton

    Utilities & green energy

    • Water: Water District
    Green energy
    • Green verification: HERS Index Score, ENERGY STAR Certified Homes
    • Energy efficient items: HVAC, HVAC>13 SEER

    Community & neighborhood

    Security
    • Security features: Fire Alarm, Security System Leased, Prewired
    Location
    • Region: Conroe

    HOA & financial

    HOA
    • Has HOA: Yes
    • HOA fee: $72 monthly

    Other

    Other facts
    • View: Lake, Water View
    • ViewYN: true
    • Flooring: Carpet, Tile, Vinyl Plank
    • Appliances: Dishwasher, Disposal, Water Heater, Gas Oven, Microwave, Gas Range, ENERGY STAR Qualified Appliances, Refrigerator Included
    • AssociationYN: true
    • GarageYN: true
    • AttachedGarageYN: true
    • HeatingYN: true
    • CoolingYN: true
    • Heating: Natural Gas
    • FoundationDetails: Slab
    • RoomsTotal: 8
    • ConstructionMaterials: Stone, Batts Insulation, Insulation - Blown Fiberglass
    • Exclusions: all curtains
    • Roof: Composition
    • ArchitecturalStyle: Traditional
    • GreenEnergyEfficient: HVAC, HVAC>13 SEER
    • GreenBuildingVerificationType: HERS Index Score, ENERGY STAR Certified Homes
    • DirectionFaces: North
    • ExteriorFeatures: Sprinkler System, Boat Ramp
    • BuilderName: DR Horton
    • AssociationPhone: 954-926-2921
    • ParkingFeatures: Attached
    • CoveredSpaces: 2
    • InteriorFeatures: Prewired for Alarm System, High Ceilings, Split Plan, All Bedrooms Down, Countertops(Granite)
    • PublicSurveySection: 05
    • MaintenanceExpense: 875
    • LaundryFeatures: Washer Hookup
    • SecurityFeatures: Fire Alarm, Security System Leased, Prewired
    • Cooling: Ceiling Fan(s), Electric
    • Fencing: Back Yard
    • RoomMasterBathroomFeatures: Double Vanity, Primary Bath + Separate Shower
    • RoadSurfaceType: Concrete
    • PatioAndPorchFeatures: Patio/Deck
    • WaterSource: Water District
    • MlsStatus: Pending
    • WindowFeatures: Insulated/Low-E windows
    • BuildingAreaSource: Appraisal District
    • LotSizeSource: Appraisal District
    • YearBuiltSource: Appraisal District
    • Road surface type: Concrete

    Price history

    Price history is unavailable.

    Public tax history

    YearProperty taxesTax assessment
    2025$2,365 -28.2%$328,388 +8.4%
    2024$3,292 -0.1%$302,969 +1.5%
    2023$3,295 $298,450 +0.8%
    2022-- $295,980 +20%
    2021$4,828 $246,650 +1.5%
    2020-- $242,980 +592.1%
    2019$815 $35,110

    Find assessor info on the county website

    Neighborhood: Water Crest

    Nearby schools

    GreatSchools rating
    Schools provided by the listing agent
    • District: 56 - Willis

    Source: The MLS. This data may not be complete. We recommend contacting the local school district to confirm school assignments for this home.

    Get a cash offer in 3 minutes
    Find out how much your home could sell for in as little as 3 minutes with a no-obligation cash offer.
    Estimated market value
    $313,200
    Get a cash offer in 3 minutes
    Find out how much your home could sell for in as little as 3 minutes with a no-obligation cash offer.
    Estimated market value
    $313,200