Have you been dreaming of a neighborhood with exceptional convenience to everyday destinations? This beautiful Wakefield home offers close proximity to local schools, the YMCA, and neighborhood amenities -- all just a few blocks away.
Located in one of Wakefield's most desirable sections, this popular Centex floor plan offers space, flexibility, and timeless appeal. The striking brick-front exterior welcomes you into an open foyer filled with natural light from a large arched window. Beautiful hardwood floors flow through the foyer, living room, dining room, and powder room.
The spacious family room features soaring ceilings and a cozy gas log fireplace -- creating the perfect setting for everyday living and entertaining. The kitchen offers generous cabinet space, tile flooring, and a vaulted breakfast area that feels bright and inviting.
The primary suite is conveniently located on the main level, offering comfort and privacy. Upstairs, you'll find four additional bedrooms, providing flexible space for guests, home offices, fitness, creative pursuits, or additional living areas, along with a large bonus room ready for media, recreation, or a secondary retreat.
Step outside and enjoy a private backyard enhanced by mature landscaping -- a peaceful setting for relaxing evenings, outdoor dining, or entertaining.
A rare opportunity to own a spacious, well-designed home in one of North Raleigh's most sought-after communities.
Sold for $645,999
$645,999
12201 Penrose Trl, Raleigh, NC 27614
5beds
3,278sqft
Single Family Residence
Built in 1999
0.43 Acres Lot
$632,900 Zestimate®
$197/sqft
$3,215 Estimated rent
Home value
$632,900
$601,000 - $665,000
$3,215/mo
Zestimate® history
Owner options
List your home for rent
$3,215/mo
Rent Zestimate®
Find your next renter with Zillow Rental Manager. Plus, with online applications, you can quickly screen prospective tenants – for free.
$3,215/mo
Rent Zestimate®
Refinance and save
$4,325/mo
Est. payment
Refinancing to a lower rate could help reduce your monthly payments and save thousands over the life of the loan.
$4,325/mo
Est. payment
Explore your selling options
Work with a Zillow partner agent
Leverage their expertise and Zillow's premium Showcase listings to get your home seen by more buyers.
Get startedList with your own agent
Get your home in front of millions of buyers by listing it on Zillow.
Learn how to do itSell it yourself
Take full control of how buyers see your home on Zillow by listing For Sale by Owner (FSBO).
List your homeWhat's special
Soaring ceilingsCozy gas log fireplaceStriking brick-front exteriorBeautiful hardwood floorsSpacious family roomGenerous cabinet spaceTile flooring
Zillow last checked:
Listing updated:
Listed by:
Joe Ward 919-961-2261,
EXP Realty LLC
Bought with:
Veda Jeanine Bynum, 326852
eXp Realty, LLC - C
Source: Doorify MLS,MLS#: 10148617
Facts & features
Interior
Bedrooms & bathrooms
- Bedrooms: 5
- Bathrooms: 4
- Full bathrooms: 3
- 1/2 bathrooms: 1
- Main level bathrooms: 2
- Main level bedrooms: 1
Primary bedroom
- Level: Main
- Area: 316.1 Square Feet
- Dimensions: 14.5 x 21.8
Bedroom 2
- Description: Secondary Primary
- Level: Second
- Area: 175.45 Square Feet
- Dimensions: 14.5 x 12.1
Bedroom 3
- Level: Second
- Area: 153.7 Square Feet
- Dimensions: 10.6 x 14.5
Bedroom 4
- Level: Second
- Area: 197.96 Square Feet
- Dimensions: 13.11 x 15.1
Bedroom 5
- Level: Second
- Area: 126.25 Square Feet
- Dimensions: 12.5 x 10.1
Primary bathroom
- Level: Main
- Area: 184.45 Square Feet
- Dimensions: 11.9 x 15.5
Bathroom 2
- Level: Second
- Area: 40.29 Square Feet
- Dimensions: 7.9 x 5.1
Bathroom 3
- Level: Second
- Area: 55 Square Feet
- Dimensions: 10 x 5.5
Bonus room
- Level: Second
- Area: 386.02 Square Feet
- Dimensions: 19.11 x 20.2
Breakfast room
- Level: Main
- Area: 112.97 Square Feet
- Dimensions: 14.3 x 7.9
Dining room
- Level: Main
- Area: 131.04 Square Feet
- Dimensions: 10.4 x 12.6
Other
- Level: Main
- Area: 137.65 Square Feet
- Dimensions: 9.11 x 15.11
Family room
- Level: Main
- Area: 408.87 Square Feet
- Dimensions: 17.7 x 23.1
Kitchen
- Level: Main
- Area: 270.27 Square Feet
- Dimensions: 14.3 x 18.9
Laundry
- Level: Main
- Area: 59.28 Square Feet
- Dimensions: 5.11 x 11.6
Living room
- Level: Main
- Area: 171.09 Square Feet
- Dimensions: 11.11 x 15.4
Heating
- Central, Electric, Fireplace(s), Natural Gas
Cooling
- Central Air, Ceiling Fan(s), Dual, Electric
Appliances
- Included: Dishwasher, Exhaust Fan, Electric Range, Gas Water Heater, Microwave, Stainless Steel Appliance(s)
- Laundry: Laundry Room, Main Level
Features
- Built-in Features, Ceiling Fan(s), Chandelier, Crown Molding, Dry Bar, Double Vanity, Entrance Foyer, High Ceilings, Pantry, Primary Downstairs, Soaking Tub, Walk-In Closet(s), Second Primary Bedroom, Separate Shower, Bathtub/Shower Combination, Walk-In Shower, Room Over Garage, Smooth Ceilings
- Flooring: Carpet, Hardwood, Tile
- Basement: Crawl Space
Interior area
- Total structure area: 3,278
- Total interior livable area: 3,278 sqft
- Finished area above ground: 3,278
- Finished area below ground: 0
Property
Parking
- Total spaces: 2
- Parking features: Attached, Garage
- Garage spaces: 2
Features
- Levels: Two
- Stories: 1
- Patio & porch: Deck, Front Porch
- Exterior features: Fenced Yard
- Fencing: Back Yard,Wrought Iron
Lot
- Size: 0.43 Acres
- Dimensions: 164 x 27 x 158 x 111 x 78 *estimated*
- Features: Back Yard, Landscaped
Details
- Parcel number: 172902991311000 0255924
- Zoning: R-6
- Special conditions: Standard
Construction
Type & style
- Home type: SingleFamily
- Architectural style: Traditional
- Property subtype: Single Family Residence
Materials
- Brick, Vinyl Siding
- Foundation: Brick/Mortar, Crawlspace
- Roof: Shingle
Condition
- New construction: No
- Year built: 1999
Utilities & green energy
- Sewer: Public Sewer
- Water: Public
Community & HOA
Community
- Features: Street Lights, Sidewalks
- Subdivision: Wakefield
HOA
- Has HOA: Yes
- Services included: Insurance, Storm Water Maintenance
- HOA fee: $330 annually
- HOA name: PPM Wakefield HOA
- HOA phone: 919-848-4911
Location
- Region: Raleigh
Financial & listing details
- Price per square foot: $197/sqft
- Tax assessed value: $603,589
- Annual tax amount: $5,283
- Date on market: 2/25/2026
- Listing agreement: Exclusive Right To Sell
- Listing terms: Cash,Conventional,FHA,VA Loan
Price history
| Date | Event | Price |
|---|---|---|
| 4/24/2026 | Sold | $645,999$197/sqft |
Source:  Doorify MLS #10148617 Report a problem Doorify MLS #10148617 Report a problem | ||
| 2/27/2026 | Pending sale | $645,999$197/sqft |
Source: Doorify MLS #10148617 Report a problem | ||
| 2/25/2026 | Listed for sale | $645,999+108.4%$197/sqft |
Source: Doorify MLS #10148617 Report a problem | ||
| 2/19/2002 | Sold | $310,000$95/sqft |
Source: Public Record Report a problem | ||
| 11/21/2000 | Sold | $310,000$95/sqft |
Source: Public Record Report a problem | ||
Public tax history
| Year | Property taxes | Tax assessment |
|---|---|---|
| 2025 | $5,284 +0.4% | $603,589 |
| 2024 | $5,262 +32% | $603,589 +65.9% |
| 2023 | $3,986 +7.6% | $363,892 |
| 2022 | $3,704 +4% | $363,892 |
| 2021 | $3,561 +1.9% | $363,892 |
| 2020 | $3,496 -16.6% | $363,892 +1% |
| 2019 | $4,194 | $360,187 |
| 2018 | $4,194 +11.3% | $360,187 |
| 2017 | $3,767 +2.1% | $360,187 |
| 2016 | $3,690 -16.1% | $360,187 -14.8% |
| 2015 | $4,399 +5.4% | $422,894 |
| 2014 | $4,172 | $422,894 |
| 2013 | -- | $422,894 |
| 2012 | -- | $422,894 |
| 2011 | -- | $422,894 |
| 2010 | -- | $422,894 |
| 2009 | -- | $422,894 |
| 2008 | -- | -- |
| 2007 | -- | -- |
| 2006 | -- | -- |
| 2005 | -- | -- |
| 2004 | -- | -- |
| 2003 | -- | -- |
| 2002 | -- | -- |
Find assessor info on the county website
Neighborhood: North Raleigh
Nearby homes
- $625,0004 bd4 ba3.6k sqft12205 Penrose Trl, Raleigh, NC 27614Sold
- $715,8005 bd3 ba2.6k sqft12200 Penrose Trl, Raleigh, NC 27614Off Market

- $649,0005 bd3 ba2.8k sqft12209 Penrose Trl, Raleigh, NC 27614Off Market
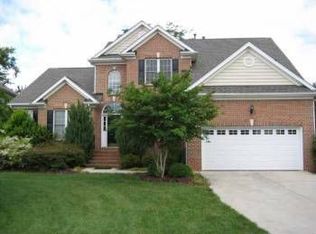
- $625,0005 bd3 ba2.8k sqft12204 Penrose Trl, Raleigh, NC 27614Sold
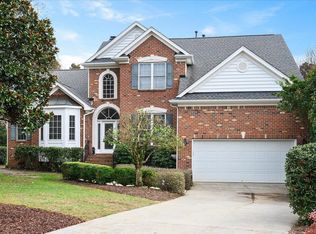
- $1,191,0005 bd5 ba5k sqft12300 Canolder St, Raleigh, NC 27614Off Market
- $625,6004 bd3 ba2.7k sqft12208 Penrose Trl, Raleigh, NC 27614Off Market
- $704,6005 bd3 ba3.7k sqft12217 Penrose Trl, Raleigh, NC 27614Off Market
- $1,075,5006 bd5 ba5.7k sqft12304 Canolder St, Raleigh, NC 27614Off Market
Nearby schools
GreatSchools rating
- 5/10Wakefield ElementaryGrades: PK-5Distance: 0.2 mi
- 8/10Wakefield MiddleGrades: 6-8Distance: 0.3 mi
- 8/10Wakefield HighGrades: 9-12Distance: 0.4 mi
Schools provided by the listing agent
- Elementary: Wake - Wakefield Elementary
- Middle: Wake - Wakefield Middle
- High: Wake - Wakefield High
Source: Doorify MLS. This data may not be complete. We recommend contacting the local school district to confirm school assignments for this home.
Get a cash offer in 3 minutes
Find out how much your home could sell for in as little as 3 minutes with a no-obligation cash offer.
Estimated market value
$632,900
Get a cash offer in 3 minutes
Find out how much your home could sell for in as little as 3 minutes with a no-obligation cash offer.
Estimated market value
$632,900
- North Carolina
- Wake County
- Raleigh
- 27614
- North Raleigh
- 12201 Penrose Trl
