Skip main navigation
Sold for $95,000
  • $95,000

    12201 SANDALWOOD DRIVE #201, WILDWOOD, FL 34785

    1beds
    872sqft
    Condominium
    Built in 1980
    -- sqft lot
    $91,200 Zestimate®
    $109/sqft
    $1,287 Estimated rent

    Home value

    $91,200

    $81,000 - $102,000

    $1,287/mo

    Zestimate® history
    Loading
    Loading...

    Owner options

    List your home for rent

    $1,287/mo

    Rent Zestimate®

    Find your next renter with Zillow Rental Manager. Plus, with online applications, you can quickly screen prospective tenants – for free.

    Learn more

    $1,287/mo

    Rent Zestimate®

    Refinance and save

    $890/mo

    Est. payment

    Refinancing to a lower rate could help reduce your monthly payments and save thousands over the life of the loan.

    See today's rates

    $890/mo

    Est. payment

    Explore your selling options

    Work with a Zillow partner agent

    Leverage their expertise and Zillow's premium Showcase listings to get your home seen by more buyers.

    Get started

    List with your own agent

    Get your home in front of millions of buyers by listing it on Zillow.

    Learn how to do it

    Sell it yourself

    Take full control of how buyers see your home on Zillow by listing For Sale by Owner (FSBO).

    List your home

    What's special

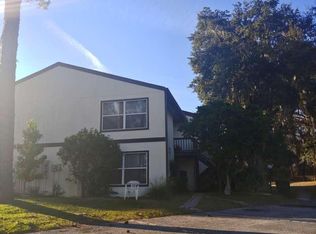
    WORRY-FREE CONDO LIFESTYLE…$112,000! Attention First Time Home Buyer, Retiree or Investor…here awaits your dream of carefree living! Welcome to this well-maintained “all-age” community offering affordable and hassle-free living in an unbeatable, prime location! Situated conveniently close to The Villages, you'll have easy access to shopping centers, including The Villages Brownwood Square, where you can explore a variety of shops, restaurants, and free entertainment options. Grocery and healthcare facilities are nearby, ensuring all your daily needs are within reach. One of the highlights of this community is the refreshing community pool, within walking distance for relaxation and future family picnic area (former tennis court)! This 1/1 condo boasts custom wood-blind treatments and spacious living/dining combo plus extra den/office area, providing ample space for comfortable living. NEW CARPET, LIGHT FIXTURES, INTERIOR FRESHLY PAINTED AND AIR/HEAT HVAC REPLACED 3 YEARS NEW! Kitchen with granite countertops conveys an electric range, refrigerator and dishwasher. Primary bedroom with lighted double closet space with mirrored doors. Primary bath features a large vanity with granite countertop, tub/shower combination, plus linen closet. NO ASSESSMENT DUE, balance is zero! Additionally, there is a community laundry facility available for your convenience. This building has had extensive exterior remodeling to include new roof, siding, and energy-efficient double pane windows! When it comes to maintenance, you can rest easy knowing that the Homeowners Association (HOA) fee covers water, sewage, exterior pest control, all landscaping and maintenance, pool maintenance, and clubhouse. Renovations of the gym have been completed and new equipment is on the way!. Enjoy a maintenance-free lifestyle without the hassle of managing exterior home responsibilities. MR. INVESTOR…don’t miss out on this excellent opportunity that could be a rental property! Schedule a viewing today and start your relaxation in this "hassle free" Condo. ADORABLE AND AFFORDABLE!

    Zillow last checked:

    Listing updated:

    Listed by:

    Theresa Morris 352-435-4663,

    MORRIS REALTY AND INVESTMENTS 352-435-4663

    Bought with:

    Theresa Morris, 538567

    MORRIS REALTY AND INVESTMENTS

    Source: Stellar MLS,MLS#: G5082243MLS LogoOriginating MLS: Lake and Sumter

    Facts & features

    Interior

    Bedrooms & bathrooms
    • Bedrooms: 1
    • Bathrooms: 1
    • Full bathrooms: 1
    Rooms
    • Room types: Den/Library/Office
    Primary bedroom
    • Features: Built-in Closet
    • Level: First
    • Dimensions: 13.8x11.1
    Primary bathroom
    • Features: Tub With Shower
    • Level: First
    • Dimensions: 7.9x6.11
    Den
    • Level: First
    • Dimensions: 11.8x8.8
    Dining room
    • Level: First
    • Dimensions: 10x8.8
    Kitchen
    • Level: First
    • Dimensions: 9.8x8.1
    Living room
    • Level: First
    • Dimensions: 16x11.8
    Heating
    • Central
    Cooling
    • Central Air
    Appliances
    • Included: Dishwasher, Range, Refrigerator
    • Laundry: Common Area
    Features
    • Ceiling Fan(s)
    • Flooring: Carpet, Tile
    • Windows: Blinds, Double Pane Windows, Window Treatments
    • Has fireplace: No
    Interior area
    • Total structure area: 904
    • Total interior livable area: 872 sqft

    Property

    Parking
    • Parking features: Open
    • Has uncovered spaces: Yes
    Features
    • Levels: One
    • Stories: 1
    • Patio & porch: Front Porch
    • Exterior features: Sidewalk
    • Has view: Yes
    • View description: Trees/Woods
    Lot
    • Size: 999 Square Feet
    • Features: Cleared
    • Residential vegetation: Mature Landscaping, Oak Trees
    Details
    • Parcel number: G26B12201
    • Zoning: PUD
    • Special conditions: None

    Construction

    Type & style
    • Home type: Condo
    • Property subtype: Condominium
    Materials
    • Other
    • Foundation: Slab
    • Roof: Shingle
    Condition
    • New construction: No
    • Year built: 1980

    Utilities & green energy

    • Sewer: Public Sewer
    • Water: Public
    • Utilities for property: Cable Connected, Electricity Connected

    Community & HOA

    Community
    • Features: Buyer Approval Required, Deed Restrictions, Fitness Center, Pool
    • Pet fee: $0 monthly
    • Subdivision: SANDALWOOD CONDO
    HOA
    • Has HOA: Yes
    • Amenities included: Clubhouse, Fitness Center, Laundry, Pool, Tennis Court(s)
    • Services included: Common Area Taxes, Community Pool, Maintenance Structure, Maintenance Grounds, Pest Control, Pool Maintenance, Sewer, Water
    • HOA fee: $401 monthly
    • HOA name: Sentry Management
    • HOA phone: 844-550-0336
    Location
    • Region: Wildwood

    Financial & listing details

    • Price per square foot: $109/sqft
    • Annual tax amount: $478
    • Date on market: 5/28/2024
    • Cumulative days on market: 9 days
    • Listing terms: Cash,Conventional,FHA,VA Loan
    • Ownership: Condominium
    • Total actual rent: 0
    • Electric utility on property: Yes
    • Road surface type: Paved

    Price history

    DateEventPrice
    1/7/2026Listing removed$1,275$1/sqft
    Source: Zillow Rentals Report a problem
    10/31/2025Listed for rent$1,275$1/sqft
    Source: Zillow Rentals Report a problem
    8/6/2024Listing removed--
    Source: Zillow Rentals Report a problem
    6/18/2024Sold$95,000-15.2%$109/sqft
    Source: Stellar MLS #G5082243 Report a problem
    6/18/2024Listed for rent$1,275$1/sqft
    Source: Zillow Rentals Report a problem
    6/7/2024Pending sale$112,000$128/sqft
    Source: Stellar MLS #G5082243 Report a problem
    5/28/2024Listed for sale$112,000$128/sqft
    Source: Stellar MLS #G5082243 Report a problem

    Public tax history

    Tax history is unavailable.
    Find assessor info on the county website

    Neighborhood: 34785

    Nearby schools

    GreatSchools rating
    Get a cash offer in 3 minutes
    Find out how much your home could sell for in as little as 3 minutes with a no-obligation cash offer.
    Estimated market value
    $91,200
    Get a cash offer in 3 minutes
    Find out how much your home could sell for in as little as 3 minutes with a no-obligation cash offer.
    Estimated market value
    $91,200