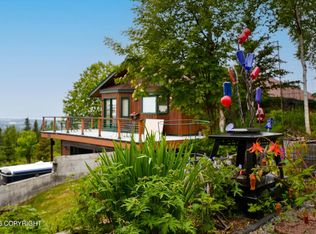
Panoramic inlet views and privacy on approximately 1.65 acres! This distinctive 3-bedroom, 2,663 SF home features expansive decking designed to take full advantage of the views. The private, sloping lot includes a fully fenced yard, multiple parking areas including a parking pad and storage shed. Interior features include tongue-and-groove wood ceilings, cherry-finish accents, stone fireplacewith wood-stove insert and upper-level LVP flooring. The upper level includes 2 baths. The lower level offers a second living area with gas fireplace, open utility/workshop area, garage bay and a bathroom. Additional improvements include a newer furnace and vinyl windows with corian sills and cherry trim. A unique property offering acreage, privacy, spectacular views and flexible living, workshop and recreational space. New carpet has been installed on the stairs and in the master bedroom.
Pending
Price cut: $26K (9/22)
$799,000
12201 Skyway Dr, Anchorage, AK 99515
3beds
2,663sqft
Single Family Residence
Built in 1970
1.65 Acres Lot
$773,500 Zestimate®
$300/sqft
$-- HOA
What's special
Spectacular viewsPanoramic inlet viewsTongue-and-groove wood ceilingsStorage shedFully fenced yardNewer furnaceGarage bay
- 39 days
- 1,381
- 79
Likely to sell faster than
Zillow last checked:
Listing updated:
Listed by:
Rene' C Kennicott,
Real Broker Alaska,
Joseph Miller,
Real Broker Alaska
Source: AKMLS,MLS#: 26-11826
Facts & features
Interior
Bedrooms & bathrooms
- Bedrooms: 3
- Bathrooms: 3
- Full bathrooms: 1
- 3/4 bathrooms: 2
Heating
- Fireplace(s), Forced Air
Appliances
- Laundry: Washer &/Or Dryer Hookup
Features
- Den &/Or Office, Family Room, Vaulted Ceiling(s), Storage
- Flooring: Carpet, Laminate, Luxury Vinyl, Tile
- Windows: Window Coverings
- Has basement: No
- Has fireplace: Yes
- Common walls with other units/homes: No Common Walls
Interior area
- Total structure area: 2,663
- Total interior livable area: 2,663 sqft
Property
Parking
- Total spaces: 2
- Parking features: Garage Door Opener, RV Access/Parking, Attached, Heated Garage, Tuck Under, No Carport
- Attached garage spaces: 2
Features
- Levels: Two
- Stories: 2
- Patio & porch: Deck/Patio
- Exterior features: Kennel, Private Yard
- Spa features: Heated
- Fencing: Fenced
- Has view: Yes
- View description: Bay, Inlet, Mountain(s), Ocean, Unobstructed
- Has water view: Yes
- Water view: Bay,Inlet,Ocean
- Waterfront features: None, No Access
Lot
- Size: 1.65 Acres
- Features: Cul-De-Sac, Fire Service Area, City Lot, Bluff, Poultry Allowed, Road Service Area, Views
- Topography: Bluff
Details
- Additional structures: Shed(s)
- Parcel number: 0191511500001
- Zoning: R6
- Zoning description: Suburban Residential
Construction
Type & style
- Home type: SingleFamily
- Property subtype: Single Family Residence
Materials
- Frame, Wood Siding
- Foundation: Block
- Roof: Shingle
Condition
- New construction: No
- Year built: 1970
- Major remodel year: 2019
Utilities & green energy
- Sewer: Septic Tank
- Water: Public
- Utilities for property: Electric, Cable Available
Community & HOA
Location
- Region: Anchorage
Financial & listing details
- Price per square foot: $300/sqft
- Tax assessed value: $701,300
- Annual tax amount: $9,800
- Date on market: 9/13/2026
- Road surface type: Paved
Estimated market value
$773,500
$735,000 - $812,000
$3,772/mo
Price history
| Date | Event | Price |
|---|---|---|
| 10/5/2026 | Pending sale | $799,000$300/sqft |
Source:  AKMLS #26-11826 Report a problem | ||
| 9/22/2026 | Price change | $799,000-3.2%$300/sqft |
Source: AKMLS #26-11826 Report a problem | ||
| 9/13/2026 | Listed for sale | $825,000$310/sqft |
Source: AKMLS #26-11826 Report a problem | ||
| 4/29/2014 | Sold | -- |
Source: Agent Provided Report a problem | ||
Public tax history
| Year | Property taxes | Tax assessment |
|---|---|---|
| 2026 | $10,919 -8% | $701,300 -6.7% |
| 2025 | $11,869 +1.8% | $751,700 +4.1% |
| 2024 | $11,658 +4.5% | $722,100 +10.2% |
| 2023 | $11,161 +1.9% | $655,400 +0.8% |
| 2022 | $10,954 | $650,500 +4.7% |
| 2021 | -- | $621,200 +2.4% |
| 2020 | -- | $606,800 -1.9% |
| 2019 | -- | $618,600 |
| 2018 | -- | $618,600 +5.4% |
| 2017 | $5,482 | $587,100 -1.2% |
| 2016 | $5,482 | $594,000 +5.6% |
| 2015 | $5,482 | $562,500 +2.3% |
| 2014 | $5,482 | $549,900 +15.8% |
| 2013 | -- | $474,700 +27.6% |
| 2012 | -- | $372,100 -21.4% |
| 2011 | -- | $473,500 +0.8% |
| 2010 | -- | $469,700 |
| 2009 | -- | -- |
| 2008 | -- | -- |
| 2007 | -- | -- |
| 2006 | -- | -- |
| 2005 | -- | -- |
| 2004 | -- | -- |
| 2003 | -- | -- |
| 2002 | -- | -- |
| 2001 | -- | -- |
Find assessor info on the county website
Monthly payment
Est. payment
Payment breakdown
Explore the cost of this home by adjusting the details. Changes won't be saved.Climate risks
Neighborhood: Bayshore-Klatt
Nearby schools
Schools provided by the listing agent
- Elementary: Klatt
- Middle: Goldenview
- High: South Anchorage
Source: AKMLS. This data may not be complete. We recommend contacting the local school district to confirm school assignments for this home.


Similar homes
- $885,0004 bd4 ba2.7k sqft627 Orchid Cir, Anchorage, AK 99515For Sale

 MLS ID #26-12121, Taylor Holfeld, Keller Williams Realty Alaska Group. AKMLS
- $799,0004 bd3 ba3k sqft13770 Arne Erickson Cir, Anchorage, AK 99515For Sale
 MLS ID #26-12024, Melissa M Worrell, Firebird Realty, LLC. AKMLS
- $969,0003 bd3 ba2.5k sqft2404 Leary Bay Cir, Anchorage, AK 99515For Sale
 MLS ID #26-11060, Tyler Hughes, Alaska Realty & Investments. AKMLS
- $795,0004 bd3 ba2.4k sqft12201 Graiff St, Anchorage, AK 99507For Sale
 MLS ID #26-10036, Lonnie Logan, Realty ONE Group Aurora. AKMLS
- $775,0004 bd3 ba2.8k sqft6700 Marquez Cir, Anchorage, AK 99516For SaleMLS ID #26-11970, Patricia A Baker, Northern Trust Real Estate. AKMLS
- $885,0003 bd2 ba1.6k sqft12240 Wagner St, Anchorage, AK 99516For SaleMLS ID #26-11647, Dar Walden, Keller Williams Realty Alaska Group. AKMLS
- $735,0002 bd3 ba2.3k sqft4221 Southpark Bluff Dr, Anchorage, AK 99516For SaleMLS ID #26-12417, Lonnie Logan, Realty ONE Group Aurora. AKMLS
- $799,0004 bd3 ba3.8k sqft15236 Snow Flake Dr, Anchorage, AK 99516For SaleMLS ID #26-9149, Mary Jo Cunniff, Keller Williams Realty Alaska Group. AKMLS
- $450,0003 bd3 ba1.6k sqft820 Woodmar Pl, Anchorage, AK 99515For SaleMLS ID #26-11757, Julie Erickson, RE/MAX Dynamic Properties. AKMLS
- $599,0004 bd2 ba2.6k sqft3131 W 100th Ave, Anchorage, AK 99515For SaleMLS ID #26-10802, Ariel Boehringer, Keller Williams Realty Alaska Group of Wasilla. AKMLS
- $699,9993 bd3 ba3.3k sqft10931 Polar Dr, Anchorage, AK 99516For SaleMLS ID #26-6295, Jesse Tanner, Tanner Group Premier Real Estate. AKMLS
- $789,0005 bd4 ba3.7k sqft3321 Capstan Ct, Anchorage, AK 99516For SaleMLS ID #26-10013, Louie Crandall II, All Star Realty. AKMLS
- $699,0004 bd3 ba3.3k sqft15711 Stanwood Cir, Anchorage, AK 99516For SaleMLS ID #26-12697, Nancy Mejia-Lopez, EXP Realty, LLC Anchorage. AKMLS
- $830,0003 bd3 ba2.3k sqft8100 Byron Dr, Anchorage, AK 99516For SaleMLS ID #26-11729, Gail Dossman-Tolliver, Jack White Real Estate. AKMLS
- $765,0004 bd3 ba2.9k sqft3458 Hines Cir, Anchorage, AK 99516For SaleMLS ID #26-11359, Nicole M Lee, EXP Realty, LLC Anchorage. AKMLS
- $825,0003 bd3 ba2.2k sqft7921 Canal St, Anchorage, AK 99519For SaleMLS ID #26-10961, Teri Hensel, Herrington and Company, LLC. AKMLS
- $679,0004 bd3 ba2.6k sqft2409 Leary Bay Cir, Anchorage, AK 99519For SaleMLS ID #26-12562, Daniel George, Berkshire Hathaway HomeServices Alaska Realty. AKMLS
- $595,0004 bd3 ba2.6k sqft13429 Karen St, Anchorage, AK 99515For SaleMLS ID #26-11123, James Huffman, Leading Edge Realty, LLC. AKMLS
- $680,0003 bd3 ba2.1k sqft17400 Mount Mc Kinley Dr, Anchorage, AK 99516For SaleMLS ID #26-9677, Elena Cedano, Jack White Real Estate. AKMLS
- $850,0004 bd4 ba3.5k sqft3331 Whiteney Cir, Anchorage, AK 99516For SaleMLS ID #26-12794, Lindsay Holland, Herrington and Company, LLC. AKMLS
