***$50,000 REDUCTION***If you are looking for PRIVACY but are still close to everything, this is it! The home sits far off the road, with cul-de-sac living, a long winding, tree canopy driveway (imagine the trees lit as you drive in), and within an established neighborhood. Freshly painted in/out, NEW (paint, flooring, lighting, doors, baths, kitchen, appliances) updated Kitchen with SS Appliances, Kraftmaid soft-close Cherry 42" Cabinets, 5-Burner Electric Ceramic Cooktop w/Rapid Boil, Custom Granite Counters, Multiple Workstations, Vaulted Ceiling, Huge Deep Bowl Sink, Updated Lighting, Center Island w/2 Barstool Areas, SS Exhaust Fan, Hardwood Flooring, Opens to a Side Trex Decking for Alfresco Dining/Coffee in the mornings, or just relaxing. Updated Baths, kidney style in-ground concrete pool with Diving Board (pool & diving board are as-is), a leaded glass front door and Palladian Window above, Vaulted foyer with marble flooring (new lighting), Vaulted Living Room with new flooring, doors to the pool patio, Vaulted Separate Dining Room with doors to side deck, Vaulted Ceilings in Living Room, Dining Room, Kitchen and Foyer. New concrete Front patio & Exterior Lighting; Guest Bedrooms are quite large with new flooring/paint, Hall Full bath with Terracotta Flooring (new sink cabinet coming soon), new lighting and new vanity, Primary Suite with New flooring, Crown Molding, Walk-In Closet, and an attached NEW Primary Bath, (New shower, marble tile floor, vanity, lighting, paint, toilet) Terrace level LARGE Freshly Painted, New Flooring Family room with Brick Accent Wall and wood-burning fireplace, Lighting, Walk-Out Level, New french door to side yard, 4th Bedroom-New Flooring, Lighting/fan. Separate Laundry Room (Washer/Dryer Convey) HVAC was recently serviced/cleaned (bi-annual SVC contract), and Oil Furnace Serviced, 1/2 Bath on this level with new vanity, paint, tile & lighting, 2-car drive under garage with big extra storage closet, Plenty of parking and turn-around space, Privacy Fence area around pool and Blue slate patio, exterior shed (as-is), {pool pump less than 2yrs old-new fenced area}, not your typical 1970's bi-level home-Come see this great home! **American Home Shield Top of the Line Complete Warranty-a $1200.00/yr warranty ((home, roof, pool, hvac, plumbing, electrical & more)) transfers to new owner**
Sold for $650,000
$650,000
12201 Woodlark Ct, Manassas, VA 20112
4beds
3,386sqft
Single Family Residence
Built in 1977
1.14 Acres Lot
$709,500 Zestimate®
$192/sqft
$3,854 Estimated rent
Home value
$709,500
$674,000 - $745,000
$3,854/mo
Zestimate® history
Owner options
List your home for rent
$3,854/mo
Rent Zestimate®
Find your next renter with Zillow Rental Manager. Plus, with online applications, you can quickly screen prospective tenants – for free.
$3,854/mo
Rent Zestimate®
Refinance and save
$3,966/mo
Est. payment
Refinancing to a lower rate could help reduce your monthly payments and save thousands over the life of the loan.
$3,966/mo
Est. payment
Explore your selling options
Work with a Zillow partner agent
Leverage their expertise and Zillow's premium Showcase listings to get your home seen by more buyers.
Get startedList with your own agent
Get your home in front of millions of buyers by listing it on Zillow.
Learn how to do itSell it yourself
Take full control of how buyers see your home on Zillow by listing For Sale by Owner (FSBO).
List your homeWhat's special
Zillow last checked:
Listing updated:
Listed by:
Rob Smith 540-818-5707,
CENTURY 21 New Millennium
Bought with:
Danielle Wateridge, 0225208883
Berkshire Hathaway HomeServices PenFed Realty
Source: Bright MLS,MLS#: VAPW2068514
Facts & features
Interior
Bedrooms & bathrooms
- Bedrooms: 4
- Bathrooms: 3
- Full bathrooms: 2
- 1/2 bathrooms: 1
Rooms
- Room types: Living Room, Dining Room, Primary Bedroom, Bedroom 2, Bedroom 4, Kitchen, Family Room, Foyer, Bedroom 1, Laundry, Storage Room, Bathroom 1, Primary Bathroom, Half Bath
Basement
- Area: 1679
Heating
- Forced Air, Programmable Thermostat, Oil
Cooling
- Central Air, Ceiling Fan(s), Programmable Thermostat, Electric
Appliances
- Included: Microwave, Cooktop, Dishwasher, Disposal, Dryer, Exhaust Fan, Oven, Range Hood, Refrigerator, Washer, Water Heater, Water Conditioner - Owned, Water Treat System, Electric Water Heater
- Laundry: In Basement, Dryer In Unit, Washer In Unit, Laundry Room
Features
- Attic, Ceiling Fan(s), Chair Railings, Crown Molding, Open Floorplan, Formal/Separate Dining Room, Kitchen Island, Primary Bath(s), Recessed Lighting, Bathroom - Tub Shower, Dining Area, Pantry, Bathroom - Stall Shower, Upgraded Countertops, Walk-In Closet(s), Dry Wall, Vaulted Ceiling(s), 9'+ Ceilings
- Flooring: Carpet, Ceramic Tile, Hardwood, Terrazzo, Luxury Vinyl, Wood
- Doors: French Doors, Six Panel, Sliding Glass, Storm Door(s)
- Windows: Double Hung, Screens, Vinyl Clad
- Basement: Connecting Stairway,Full,Finished,Garage Access,Heated,Improved,Interior Entry,Exterior Entry,Walk-Out Access,Windows
- Number of fireplaces: 1
- Fireplace features: Brick, Mantel(s), Wood Burning
Interior area
- Total structure area: 3,386
- Total interior livable area: 3,386 sqft
- Finished area above ground: 1,707
- Finished area below ground: 1,679
Property
Parking
- Total spaces: 9
- Parking features: Garage Door Opener, Garage Faces Side, Basement, Inside Entrance, Asphalt, Attached, Driveway
- Attached garage spaces: 2
- Uncovered spaces: 7
- Details: Garage Sqft: 562
Accessibility
- Accessibility features: None
Features
- Levels: Bi-Level,Two
- Stories: 2
- Patio & porch: Deck, Patio
- Exterior features: Extensive Hardscape, Lighting, Flood Lights, Chimney Cap(s)
- Has private pool: Yes
- Pool features: Concrete, In Ground, Private
- Fencing: Privacy,Wood
- Has view: Yes
- View description: Trees/Woods
- Frontage length: Road Frontage: 110
Lot
- Size: 1.14 Acres
- Dimensions: 110 x 322 x 206 x 324
- Features: Backs to Trees, Cul-De-Sac, Front Yard, Landscaped, Wooded, Sloped, Stream/Creek, Suburban
Details
- Additional structures: Above Grade, Below Grade, Outbuilding
- Parcel number: 7893265516
- Zoning: A1
- Special conditions: Standard
Construction
Type & style
- Home type: SingleFamily
- Property subtype: Single Family Residence
Materials
- Brick, Vinyl Siding
- Foundation: Brick/Mortar
- Roof: Architectural Shingle
Condition
- Excellent
- New construction: No
- Year built: 1977
- Major remodel year: 2024
Utilities & green energy
- Sewer: Septic = # of BR
- Water: Well
- Utilities for property: Cable Connected, Electricity Available, Underground Utilities, Cable
Community & HOA
Community
- Security: Carbon Monoxide Detector(s), Smoke Detector(s)
- Subdivision: Bell Forest
HOA
- Has HOA: No
- Amenities included: None
- Services included: None
Location
- Region: Manassas
Financial & listing details
- Price per square foot: $192/sqft
- Tax assessed value: $492,100
- Annual tax amount: $5,229
- Date on market: 4/30/2024
- Listing agreement: Exclusive Right To Sell
- Listing terms: Cash,Conventional,FHA,USDA Loan,VA Loan
- Inclusions: Backyard Shed, Pool Equipment
- Ownership: Fee Simple
- Road surface type: Paved
Price history
| Date | Event | Price |
|---|---|---|
| 7/24/2024 | Sold | $650,000-5.1%$192/sqft |
Source:  Bright MLS #VAPW2068514 Report a problem Bright MLS #VAPW2068514 Report a problem | ||
| 7/3/2024 | Pending sale | $685,000$202/sqft |
Source: Bright MLS #VAPW2068514 Report a problem | ||
| 6/18/2024 | Contingent | $685,000$202/sqft |
Source: Bright MLS #VAPW2068514 Report a problem | ||
| 6/2/2024 | Price change | $685,000-6.8%$202/sqft |
Source: Bright MLS #VAPW2068514 Report a problem | ||
| 4/30/2024 | Listed for sale | $735,000$217/sqft |
Source: Bright MLS #VAPW2068514 Report a problem | ||
Public tax history
| Year | Property taxes | Tax assessment |
|---|---|---|
| 2025 | $5,784 +13.1% | $589,900 +14.7% |
| 2024 | $5,115 -0.1% | $514,300 +4.5% |
| 2023 | $5,120 +0.7% | $492,100 +9.6% |
| 2022 | $5,087 +4.6% | $449,000 +13.2% |
| 2021 | $4,861 +3.8% | $396,800 +4.8% |
| 2020 | $4,683 +103% | $378,800 -0.9% |
| 2019 | $2,308 -47.4% | $382,200 +5.2% |
| 2018 | $4,386 +3.8% | $363,200 +2.9% |
| 2017 | $4,225 | $353,100 +2.5% |
| 2016 | $4,225 +0.6% | $344,400 +2.7% |
| 2015 | $4,202 | $335,500 +0.1% |
| 2014 | $4,202 | $335,200 +4.8% |
| 2013 | -- | $319,700 +3.9% |
| 2012 | -- | $307,600 +2.3% |
| 2010 | -- | $300,800 -3% |
| 2009 | -- | $310,200 -30.4% |
| 2008 | -- | $445,500 -12.3% |
| 2007 | -- | $508,100 -0.7% |
| 2006 | -- | $511,700 +28.2% |
| 2005 | -- | $399,000 +29.6% |
| 2004 | -- | $307,900 +6.3% |
| 2003 | -- | $289,700 +12.8% |
| 2002 | -- | $256,900 +25.2% |
| 2001 | -- | $205,200 |
Find assessor info on the county website
Neighborhood: 20112
Nearby homes
- $750,0004 bd4 ba3.3k sqft12203 Woodlark Ct, Manassas, VA 20112Sold

- $836,0005 bd4 ba3k sqft12200 Woodlark Ct, Manassas, VA 20112Off Market
- $686,6003 bd3 ba1.6k sqft12205 Woodlark Ct, Manassas, VA 20112Off Market
- $690,9003 bd3 ba2.2k sqft12207 Woodlark Ct, Manassas, VA 20112Off Market
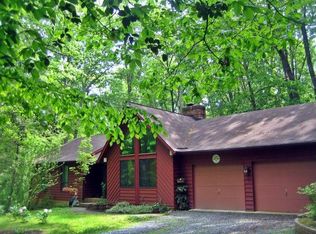
- $775,7004 bd4 ba2.3k sqft12202 Woodlark Ct, Manassas, VA 20112Off Market
- $1,30010,846 Square Feet12198 Woodlark Ct, Manassas, VA 20112Off Market
- $587,1003 bd3 ba1.5k sqft8220 Morningside Dr, Manassas, VA 20112Off Market
- $593,2003 bd2 ba1.7k sqft12206 Woodlark Ct, Manassas, VA 20112Off Market
Nearby schools
GreatSchools rating
- 10/10Thurgood Marshall Elementary SchoolGrades: PK-5Distance: 1.7 mi
- 8/10Louise A. Benton Middle SchoolGrades: 6-8Distance: 2.5 mi
- 8/10Charles J. Colgan Sr. High SchoolGrades: PK,9-12Distance: 2.5 mi
Schools provided by the listing agent
- District: Prince William County Public Schools
Source: Bright MLS. This data may not be complete. We recommend contacting the local school district to confirm school assignments for this home.
Get a cash offer in 3 minutes
Find out how much your home could sell for in as little as 3 minutes with a no-obligation cash offer.
Estimated market value
$709,500
Get a cash offer in 3 minutes
Find out how much your home could sell for in as little as 3 minutes with a no-obligation cash offer.
Estimated market value
$709,500
- Virginia
- Prince William County
- Manassas
- 20112
- 12201 Woodlark Ct
Nearby cities
Nearby neighborhoods
Nearby zip codes
Other Manassas Topics
