Courtyard home on the GOLF COURSE in desirable COVERED BRIDGE! This 3 BR with an office and media room offers plenty of space, but functional living space on the main floor if you're trying to avoid steps. The 2nd floor offers 2 bedrooms, full bath, a media/rec room, cozy office loft, and a spacious attic area for storage, if you want or need the space, but you can basically live on the main level. The main level has an open, airy floor plan with great golf course views as soon as you walk in. The kitchen was updated in 2018 with quartz countertops, backsplash, and appliances highlighted by a bar sink, island, and gas range. The dining area flows from the kitchen to the great room with a custom ceiling and lots of natural light through the large windows that were replaced with low E glass (5-10 years ago). You will love the SCREENED-IN PORCH with tile floors and ceiling fan that provides a private, outdoor living space. The primary bedroom suite features an updated walk-in shower, vanity countertops (2018), and a huge 16'x9' walk-in closet! Other amenities include a laundry room with sink, cabinets, and washer and dryer remain, 1/2 bath for guests, irrigation system, and a spacious garage with a 12'x8' area with a fridge that is a great area for golf clubs or a golf cart. New roof (Fall '23), 3 refrigerators, washer/dryer, natural gas grill (remains), and added insulation in the attic. Great opportunity in the highly sought after Bridgeway Ct courtyard home section!
Sold for $650,000
$650,000
12202 Bridgeway Ct, Sellersburg, IN 47172
3beds
3,537sqft
Single Family Residence
Built in 2000
10,018 Square Feet Lot
$658,400 Zestimate®
$184/sqft
$2,922 Estimated rent
Home value
$658,400
Estimated sales range
Not available
$2,922/mo
Zestimate® history
Owner options
List your home for rent
$2,922/mo
Rent Zestimate®
Find your next renter with Zillow Rental Manager. Plus, with online applications, you can quickly screen prospective tenants – for free.
$2,922/mo
Rent Zestimate®
Refinance and save
$4,481/mo
Est. payment
Refinancing to a lower rate could help reduce your monthly payments and save thousands over the life of the loan.
$4,481/mo
Est. payment
Explore your selling options
Work with a Zillow partner agent
Leverage their expertise and Zillow's premium Showcase listings to get your home seen by more buyers.
Get startedList with your own agent
Get your home in front of millions of buyers by listing it on Zillow.
Learn how to do itSell it yourself
Take full control of how buyers see your home on Zillow by listing For Sale by Owner (FSBO).
List your homeWhat's special
Golf courseGreat golf course viewsQuartz countertopsScreened-in porchPrimary bedroom suiteSpacious garageLarge windows
Zillow last checked:
Listing updated:
Listed by:
Susan Block,
Semonin Realtors
Bought with:
Pam Lumley, 212650
RE/MAX Ability Plus
Source: Metro Search Inc. LLC DBA Apex MLS,MLS#: 1684522
Facts & features
Interior
Bedrooms & bathrooms
- Bedrooms: 3
- Bathrooms: 3
- Full bathrooms: 2
- 1/2 bathrooms: 1
Primary bedroom
- Description: Carpet
- Level: First
- Area: 320
- Dimensions: 20.00 x 16.00
Bedroom
- Description: Carpet
- Level: Second
- Area: 174
- Dimensions: 14.50 x 12.00
Bedroom
- Description: Carpet
- Level: Second
- Area: 144
- Dimensions: 12.00 x 12.00
Primary bathroom
- Description: Tile
- Level: First
Half bathroom
- Description: Tile
- Level: First
Full bathroom
- Description: Vinyl
- Level: Second
Dining room
- Description: Carpet
- Level: First
- Area: 149.5
- Dimensions: 13.00 x 11.50
Kitchen
- Description: Tile- Includes Dining Area
- Level: First
- Area: 348
- Dimensions: 29.00 x 12.00
Laundry
- Description: Tile- Sink, Cabinets, W/D stays
- Level: First
- Area: 88
- Dimensions: 11.00 x 8.00
Living room
- Description: Carpet
- Level: First
- Area: 460
- Dimensions: 23.00 x 20.00
Loft
- Description: Carpet- Loft/Office
- Level: Second
- Area: 77
- Dimensions: 11.00 x 7.00
Office
- Description: Carpet- Office or Media Room
- Level: Second
- Area: 216
- Dimensions: 18.00 x 12.00
Other
- Description: Finished Closet w/Furnace; could be workout room
- Level: Second
- Area: 132
- Dimensions: 12.00 x 11.00
Heating
- Natural Gas
Cooling
- Central Air
Features
- Open Floorplan
- Basement: None
- Number of fireplaces: 2
Interior area
- Total structure area: 3,537
- Total interior livable area: 3,537 sqft
- Finished area above ground: 3,537
- Finished area below ground: 0
Property
Parking
- Total spaces: 2
- Parking features: Entry Front, Driveway
- Garage spaces: 2
- Has uncovered spaces: Yes
Features
- Stories: 2
- Patio & porch: Screened Porch, Patio
- Pool features: Association
- Fencing: Brick
Lot
- Size: 10,018 Square Feet
- Features: Covt/Restr, Dead End
Details
- Parcel number: 0
Construction
Type & style
- Home type: SingleFamily
- Property subtype: Single Family Residence
Materials
- Vinyl Siding, Brick
- Foundation: Slab
- Roof: Shingle
Condition
- Year built: 2000
Utilities & green energy
- Sewer: Public Sewer
- Water: Public
- Utilities for property: Electricity Connected, Natural Gas Connected
Community & HOA
Community
- Subdivision: Covered Bridge
HOA
- Has HOA: Yes
- Amenities included: Clubhouse, Fitness Center, Golf Course, Playground, Pool
- HOA fee: $499 annually
Location
- Region: Sellersburg
Financial & listing details
- Price per square foot: $184/sqft
- Tax assessed value: $539,300
- Annual tax amount: $5,038
- Date on market: 4/16/2025
- Electric utility on property: Yes
Price history
| Date | Event | Price |
|---|---|---|
| 6/2/2025 | Sold | $650,000$184/sqft |
Source:  Metro Search Inc. LLC DBA Apex MLS #1684522 Report a problem Metro Search Inc. LLC DBA Apex MLS #1684522 Report a problem | ||
| 5/7/2025 | Pending sale | $650,000$184/sqft |
Source: Metro Search Inc. LLC DBA Apex MLS #1684522 Report a problem | ||
| 4/16/2025 | Listed for sale | $650,000$184/sqft |
Source:  SIRA #202507315 Report a problem SIRA #202507315 Report a problem | ||
Public tax history
| Year | Property taxes | Tax assessment |
|---|---|---|
| 2025 | $5,038 -0.5% | $539,300 +7% |
| 2024 | $5,061 +34.1% | $503,800 -0.5% |
| 2023 | $3,774 +18% | $506,100 +24.1% |
| 2022 | $3,197 -1.8% | $407,900 +20.4% |
| 2021 | $3,257 -2.5% | $338,900 -0.8% |
| 2020 | $3,340 +13% | $341,500 +2.2% |
| 2019 | $2,955 -0.6% | $334,000 +14.3% |
| 2018 | $2,972 +0.1% | $292,300 -4.8% |
| 2017 | $2,970 | $307,000 +7.2% |
| 2016 | $2,970 +5.1% | $286,500 +8.2% |
| 2014 | $2,825 +36.8% | $264,800 +1.4% |
| 2012 | $2,065 -5.9% | $261,200 -1.8% |
| 2011 | $2,194 -10.1% | $266,100 -14.4% |
| 2010 | $2,442 +23.7% | $310,900 +6.2% |
| 2009 | $1,973 | $292,700 -6.4% |
| 2007 | -- | $312,700 |
| 2006 | -- | $312,700 |
Find assessor info on the county website
Neighborhood: 47172
Nearby homes
- $582,8003 bd3 ba3.4k sqft12204 Bridgeway Ct, Sellersburg, IN 47172Off Market

- $462,1004 bd2 ba2k sqft12116 Bridgeway Ct, Sellersburg, IN 47172Off Market
- $436,7004 bd2 ba2k sqft12114 Bridgeway Ct, Sellersburg, IN 47172Off Market
- $679,0004 bd4 ba5.6k sqft12206 Bridgeway Ct, Sellersburg, IN 47172Sold
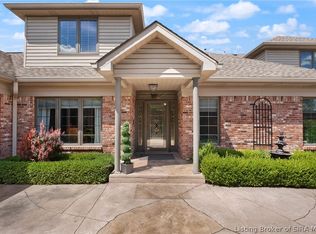
- $537,6003 bd3 ba2.8k sqft12208 Bridgeway Ct, Sellersburg, IN 47172Off Market
- $489,4004 bd2 ba2.1k sqft12112 Bridgeway Ct, Sellersburg, IN 47172Off Market
- $521,3004 bd2 ba2.5k sqft12110 Bridgeway Ct, Sellersburg, IN 47172Off Market
- $568,9004 bd2 ba4.1k sqft12210 Bridgeway Ct, Sellersburg, IN 47172Off Market
Nearby schools
GreatSchools rating
- 5/10Silver Creek Elementary SchoolGrades: 2-5Distance: 2.9 mi
- 7/10Silver Creek Middle SchoolGrades: 6-8Distance: 2.9 mi
- 6/10Silver Creek High SchoolGrades: 9-12Distance: 2.8 mi


Get pre-qualified for a loan
At Zillow Home Loans, we can pre-qualify you in as little as 5 minutes with no impact to your credit score.An equal housing lender. NMLS #10287.
Sell for more on Zillow
Get a Zillow Showcase℠ listing at no additional cost and you could sell for .
$658,400
2% more
+$13,168
With Zillow Showcase(estimated)
$671,568
- Indiana
- Clark County
- Sellersburg
- 47172
- 12202 Bridgeway Ct
Nearby cities
Nearby zip codes
Other Sellersburg Topics
