Discover this beautiful three-bedroom, three-and-a-half-bath townhome, perfectly situated in the highly desirable Gunners Lake Village subdivision. This maintenance free residence offers three levels of thoughtfully designed living space, ideal for modern living. The main level boasts a large updated kitchen equipped with granite countertops and stainless steel appliances, sunroom breakfast nook with vaulted ceilings & skylight, a powder room and deck access. The upper level features gorgeous hardwood floors throughout, a spacious primary bedroom with luxurious en-suite bathroom, two generously sized guest bedrooms, a full hallway bathroom along with a linen closet for extra storage. The lower level offers a versatile space with a bonus room, an additional full bath, a laundry room and backyard access. Amenities: community swimming pool, scenic trails, charming tot lot, and more. Close to shopping, dining, parks, and with easy access to I-270 this exceptional property offers the perfect blend of comfort, convenience, and community amenities. Don't miss your chance to call this stunning townhome your own—schedule a viewing today!
Sold for $475,000
$475,000
12202 Brittania Cir, Germantown, MD 20874
3beds
2,870sqft
Townhouse
Built in 1990
1,307 Square Feet Lot
$479,300 Zestimate®
$166/sqft
$2,996 Estimated rent
Home value
$479,300
$441,000 - $522,000
$2,996/mo
Zestimate® history
Owner options
List your home for rent
$2,996/mo
Rent Zestimate®
Find your next renter with Zillow Rental Manager. Plus, with online applications, you can quickly screen prospective tenants – for free.
$2,996/mo
Rent Zestimate®
Refinance and save
$3,026/mo
Est. payment
Refinancing to a lower rate could help reduce your monthly payments and save thousands over the life of the loan.
$3,026/mo
Est. payment
Explore your selling options
Work with a Zillow partner agent
Leverage their expertise and Zillow's premium Showcase listings to get your home seen by more buyers.
Get startedList with your own agent
Get your home in front of millions of buyers by listing it on Zillow.
Learn how to do itSell it yourself
Take full control of how buyers see your home on Zillow by listing For Sale by Owner (FSBO).
List your homeWhat's special
Backyard accessFull hallway bathroomGorgeous hardwood floorsStainless steel appliancesLaundry roomGranite countertopsLarge updated kitchen
Zillow last checked:
Listing updated:
Listed by:
Erik Hufnagel 410-790-8130,
Todays Realty, Inc.
Bought with:
Keri Shull, 618083
EXP Realty, LLC
Joanna Fischer, 0225275376
EXP Realty, LLC
Source: Bright MLS,MLS#: MDMC2202644
Facts & features
Interior
Bedrooms & bathrooms
- Bedrooms: 3
- Bathrooms: 4
- Full bathrooms: 3
- 1/2 bathrooms: 1
- Main level bathrooms: 1
Rooms
- Room types: Living Room, Dining Room, Bedroom 2, Bedroom 3, Kitchen, Den, Foyer, Bedroom 1, Recreation Room, Bathroom 1, Bathroom 2, Half Bath
Bedroom 1
- Features: Cathedral/Vaulted Ceiling, Flooring - HardWood, Ceiling Fan(s)
- Level: Upper
Bedroom 2
- Features: Flooring - HardWood
- Level: Upper
Bedroom 3
- Features: Flooring - HardWood
- Level: Upper
Bathroom 1
- Features: Bathroom - Tub Shower, Double Sink, Skylight(s)
- Level: Upper
Bathroom 1
- Level: Lower
Bathroom 2
- Level: Upper
Den
- Features: Flooring - Luxury Vinyl Plank
- Level: Lower
Dining room
- Features: Flooring - HardWood, Chair Rail, Crown Molding
- Level: Main
Foyer
- Features: Flooring - HardWood
- Level: Main
Half bath
- Level: Main
Kitchen
- Features: Cathedral/Vaulted Ceiling, Granite Counters, Flooring - Ceramic Tile, Skylight(s)
- Level: Main
Living room
- Features: Fireplace - Wood Burning, Flooring - HardWood, Crown Molding
- Level: Main
Recreation room
- Features: Flooring - Luxury Vinyl Plank
- Level: Lower
Heating
- Central, Forced Air, Heat Pump, Electric
Cooling
- Ceiling Fan(s), Central Air, Electric
Appliances
- Included: Microwave, Dishwasher, Disposal, Dryer, Energy Efficient Appliances, Exhaust Fan, Ice Maker, Oven/Range - Electric, Refrigerator, Stainless Steel Appliance(s), Washer, Water Heater, Electric Water Heater
Features
- Bathroom - Tub Shower, Breakfast Area, Ceiling Fan(s), Crown Molding, Dining Area, Floor Plan - Traditional, Eat-in Kitchen, Primary Bath(s), Recessed Lighting, Wainscotting, Dry Wall, Vaulted Ceiling(s)
- Flooring: Wood
- Windows: Double Hung, Energy Efficient, Low Emissivity Windows, Replacement, Window Treatments
- Basement: Finished,Improved,Rear Entrance,Walk-Out Access,Windows
- Number of fireplaces: 1
- Fireplace features: Corner, Insert, Screen, Wood Burning
Interior area
- Total structure area: 2,944
- Total interior livable area: 2,870 sqft
- Finished area above ground: 1,472
- Finished area below ground: 1,398
Property
Parking
- Parking features: Assigned, On Street
- Has uncovered spaces: Yes
- Details: Assigned Parking
Accessibility
- Accessibility features: None
Features
- Levels: Three
- Stories: 3
- Patio & porch: Deck, Patio
- Pool features: None
- Fencing: Privacy,Wood,Back Yard
Lot
- Size: 1,307 Square Feet
- Features: Backs - Open Common Area
Details
- Additional structures: Above Grade, Below Grade
- Parcel number: 160902804661
- Zoning: R200
- Special conditions: Standard
Construction
Type & style
- Home type: Townhouse
- Architectural style: Colonial
- Property subtype: Townhouse
Materials
- Aluminum Siding
- Foundation: Concrete Perimeter
- Roof: Composition
Condition
- Very Good
- New construction: No
- Year built: 1990
Utilities & green energy
- Sewer: Public Sewer
- Water: Public
Community & HOA
Community
- Security: Smoke Detector(s)
- Subdivision: Gunners Lake Village
HOA
- Has HOA: Yes
- Amenities included: Pool Mem Avail, Tennis Court(s), Tot Lots/Playground, Water/Lake Privileges
- Services included: Insurance, Reserve Funds, Snow Removal, Trash
- HOA fee: $100 monthly
Location
- Region: Germantown
Financial & listing details
- Price per square foot: $166/sqft
- Tax assessed value: $372,033
- Annual tax amount: $4,339
- Date on market: 10/3/2025
- Listing agreement: Exclusive Right To Sell
- Ownership: Fee Simple
Price history
| Date | Event | Price |
|---|---|---|
| 10/23/2025 | Sold | $475,000+1.1%$166/sqft |
Source:  Bright MLS #MDMC2202644 Report a problem Bright MLS #MDMC2202644 Report a problem | ||
| 10/10/2025 | Pending sale | $469,900$164/sqft |
Source: Bright MLS #MDMC2202644 Report a problem | ||
| 10/3/2025 | Listed for sale | $469,900+53.8%$164/sqft |
Source: Bright MLS #MDMC2202644 Report a problem | ||
| 6/23/2015 | Sold | $305,500-0.2%$106/sqft |
Source: Public Record Report a problem | ||
| 4/29/2015 | Pending sale | $306,000$107/sqft |
Source: Long & Foster Real Estate Inc. #MC8600350 Report a problem | ||
| 4/23/2015 | Price change | $306,000+0.3%$107/sqft |
Source: Long & Foster Real Estate, Inc. #MC8600350 Report a problem | ||
| 4/22/2015 | Pending sale | $305,000$106/sqft |
Source: Long & Foster Real Estate, Inc. #MC8600350 Report a problem | ||
| 4/11/2015 | Listed for sale | $305,000-0.7%$106/sqft |
Source: Long & Foster Real Estate, Inc. #MC8600350 Report a problem | ||
| 3/20/2014 | Listing removed | $307,000$107/sqft |
Source: Long & Foster Real Estate #MC8241674 Report a problem | ||
| 12/21/2013 | Listed for sale | $307,000+2.3%$107/sqft |
Source: Long & Foster Real Estate #MC8241674 Report a problem | ||
| 6/14/2004 | Sold | $300,000$105/sqft |
Source: Public Record Report a problem | ||
Public tax history
| Year | Property taxes | Tax assessment |
|---|---|---|
| 2025 | $4,027 +1.1% | $372,033 +7.5% |
| 2024 | $3,983 +8.1% | $345,967 +8.1% |
| 2023 | $3,686 +7.8% | $319,900 +3.3% |
| 2022 | $3,418 +3.5% | $309,767 +3.4% |
| 2021 | $3,303 +3.4% | $299,633 +3.5% |
| 2020 | $3,194 +14.3% | $289,500 |
| 2019 | $2,795 -0.2% | $289,500 +14.2% |
| 2018 | $2,800 +3.4% | $253,433 +7.7% |
| 2017 | $2,708 -0.1% | $235,400 +1.3% |
| 2016 | $2,711 | $232,333 +1.3% |
| 2015 | $2,711 | $229,267 +1.4% |
| 2014 | $2,711 | $226,200 |
| 2013 | -- | $226,200 |
| 2012 | -- | $226,200 -12% |
| 2011 | -- | $257,030 |
| 2010 | -- | $257,030 |
| 2009 | -- | $257,030 -29.6% |
| 2008 | -- | $364,970 +18% |
| 2007 | -- | $309,312 +21.9% |
| 2006 | -- | $253,656 +28.1% |
| 2005 | -- | $198,000 +12.2% |
| 2004 | -- | $176,522 |
| 2003 | -- | $176,522 +32.2% |
| 2002 | -- | $133,570 |
| 2001 | -- | $133,570 |
Find assessor info on the county website
Neighborhood: 20874
Nearby homes
- $433,8003 bd4 ba1.4k sqft12204 Brittania Cir, Germantown, MD 20874Off Market

- $485,0003 bd4 ba2.1k sqft12200 Brittania Cir, Germantown, MD 20874Sold
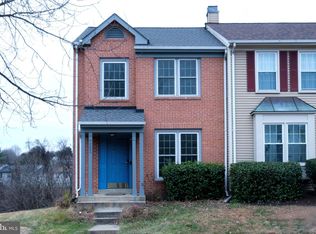
- $435,900-- bd2 ba1.4k sqft12206 Brittania Cir, Germantown, MD 20874Off Market
- $421,600-- bd2 ba1.4k sqft12144 Brittania Cir, Germantown, MD 20874Off Market
- $445,400-- bd3 ba1.4k sqft12208 Brittania Cir, Germantown, MD 20874Off Market
- $428,700-- bd2 ba1.4k sqft12142 Brittania Cir, Germantown, MD 20874Off Market
- $395,1001 bd1 ba1.4k sqft12140 Brittania Cir, Germantown, MD 20874Off Market
- $453,4003 bd4 ba2.1k sqft12138 Brittania Cir, Germantown, MD 20874Off Market
Nearby schools
GreatSchools rating
- 6/10Fox Chapel Elementary SchoolGrades: PK-5Distance: 0.4 mi
- 5/10Roberto W. Clemente Middle SchoolGrades: 6-8Distance: 0.4 mi
- 4/10Seneca Valley High SchoolGrades: 9-12Distance: 0.8 mi
Schools provided by the listing agent
- District: Montgomery County Public Schools
Source: Bright MLS. This data may not be complete. We recommend contacting the local school district to confirm school assignments for this home.
Get a cash offer in 3 minutes
Find out how much your home could sell for in as little as 3 minutes with a no-obligation cash offer.
Estimated market value
$479,300
Get a cash offer in 3 minutes
Find out how much your home could sell for in as little as 3 minutes with a no-obligation cash offer.
Estimated market value
$479,300
- Maryland
- Montgomery County
- Germantown
- 20874
- 12202 Brittania Cir
Nearby cities
Nearby zip codes
Other Germantown Topics
