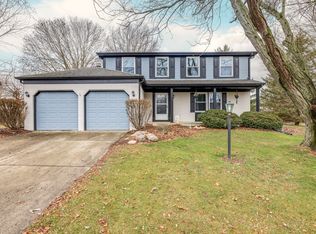
Meet The Sunblest Backyard Basecamp - a home built for room to spread out, play hard, and enjoy one of Fishers' most connected locations. Set on a rare nearly half-acre corner lot, this 4-bedroom, 2.5-bath home offers multiple living spaces, a finished basement, an attached 2-car garage, and a backyard with space for cookouts, games, pets, gardening, and everyday life. Inside, you'll find a flexible layout ready for its next chapter, with room to gather, work, relax, and make it your own. Just down the street from Holland Park and minutes from Downtown Fishers, the Nickel Plate District, restaurants, shops, trails, the library, farmers markets, concerts, and community events, this home delivers the space you want with the Fishers lifestyle buyers love. Seller had all new carpets installed in basement and basement stairs.
Active
Price cut: $10K (10/7)
$379,900
12202 Colbarn Pl, Fishers, IN 46038
4beds
2,544sqft
Residential, Single Family Residence
Built in 1985
0.48 Acres Lot
$-- Zestimate®
$149/sqft
$-- HOA
What's special
Finished basementNearly half-acre corner lotMultiple living spacesFlexible layout
- 19 days
- 2,968
- 465
Likely to sell faster than
Zillow last checked:
Listing updated:
Listed by:
Thano Genos thano@locksteprealty.com,
eXp Realty LLC,
Alex Montagano,
eXp Realty LLC
Source: MIBOR as distributed by MLS GRID,MLS#: 22126041
Facts & features
Interior
Bedrooms & bathrooms
- Bedrooms: 4
- Bathrooms: 3
- Full bathrooms: 2
- 1/2 bathrooms: 1
- Main level bathrooms: 1
Primary bedroom
- Level: Upper
- Area: 242 Square Feet
- Dimensions: 22x11
Bedroom 2
- Level: Upper
- Area: 168 Square Feet
- Dimensions: 14x12
Bedroom 3
- Level: Upper
- Area: 130 Square Feet
- Dimensions: 13x10
Bedroom 4
- Level: Upper
- Area: 108 Square Feet
- Dimensions: 12x9
Bonus room
- Level: Basement
- Area: 253 Square Feet
- Dimensions: 23x11
Dining room
- Level: Main
- Area: 130 Square Feet
- Dimensions: 13x10
Family room
- Level: Main
- Area: 221 Square Feet
- Dimensions: 17x13
Kitchen
- Level: Main
- Area: 156 Square Feet
- Dimensions: 13x12
Laundry
- Features: Other
- Level: Main
- Area: 80 Square Feet
- Dimensions: 8x10
Living room
- Level: Main
- Area: 192 Square Feet
- Dimensions: 16x12
Heating
- Forced Air
Cooling
- Central Air
Appliances
- Included: Dishwasher, Disposal, MicroHood, Electric Oven, Refrigerator, Gas Water Heater
Features
- Eat-in Kitchen, Kitchen Island
- Windows: Wood Work Painted, Wood Work Stained
- Basement: Finished Ceiling
- Number of fireplaces: 1
- Fireplace features: Family Room, Gas Log
Interior area
- Total structure area: 2,544
- Total interior livable area: 2,544 sqft
- Finished area below ground: 408
Property
Parking
- Total spaces: 2
- Parking features: Attached
- Attached garage spaces: 2
Features
- Levels: Two
- Stories: 2
- Patio & porch: Deck, Covered
- Exterior features: Playground
- Fencing: Fenced,Full
Lot
- Size: 0.48 Acres
- Features: Corner Lot, Cul-De-Sac, Mature Trees
Details
- Additional structures: Barn Mini
- Parcel number: 291036111004000006
- Other equipment: Radon System
- Horse amenities: None
Construction
Type & style
- Home type: SingleFamily
- Architectural style: Traditional
- Property subtype: Residential, Single Family Residence
Materials
- Brick, Vinyl Siding
- Foundation: Concrete Perimeter
Condition
- New construction: No
- Year built: 1985
Utilities & green energy
- Water: Public
Community & HOA
Community
- Subdivision: Sunblest Farms
HOA
- Has HOA: No
Location
- Region: Fishers
Financial & listing details
- Price per square foot: $149/sqft
- Tax assessed value: $377,500
- Annual tax amount: $4,046
- Date on market: 9/18/2026
- Cumulative days on market: 21 days
Estimated market value
Not available
Estimated sales range
Not available
Not available
Price history
| Date | Event | Price |
|---|---|---|
| 10/7/2026 | Price change | $379,900-2.6%$149/sqft |
Source:  MIBOR as distributed by MLS GRID #22126041 Report a problem MIBOR as distributed by MLS GRID #22126041 Report a problem | ||
| 10/2/2026 | Price change | $389,900-2.5%$153/sqft |
Source: MIBOR as distributed by MLS GRID #22126041 Report a problem | ||
| 9/18/2026 | Listed for sale | $399,900+45.4%$157/sqft |
Source: MIBOR as distributed by MLS GRID #22126041 Report a problem | ||
| 11/10/2020 | Sold | $275,000$108/sqft |
Source: MIBOR as distributed by MLS GRID #21742799 Report a problem | ||
| 10/11/2020 | Pending sale | $275,000+3.8%$108/sqft |
Source: Keller Williams Indy Metro NE #21742799 Report a problem | ||
| 10/9/2020 | Listed for sale | $265,000+23.8%$104/sqft |
Source: Keller Williams Indy Metro NE #21742799 Report a problem | ||
| 9/20/2016 | Sold | $214,000+21.6%$84/sqft |
Source: MIBOR as distributed by MLS GRID #21434611 Report a problem | ||
| 2/22/2008 | Sold | $176,000-2.2%$69/sqft |
Source: MIBOR as distributed by MLS GRID #2772095 Report a problem | ||
| 11/14/2007 | Listed for sale | $179,900$71/sqft |
Source: Obeo #2756786 Report a problem | ||
Public tax history
| Year | Property taxes | Tax assessment |
|---|---|---|
| 2025 | $2,067 +153.6% | $377,500 +90.1% |
| 2024 | $815 -76.4% | $198,600 -42.3% |
| 2023 | $3,459 +13% | $344,100 +16.8% |
| 2022 | $3,061 +5.6% | $294,600 +13.5% |
| 2021 | $2,899 +7.5% | $259,500 +5.7% |
| 2020 | $2,696 +8.6% | $245,600 +7.2% |
| 2019 | $2,482 +11.2% | $229,200 +7.7% |
| 2018 | $2,232 +3.5% | $212,900 +7.7% |
| 2017 | $2,157 +10.8% | $197,700 +2.2% |
| 2016 | $1,947 +7.2% | $193,500 +8.5% |
| 2014 | $1,816 +2.4% | $178,300 +2.8% |
| 2013 | $1,774 +0.3% | $173,400 +1.5% |
| 2012 | $1,768 -2.6% | $170,900 -6.6% |
| 2011 | $1,815 +4.9% | $182,900 |
| 2010 | $1,730 +3.5% | $182,900 |
| 2009 | $1,671 +2.6% | $182,900 +6.7% |
| 2007 | $1,629 -16.6% | $171,400 |
| 2006 | $1,952 | $171,400 +17.2% |
| 2005 | -- | $146,200 +53.6% |
| 2002 | $2,137 -0.5% | $95,200 +200% |
| 2001 | $2,147 | $31,730 |
Find assessor info on the county website
Monthly payment
Est. payment
Payment breakdown
Explore the cost of this home by adjusting the details. Changes won't be saved.Climate risks
Neighborhood: 46038
Nearby schools
Schools provided by the listing agent
- Elementary: New Britton Elementary School
- Middle: Riverside Junior High
- High: Fishers High School
Source: MIBOR as distributed by MLS GRID. This data may not be complete. We recommend contacting the local school district to confirm school assignments for this home.
Similar homes
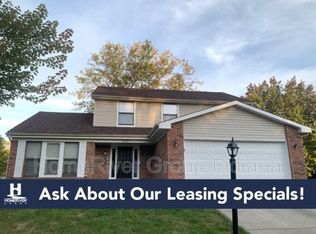
- $385,0004 bd3 ba2k sqft8567 Knoll Xing, Fishers, IN 46038Active
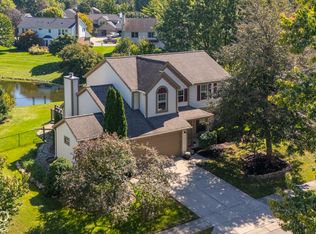 MLS ID #22126780, Jennifer Melind, Berkshire Hathaway Home. MIBOR as distributed by MLS GRID
 - $384,9004 bd3 ba1.9k sqft9960 Youngwood Ln, Fishers, IN 46038Active
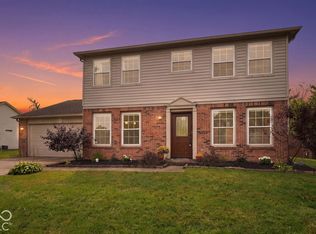 MLS ID #22129419, Max Welch, eXp Realty, LLC. MIBOR as distributed by MLS GRID
 - $425,0004 bd3 ba2.1k sqft13433 Nottingham Rd, Fishers, IN 46038Active
 MLS ID #22129768, Rene' Bettcher, Carpenter, REALTORS®. MIBOR as distributed by MLS GRID
 - $390,0003 bd2 ba1.5k sqft8801 Harrison Pkwy, Fishers, IN 46038Active
 MLS ID #22126135, Basim Najeeb, Keller Williams Indy Metro Partners. MIBOR as distributed by MLS GRID
