Skip main navigation
Sold for $832,000
  • Listed by: Kase Real Estate • Keven Stirdivant • Contact: 949-545-8588
    Bought with: eXp Realty of Greater Los Angeles
    Tax assessed value
    $832,000

    12202 Greenleaf Ln, Garden Grove, CA 92840

    4beds
    1,767sqft
    Condominium
    Built in 2019
    -- sqft lot
    $894,400 Zestimate®
    $471/sqft
    $3,986 Estimated rent

    Home value

    $894,400

    $850,000 - $939,000

    $3,986/mo

    Zestimate® history
    Loading
    Loading...

    Owner options

    List your home for rent

    $3,986/mo

    Rent Zestimate®

    Find your next renter with Zillow Rental Manager. Plus, with online applications, you can quickly screen prospective tenants – for free.

    Learn more

    $3,986/mo

    Rent Zestimate®

    Refinance and save

    $5,591/mo

    Est. payment

    Refinancing to a lower rate could help reduce your monthly payments and save thousands over the life of the loan.

    See today's rates

    $5,591/mo

    Est. payment

    Explore your selling options

    Work with a Zillow partner agent

    Leverage their expertise and Zillow's premium Showcase listings to get your home seen by more buyers.

    Get started

    List with your own agent

    Get your home in front of millions of buyers by listing it on Zillow.

    Learn how to do it

    Sell it yourself

    Take full control of how buyers see your home on Zillow by listing For Sale by Owner (FSBO).

    List your home

    What's special

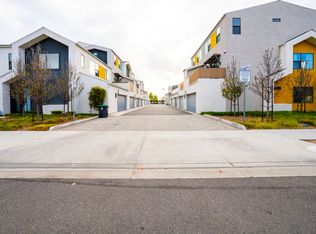
    Welcome to 12202 Greenleaf Lane, a stunning three-level home nestled in the heart of Garden Grove, CA. This contemporary 4-bedroom, 3.5-bathroom residence spans 1,750 square feet, offering modern living spaces perfect for a family seeking convenience and comfort. One of the greatest perks of this property is its prime location. Enjoy the close proximity to Target, Starbucks, and a variety of restaurants, all within walking distance. The home is also near Disneyland, providing the unique advantage of viewing the nightly fireworks from the spacious balcony. Situated adjacent to an intermediate school field, the environment remains quiet after dark and during the summer, enhancing the tranquility of the neighborhood. The house is equipped with numerous upgrades that enhance its functionality and appeal. It features a Level 2 electric vehicle charging outlet, built-in storage on the main level, and off-the-floor shelving in the garage. One of the upstairs bedrooms is particularly versatile, boasting a queen-size Murphy bed with a built-in sofa. Designed with energy efficiency in mind, the home includes dual cooling systems and a whole-house fan for optimal climate control. The on-suite bathroom in the downstairs bedroom adds a touch of convenience and privacy. Central heating, smart home control devices, and a video doorbell further elevate the modern living experience. The main floor is thoughtfully laid out, offering a family room, laundry room, and a master bedroom with an en-suite bathroom. The third floor hosts three additional bedrooms and two bathrooms, providing ample space for family and guests. The home’s layout and features cater to both relaxation and functionality, ensuring a comfortable lifestyle. Centrally located with easy freeway access, the property is near parks, schools, and various dining options, making it an ideal choice for those who value convenience and walkability. The low-maintenance lifestyle is further enhanced by the lack of a yard and the presence of a large balcony for outdoor enjoyment. This beautiful home at 12202 Greenleaf Lane offers a blend of modern living, energy efficiency, and an unbeatable location. Don't miss the opportunity to make it your own!

    Zillow last checked:

    Listing updated:

    Listed by:

    Keven Stirdivant DRE #01434793 9493555947,

    Kase Real Estate,

    Co-Listing Agent: Erica Cruz DRE #02180010,

    Kase Real Estate

    Bought with:

    Crystal Ortiz, DRE #01943860

    eXp Realty of Greater Los Angeles

    Source: CRMLS,MLS#: OC24131108MLS LogoOriginating MLS: California Regional MLS

    Facts & features

    Interior

    Bedrooms & bathrooms
    • Bedrooms: 4
    • Bathrooms: 4
    • Full bathrooms: 3
    • 1/2 bathrooms: 1
    • Main level bathrooms: 1
    • Main level bedrooms: 1
    Rooms
    • Room types: Bedroom, Family Room, Kitchen, Laundry, Primary Bathroom
    Bedroom
    • Features: Bedroom on Main Level
    Cooling
    • Dual
    Appliances
    • Laundry: Inside
    Features
    • Bedroom on Main Level
    • Has fireplace: No
    • Fireplace features: None
    • Common walls with other units/homes: 2+ Common Walls
    Interior area
    • Total interior livable area: 1,767 sqft

    Property

    Parking
    • Total spaces: 2
    • Parking features: Garage - Attached
    • Attached garage spaces: 2
    Features
    • Levels: Three Or More
    • Stories: 3
    • Entry location: Front Door
    • Pool features: None
    • Has view: Yes
    • View description: Park/Greenbelt, Neighborhood
    Lot
    • Features: Greenbelt
    Details
    • Parcel number: 93619306
    • Special conditions: Standard

    Construction

    Type & style
    • Home type: Condo
    • Property subtype: Condominium
    • Attached to another structure: Yes
    Condition
    • New construction: No
    • Year built: 2019

    Utilities & green energy

    • Sewer: Public Sewer
    • Water: Public

    Community & HOA

    Community
    • Features: Biking, Curbs, Park, Sidewalks
    HOA
    • Has HOA: Yes
    • Amenities included: Dog Park, Barbecue
    • HOA fee: $374 monthly
    • HOA name: Greenleaf Community Association
    • HOA phone: 800-706-7838
    Location
    • Region: Garden Grove

    Financial & listing details

    • Price per square foot: $471/sqft
    • Tax assessed value: $832,000
    • Annual tax amount: $10,324
    • Date on market: 7/3/2024
    • Cumulative days on market: 28 days
    • Listing terms: Contract

    Price history

    DateEventPrice
    8/26/2024Sold$832,000+4%$471/sqft
    Source: CRMLS #OC24131108 Report a problem
    8/22/2024Pending sale$799,999$453/sqft
    Source: CRMLS #OC24131108 Report a problem
    8/1/2024Contingent$799,999$453/sqft
    Source: CRMLS #OC24131108 Report a problem
    7/26/2024Price change$799,999-4.7%$453/sqft
    Source: CRMLS #OC24131108 Report a problem
    7/4/2024Listed for sale$839,500+27.2%$475/sqft
    Source: CRMLS #OC24131108 Report a problem
    8/8/2019Sold$660,000$374/sqft
    Source: Public Record Report a problem

    Public tax history

    YearProperty taxesTax assessment
    2025$10,324 +16.5%$832,000 +17.6%
    2024$8,862 +1.8%$707,620 +2%
    2023$8,704 +2.2%$693,746 +2%
    2022$8,513 +1.4%$680,144 +2%
    2021$8,395 +1.2%$666,808 +1%
    2020$8,294 $659,971 +746.1%
    2019$8,294 $77,999
    Find assessor info on the county website

    Neighborhood: 92840

    Nearby schools

    GreatSchools rating
    Schools provided by the listing agent
    • Elementary: James Monroe
    • Middle: Walton
    • High: Santiago

    Source: CRMLS. This data may not be complete. We recommend contacting the local school district to confirm school assignments for this home.

    Get a cash offer in 3 minutes
    Find out how much your home could sell for in as little as 3 minutes with a no-obligation cash offer.
    Estimated market value
    $894,400
    Get a cash offer in 3 minutes
    Find out how much your home could sell for in as little as 3 minutes with a no-obligation cash offer.
    Estimated market value
    $894,400