Skip main navigation
Contingent
  • $224,900

    12202 Harris St, Carleton, MI 48117

    3beds
    1,211sqft
    : 
    $1,544/mo
    Get pre-qualified
    Single Family Residence
    Built in 1925
    0.6 Acres Lot
    $230,000 Zestimate®
    $186/sqft
    $-- HOA

    What's special

    Peaceful settingJust over a half-acreOpen floor planQuiet private dead-end streetBeautiful real hardwood floorsPrivacy and tranquilityInviting enclosed front porch
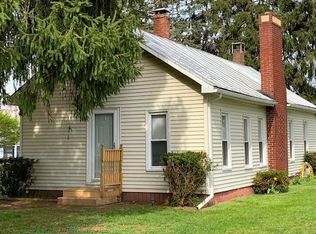
    Welcome to this charming 3-bedroom home tucked away on a quiet private dead-end street in the desirable Airport School District! Situated on just over a half-acre, this property offers plenty of space to enjoy both indoors and out. The inviting enclosed front porch is the perfect place to relax with your morning coffee or unwind at the end of the day. Inside, you’ll find an open floor plan with beautiful real hardwood floors and endless potential to make it your own. The third bedroom is currently being used as a main-floor laundry room, but the laundry can easily be relocated back to the basement if a third bedroom is preferred. Step outside and take in the breathtaking backyard views, where the peaceful setting creates the feeling of your own private retreat. Whether you’re enjoying your morning coffee, hosting family and friends, or simply relaxing after a long day, you’ll love the privacy and tranquility this property offers. Whether you’re a first-time buyer, looking to downsize, or searching for a home you can add your personal touch to, this property is full of opportunity. Schedule your showing today!
    11 days
    |
    1,294
    |
    86
    |

    Zillow last checked:

    Listing updated:

    Listed by:

    Nini Riggs 734-693-7294,

    Coldwell Banker Haynes R.E. in Monroe 734-242-8484

    Source: MiRealSource,MLS#: 50217399MLS LogoOriginating MLS: Southeastern Border Association of REALTORS

      Facts & features

      Interior

      Bedrooms & bathrooms
      • Bedrooms: 3
      • Bathrooms: 1
      • Full bathrooms: 1
      • Main level bathrooms: 1
      • Main level bedrooms: 2
      Rooms
      • Room types: Bedroom, Laundry
      Bedroom 1
      • Level: Main
      • Area: 110
      • Dimensions: 10 x 11
      Bedroom 2
      • Level: Main
      • Area: 90
      • Dimensions: 10 x 9
      Bedroom 3
      • Level: Upper
      • Area: 336
      • Dimensions: 12 x 28
      Bathroom 1
      • Level: Main
      • Area: 70
      • Dimensions: 10 x 7
      Dining room
      • Level: Main
      • Area: 108
      • Dimensions: 12 x 9
      Kitchen
      • Level: Main
      • Area: 108
      • Dimensions: 12 x 9
      Living room
      • Level: Main
      • Area: 120
      • Dimensions: 12 x 10
      Heating
      • Forced Air, Natural Gas
      Cooling
      • Central Air
      Appliances
      • Included: Microwave, Range/Oven, Refrigerator, Gas Water Heater
      • Laundry: First Floor Laundry, Main Level
      Features
      • Basement: MI Basement,Michigan Basement
      • Has fireplace: No
      Interior area
      • Total structure area: 1,914
      • Total interior livable area: 1,211 sqft
      • Finished area above ground: 1,211
      • Finished area below ground: 0

      Property

      Features
      • Levels: One and One Half
      • Stories: 1.5
      • Patio & porch: Porch
      • Frontage type: Road
      • Frontage length: 64
      Lot
      • Size: 0.6 Acres
      • Dimensions: 64 x 386
      • Features: Deep Lot - 150+ Ft., Dead End
      Details
      • Additional structures: Shed(s)
      • Parcel number: 4117012700
      • Special conditions: Private

      Construction

      Type & style
      • Home type: SingleFamily
      • Architectural style: Bungalow
      • Property subtype: Single Family Residence
      Materials
      • Vinyl Siding
      Condition
      • New construction: No
      • Year built: 1925

      Utilities & green energy

      • Sewer: Public Sanitary
      • Water: Public

      Community & HOA

      Community
      • Subdivision: Matthews & Hickoks Add
      HOA
      • Has HOA: No
      Location
      • Region: Carleton

      Financial & listing details

      • Price per square foot: $186/sqft
      • Tax assessed value: $136,400
      • Annual tax amount: $1,720
      • Date on market: 8/5/2026
      • Cumulative days on market: 11 days
      • Listing agreement: Exclusive Right To Sell
      • Listing terms: Cash,Conventional,FHA

        Estimated market value

        $230,000

        $219,000 - $242,000

        $1,687/mo

        Price history

        DateEventPrice
        8/11/2026Contingent$224,900$186/sqft
        Source: MiRealSource #50217399 Report a problem
        8/5/2026Listed for sale$224,900$186/sqft
        Source: MiRealSource #50217399 Report a problem

        Public tax history

        YearProperty taxesTax assessment
        2025$1,613 +5.7%$68,200 +3%
        2024$1,526 +47.5%$66,200 +14.3%
        2023$1,034 -27.4%$57,900 -3.7%
        2022$1,425 +44.4%$60,100 +1.7%
        2021$986 +82.9%$59,100 +12.1%
        2020$539 -42.7%$52,700 +7.1%
        2019$942 +6.1%$49,200 +2.5%
        2018$888 -30.8%$48,000
        2017$1,283 +52.2%$48,000 +7.4%
        2016$843 -28.7%$44,700 +17.6%
        2015$1,182 $38,000
        2014$1,182 $38,000 +6.4%
        2013-- $35,700 -9.8%
        2012-- $39,600 +0.3%
        2011-- $39,500 -6.8%
        2010-- $42,400 -20.2%
        2009-- $53,100 -11.8%
        2008-- $60,200 -6.8%
        2007-- $64,600 +12.3%
        2006-- $57,500 +4.5%
        2005-- $55,000 +3.6%
        2003-- $53,100 +1.1%
        2002-- $52,500 +27%
        2001-- $41,324
        Find assessor info on the county website

        Monthly payment

        Est. payment

        Payment breakdown

        Explore the cost of this home by adjusting the details. Changes won't be saved.
        All calculations are estimates and provided by Zillow, Inc. for informational purposes only. Actual amounts may vary.
        HOA fees may include property taxes on listings classified as Co-Ops. Contact the listing agent and/or owner for fee details.
        See how much you could borrow to make a competitive offer.

        Climate risks

        Neighborhood: 48117

        Getting around

        19 / 100
        Car-Dependent
        31 / 100
        Somewhat Bikeable

        Nearby schools

        GreatSchools rating
        Schools provided by the listing agent
        • District: Airport Community School District

        Source: MiRealSource. This data may not be complete. We recommend contacting the local school district to confirm school assignments for this home.

        A local agent can set up tours, give advice and negotiate with sellers.

        Browse local experts

        Similar homes