Spanning over 7,400 square feet across three beautifully finished levels, this exceptional residence showcases a luxurious interior defined by refined architectural detail, elegant finishes, and thoughtfully designed living spaces. // Rich hardwood floors extend throughout the main level, beginning in a grand two-story foyer adorned with a sweeping curved staircase, intricate stacked moldings, and classic wainscoting. French doors open to a private office featuring a statement chandelier and graceful curved transom windows. To the right, the open-concept formal living and dining areas are artfully defined by architectural columns, highlighted by stacked moldings, arched transom windows, and detailed millwork, creating a sophisticated setting for both everyday living and entertaining. // At the heart of the home, the stunning designer gourmet kitchen is a true showpiece, blending style and function with premium finishes throughout. Highlights include granite countertops, white shaker cabinetry, a striking herringbone Carrara subway tile backsplash, stainless steel appliances, and an espresso-toned oversized island with bar seating, pendant lighting, and built-in wine storage—beautifully contrasting the lighter cabinetry. A built-in workstation and writing desk add versatility, while the adjacent breakfast room offers a cozy setting with direct access to the covered porch. // The expansive family room just beyond is framed by elegant columns and enhanced by transom windows, custom blinds, and continued stacked moldings, and flows seamlessly into a well-appointed mudroom and powder room. // The upper level features four generously sized bedrooms, each with access to a full bathroom and a walk-in closet, along with a conveniently located central laundry room. The luxurious owner’s suite serves as a private retreat, complete with a vaulted sitting room and a double-sided gas fireplace, dual walk-in closets including one outfitted with a California Closets® organization system, and a spa-inspired bath featuring dual oversized granite-topped vanities, a dedicated makeup station, an oversized frameless glass shower, a Kohler® soaking tub, and exquisite herringbone tile flooring complemented by Carrara subway tile throughout. // The fully finished lower level expands the living space with a large open recreation room centered around an additional stone-accented gas fireplace, a stylish wet bar with breakfast seating and pendant lighting, and walk-out access to the backyard. This level also includes a fifth bedroom with an attached full bath, ideal for guests or extended living arrangements. // Outdoor living is equally impressive, highlighted by a covered deck with a full stone fireplace and a built-in television space. The backyard is a private oasis, featuring an in-ground heated saltwater pool with a waterfall feature, an expansive patio, lush landscaping, and a fully fenced yard backing to mature trees for added privacy. Owned solar panels enhance the home’s efficiency and provide long-term energy savings. // Situated within the prestigious Walnut Creek community and zoned for Howard County’s highly rated River Hill School System, this home offers the added convenience of all three school bus stops located right at its doorstep. Ideally positioned near major commuter routes, as well as a variety of shopping, dining, and everyday conveniences, offering the perfect balance of luxury and accessibility.
Sold for $2,050,000
$2,050,000
12202 Hayland Farm Way, Ellicott City, MD 21042
5beds
7,496sqft
Single Family Residence
Built in 2017
0.79 Acres Lot
$2,063,400 Zestimate®
$273/sqft
$7,597 Estimated rent
Home value
$2,063,400
$1.94M - $2.21M
$7,597/mo
Zestimate® history
Owner options
List your home for rent
$7,597/mo
Rent Zestimate®
Find your next renter with Zillow Rental Manager. Plus, with online applications, you can quickly screen prospective tenants – for free.
$7,597/mo
Rent Zestimate®
Refinance and save
$13,386/mo
Est. payment
Refinancing to a lower rate could help reduce your monthly payments and save thousands over the life of the loan.
$13,386/mo
Est. payment
Explore your selling options
Work with a Zillow partner agent
Leverage their expertise and Zillow's premium Showcase listings to get your home seen by more buyers.
Get startedList with your own agent
Get your home in front of millions of buyers by listing it on Zillow.
Learn how to do itSell it yourself
Take full control of how buyers see your home on Zillow by listing For Sale by Owner (FSBO).
List your homeWhat's special
Double-sided gas fireplaceStone-accented gas fireplaceElegant finishesThoughtfully designed living spacesWhite shaker cabinetryBuilt-in wine storageSweeping curved staircase
Zillow last checked:
Listing updated:
Listed by:
Bob Lucido 410-465-6900,
Keller Williams Lucido Agency,
Listing Team: Bob Lucido Team Of Keller Williams Lucido Agency, Co-Listing Team: Bob Lucido Team Of Keller Williams Lucido Agency,Co-Listing Agent: Tracy J. Lucido 410-802-2567,
Keller Williams Lucido Agency
Bought with:
Jennifer Abreo, SP200200699
Keller Williams Realty
Source: Bright MLS,MLS#: MDHW2066604
Facts & features
Interior
Bedrooms & bathrooms
- Bedrooms: 5
- Bathrooms: 6
- Full bathrooms: 5
- 1/2 bathrooms: 1
- Main level bathrooms: 1
Rooms
- Room types: Living Room, Dining Room, Primary Bedroom, Sitting Room, Bedroom 2, Bedroom 3, Bedroom 4, Bedroom 5, Kitchen, Family Room, Foyer, Breakfast Room, Laundry, Office, Recreation Room, Primary Bathroom
Primary bedroom
- Features: Flooring - Carpet, Fireplace - Gas
- Level: Upper
- Area: 580 Square Feet
- Dimensions: 29 X 20
Bedroom 2
- Features: Flooring - Carpet
- Level: Upper
- Area: 224 Square Feet
- Dimensions: 14 X 16
Bedroom 3
- Features: Flooring - Carpet
- Level: Upper
- Area: 238 Square Feet
- Dimensions: 14 X 17
Bedroom 4
- Features: Flooring - Carpet
- Level: Upper
- Area: 225 Square Feet
- Dimensions: 15 X 15
Bedroom 5
- Features: Flooring - Carpet
- Level: Lower
- Area: 266 Square Feet
- Dimensions: 19 X 14
Primary bathroom
- Features: Flooring - Ceramic Tile
- Level: Upper
Breakfast room
- Features: Flooring - HardWood
- Level: Main
- Area: 240 Square Feet
- Dimensions: 20 X 12
Dining room
- Features: Flooring - HardWood
- Level: Main
- Area: 285 Square Feet
- Dimensions: 19 X 15
Family room
- Features: Flooring - HardWood, Fireplace - Gas
- Level: Main
- Area: 420 Square Feet
- Dimensions: 20 X 21
Foyer
- Features: Flooring - HardWood
- Level: Main
- Area: 252 Square Feet
- Dimensions: 21 X 12
Kitchen
- Features: Flooring - HardWood
- Level: Main
- Area: 360 Square Feet
- Dimensions: 20 X 18
Laundry
- Features: Flooring - Ceramic Tile
- Level: Upper
- Area: 48 Square Feet
- Dimensions: 8 X 6
Living room
- Features: Flooring - HardWood
- Level: Main
- Area: 330 Square Feet
- Dimensions: 22 X 15
Mud room
- Features: Flooring - Ceramic Tile
- Level: Main
- Area: 48 Square Feet
- Dimensions: 8 X 6
Office
- Features: Flooring - HardWood
- Level: Main
- Area: 182 Square Feet
- Dimensions: 14 X 13
Recreation room
- Features: Flooring - Carpet, Fireplace - Gas
- Level: Lower
- Area: 1440 Square Feet
- Dimensions: 30 X 48
Sitting room
- Features: Flooring - Carpet, Fireplace - Gas
- Level: Upper
- Area: 240 Square Feet
- Dimensions: 15 X 16
Heating
- Forced Air, Natural Gas
Cooling
- Central Air, Electric
Appliances
- Included: Microwave, Cooktop, Dishwasher, Disposal, Dryer, Exhaust Fan, Ice Maker, Oven, Refrigerator, Stainless Steel Appliance(s), Washer, Water Heater, Gas Water Heater
- Laundry: Upper Level, Laundry Room, Mud Room
Features
- Ceiling Fan(s), Chair Railings, Crown Molding, Family Room Off Kitchen, Eat-in Kitchen, Kitchen Island, Recessed Lighting, Wainscotting, Walk-In Closet(s), Bathroom - Stall Shower, Dry Wall
- Flooring: Carpet, Hardwood, Wood
- Windows: Double Pane Windows, Energy Efficient, Insulated Windows, Screens
- Basement: Full,Finished,Heated,Interior Entry,Rear Entrance,Sump Pump,Walk-Out Access,Windows
- Number of fireplaces: 4
- Fireplace features: Mantel(s)
Interior area
- Total structure area: 7,984
- Total interior livable area: 7,496 sqft
- Finished area above ground: 5,359
- Finished area below ground: 2,137
Property
Parking
- Total spaces: 3
- Parking features: Garage Faces Side, Garage Door Opener, Asphalt, Attached
- Attached garage spaces: 3
- Has uncovered spaces: Yes
Accessibility
- Accessibility features: None
Features
- Levels: Three
- Stories: 3
- Patio & porch: Deck, Patio, Porch, Screened
- Has private pool: Yes
- Pool features: Private
- Fencing: Back Yard
Lot
- Size: 0.79 Acres
- Features: Cul-De-Sac, Landscaped
Details
- Additional structures: Above Grade, Below Grade
- Parcel number: 1405597886
- Zoning: RRDEO
- Special conditions: Standard
Construction
Type & style
- Home type: SingleFamily
- Architectural style: Colonial
- Property subtype: Single Family Residence
Materials
- Brick, Vinyl Siding
- Foundation: Other
- Roof: Asphalt
Condition
- New construction: No
- Year built: 2017
Utilities & green energy
- Sewer: Septic Exists
- Water: Well
- Utilities for property: Natural Gas Available
Community & HOA
Community
- Subdivision: Walnut Creek
HOA
- Has HOA: Yes
- HOA fee: $585 annually
Location
- Region: Ellicott City
Financial & listing details
- Price per square foot: $273/sqft
- Tax assessed value: $1,658,333
- Annual tax amount: $21,392
- Date on market: 4/22/2026
- Listing agreement: Exclusive Right To Sell
- Ownership: Fee Simple
Price history
| Date | Event | Price |
|---|---|---|
| 5/26/2026 | Sold | $2,050,000$273/sqft |
Source:  Bright MLS #MDHW2066604 Report a problem Bright MLS #MDHW2066604 Report a problem | ||
| 4/28/2026 | Pending sale | $2,050,000$273/sqft |
Source: Bright MLS #MDHW2066604 Report a problem | ||
| 4/22/2026 | Listed for sale | $2,050,000+39%$273/sqft |
Source: Bright MLS #MDHW2066604 Report a problem | ||
| 4/7/2023 | Listing removed | -- |
Source: Bright MLS #MDHW286794 Report a problem | ||
| 4/14/2021 | Sold | $1,475,000-1.7%$197/sqft |
Source: Public Record Report a problem | ||
| 3/6/2021 | Pending sale | $1,500,000$200/sqft |
Source: Bright MLS #MDHW286794 Report a problem | ||
| 2/15/2021 | Listing removed | -- |
Source:  Keller Williams Report a problem Keller Williams Report a problem | ||
| 1/30/2021 | Pending sale | $1,500,000$200/sqft |
Source: Bright MLS #MDHW286794 Report a problem | ||
| 11/20/2020 | Listed for sale | $1,500,000$200/sqft |
Source: Keller Williams Integrity #MDHW286794 Report a problem | ||
| 10/19/2020 | Pending sale | $1,500,000$200/sqft |
Source: Keller Williams Integrity #MDHW286794 Report a problem | ||
| 10/19/2020 | Listed for sale | $1,500,000+13%$200/sqft |
Source: Keller Williams Integrity #MDHW286794 Report a problem | ||
| 3/24/2017 | Sold | $1,327,087$177/sqft |
Source: Public Record Report a problem | ||
Public tax history
| Year | Property taxes | Tax assessment |
|---|---|---|
| 2025 | -- | $1,522,100 +4.9% |
| 2024 | $16,337 +5.2% | $1,450,867 +5.2% |
| 2023 | $15,535 +5.4% | $1,379,633 +5.4% |
| 2022 | $14,733 +3.3% | $1,308,400 +3.3% |
| 2021 | $14,256 +3.5% | $1,266,033 +3.5% |
| 2020 | $13,778 +3.6% | $1,223,667 +3.6% |
| 2019 | $13,301 -6.2% | $1,181,300 +1.3% |
| 2018 | $14,185 -14.8% | $1,166,500 -1.3% |
| 2017 | $16,641 | $1,181,300 +280.8% |
| 2016 | -- | $310,200 |
| 2015 | -- | $310,200 |
Find assessor info on the county website
Neighborhood: 21042
Nearby homes
- $1,757,2004 bd5 ba4.2k sqft12206 Hayland Farm Way, Ellicott City, MD 21042Off Market
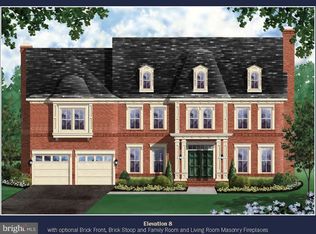
- $2,171,100-- bd3 ba5.9k sqft12198 Hayland Farm Way, Ellicott City, MD 21042Off Market
- $1,886,200-- bd3 ba5.8k sqft12210 Hayland Farm Way, Ellicott City, MD 21042Off Market
- $1,704,3004 bd5 ba5.3k sqft12194 Hayland Farm Way, Ellicott City, MD 21042Off Market

- $1,858,9004 bd6 ba5.5k sqft5123 Honey Locust Ct, Ellicott City, MD 21042Off Market
- $1,596,500-- bd4 ba4.2k sqft5303 Catalpa Ct, Ellicott City, MD 21042Off Market
- $2,212,800-- bd3 ba6.2k sqft5127 Honey Locust Ct, Ellicott City, MD 21042Off Market
- $1,961,400-- bd4 ba6.2k sqft12199 Hayland Farm Way, Ellicott City, MD 21042Off Market
Nearby schools
GreatSchools rating
- 8/10Triadelphia Ridge Elementary SchoolGrades: PK-5Distance: 2.4 mi
- 9/10Folly Quarter Middle SchoolGrades: 6-8Distance: 2.6 mi
- 10/10River Hill High SchoolGrades: 9-12Distance: 2.1 mi
Schools provided by the listing agent
- Elementary: Triadelphia Ridge
- Middle: Folly Quarter
- High: River Hill
- District: Howard County Public School System
Source: Bright MLS. This data may not be complete. We recommend contacting the local school district to confirm school assignments for this home.
Get a cash offer in 3 minutes
Find out how much your home could sell for in as little as 3 minutes with a no-obligation cash offer.
Estimated market value
$2,063,400
Get a cash offer in 3 minutes
Find out how much your home could sell for in as little as 3 minutes with a no-obligation cash offer.
Estimated market value
$2,063,400
- Maryland
- Howard County
- Ellicott City
- 21042
- 12202 Hayland Farm Way
Nearby cities
Nearby zip codes
Other Ellicott City Topics
