This beautifully updated villa is truly move-in ready and waiting for its next owner. The sellers have thoughtfully upgraded the home and kept it in impeccable condition, making it a rare find. Inside, you’ll find new waterproof LVP flooring and stylish light fixtures that create a bright and welcoming feel. The open layout flows easily, with neutral paint and plenty of natural light throughout. The kitchen has been upgraded with stainless steel appliances, a tasteful island that conveys, and opens to a charming den with a cozy fireplace. A sliding barn door separates the den from the kitchen, making it a perfect spot for morning coffee, evening cocktails, or quiet relaxation. The primary suite is spacious, offering two closets and a beautifully updated bathroom with a huge tiled walk-in shower and dual sinks. Both bathrooms feature modern tile and finishes that will impress. Additional updates include a new roof just three years old, a brand-new washing machine, a hot water heater only two years old, and an HVAC system that has been carefully serviced twice a year. The attached garage provides excellent storage and even has room for a workspace. Security cameras convey with the property, adding convenience and peace of mind. Step outside to find a painted concrete patio and brand-new fence that maintains a fantastic, private view of the woods. Every detail of this home has been carefully maintained and upgraded so that the next owner can simply move in and enjoy. This area of Salem Fields is NOT age restricted -- schedule your tour today!
Sold for $392,000
$392,000
12202 Meadow Branch Way, Fredericksburg, VA 22407
2beds
1,827sqft
Townhouse
Built in 2002
3,740 Square Feet Lot
$392,100 Zestimate®
$215/sqft
$2,157 Estimated rent
Home value
$392,100
$372,000 - $412,000
$2,157/mo
Zestimate® history
Owner options
List your home for rent
$2,157/mo
Rent Zestimate®
Find your next renter with Zillow Rental Manager. Plus, with online applications, you can quickly screen prospective tenants – for free.
$2,157/mo
Rent Zestimate®
Refinance and save
$2,435/mo
Est. payment
Refinancing to a lower rate could help reduce your monthly payments and save thousands over the life of the loan.
$2,435/mo
Est. payment
Explore your selling options
Work with a Zillow partner agent
Leverage their expertise and Zillow's premium Showcase listings to get your home seen by more buyers.
Get startedList with your own agent
Get your home in front of millions of buyers by listing it on Zillow.
Learn how to do itSell it yourself
Take full control of how buyers see your home on Zillow by listing For Sale by Owner (FSBO).
List your homeWhat's special
Stylish light fixturesCozy fireplaceBrand-new fenceNew waterproof lvp flooringCharming denNeutral paintModern tile and finishes
Zillow last checked:
Listing updated:
Listed by:
Catherine Sturtevant 540-903-9035,
Lando Massey Real Estate,
Listing Team: The Overington Team
Bought with:
Lisa Blow, 0225236979
Coldwell Banker Elite
Source: Bright MLS,MLS#: VASP2040936
Facts & features
Interior
Bedrooms & bathrooms
- Bedrooms: 2
- Bathrooms: 2
- Full bathrooms: 2
- Main level bathrooms: 2
- Main level bedrooms: 2
Rooms
- Room types: Bedroom 2, Bedroom 1, Bathroom 1, Bathroom 2
Bedroom 1
- Level: Main
Bedroom 2
- Level: Main
Bathroom 1
- Level: Main
Bathroom 2
- Level: Main
Heating
- Forced Air, Natural Gas
Cooling
- Central Air, Electric
Appliances
- Included: Microwave, Dishwasher, Disposal, Dryer, Oven/Range - Electric, Washer, Water Heater, Gas Water Heater
Features
- Bathroom - Walk-In Shower, Ceiling Fan(s), Combination Dining/Living, Entry Level Bedroom, Family Room Off Kitchen, Open Floorplan
- Has basement: No
- Number of fireplaces: 1
- Fireplace features: Gas/Propane, Mantel(s)
Interior area
- Total structure area: 1,827
- Total interior livable area: 1,827 sqft
- Finished area above ground: 1,827
- Finished area below ground: 0
Property
Parking
- Total spaces: 2
- Parking features: Garage Faces Front, Garage Door Opener, Inside Entrance, Paved, Driveway, Attached, Parking Lot
- Attached garage spaces: 1
- Uncovered spaces: 1
Accessibility
- Accessibility features: None
Features
- Levels: One
- Stories: 1
- Pool features: Community
- Has view: Yes
- View description: Trees/Woods
Lot
- Size: 3,740 Square Feet
Details
- Additional structures: Above Grade, Below Grade
- Parcel number: 22T2034
- Zoning: P3*
- Special conditions: Standard
Construction
Type & style
- Home type: Townhouse
- Architectural style: Villa
- Property subtype: Townhouse
Materials
- Brick, Vinyl Siding
- Foundation: Slab
Condition
- New construction: No
- Year built: 2002
Utilities & green energy
- Sewer: Other
- Water: Other
Community & HOA
Community
- Security: Exterior Cameras
- Subdivision: Oakview (salem Fields)
HOA
- Has HOA: Yes
- Amenities included: Clubhouse, Common Grounds, Community Center, Jogging Path, Pool, Tennis Court(s), Tot Lots/Playground
- Services included: Common Area Maintenance, Management, Pool(s)
- HOA fee: $138 monthly
Location
- Region: Fredericksburg
Financial & listing details
- Price per square foot: $215/sqft
- Tax assessed value: $302,300
- Annual tax amount: $2,220
- Date on market: 4/13/2026
- Listing agreement: Exclusive Right To Sell
- Listing terms: Cash,Conventional,FHA,VA Loan
- Ownership: Fee Simple
Price history
| Date | Event | Price |
|---|---|---|
| 5/19/2026 | Sold | $392,000+3.2%$215/sqft |
Source:  Bright MLS #VASP2040936 Report a problem Bright MLS #VASP2040936 Report a problem | ||
| 4/17/2026 | Pending sale | $379,900$208/sqft |
Source: Bright MLS #VASP2040936 Report a problem | ||
| 4/13/2026 | Listed for sale | $379,900-1.3%$208/sqft |
Source: Bright MLS #VASP2040936 Report a problem | ||
| 8/28/2025 | Listing removed | $384,900$211/sqft |
Source:  WMLS #BMTVASP2035584 Report a problem WMLS #BMTVASP2035584 Report a problem | ||
| 8/17/2025 | Listed for sale | $384,900+59%$211/sqft |
Source: Bright MLS #VASP2035584 Report a problem | ||
| 6/14/2018 | Sold | $242,000-3.2%$132/sqft |
Source: Public Record Report a problem | ||
| 5/22/2018 | Pending sale | $249,900$137/sqft |
Source: Century 21 Redwood Realty #SP10223139 Report a problem | ||
| 5/12/2018 | Listed for sale | $249,900$137/sqft |
Source: Century 21 Redwood Realty #SP10223139 Report a problem | ||
| 5/11/2018 | Pending sale | $249,900$137/sqft |
Source: Century 21 Redwood Realty #SP10223139 Report a problem | ||
| 5/7/2018 | Listed for sale | $249,900$137/sqft |
Source: Century 21 Redwood Realty #SP10223139 Report a problem | ||
| 4/30/2018 | Pending sale | $249,900$137/sqft |
Source: Century 21 Redwood Realty #SP10223139 Report a problem | ||
| 4/27/2018 | Listed for sale | $249,900+35.1%$137/sqft |
Source: Century 21 Redwood Realty #1000455680 Report a problem | ||
| 8/6/2002 | Sold | $184,978$101/sqft |
Source: Public Record Report a problem | ||
Public tax history
| Year | Property taxes | Tax assessment |
|---|---|---|
| 2025 | $2,220 | $302,300 |
| 2024 | $2,220 +12.5% | $302,300 +18.3% |
| 2023 | $1,972 +4.6% | $255,600 |
| 2022 | $1,886 +0.2% | $255,600 +9.9% |
| 2021 | $1,882 | $232,500 |
| 2020 | $1,882 +6.7% | $232,500 +11.7% |
| 2019 | $1,764 +1.7% | $208,200 |
| 2018 | $1,734 +0.6% | $208,200 +2.6% |
| 2017 | $1,725 | $202,900 |
| 2016 | -- | $202,900 +12.3% |
| 2015 | -- | $180,600 |
| 2014 | -- | $180,600 +5.6% |
| 2013 | -- | $171,100 |
| 2012 | -- | $171,100 -15.3% |
| 2011 | -- | $202,100 |
| 2010 | -- | $202,100 -17.2% |
| 2009 | -- | $244,200 -10.2% |
| 2007 | $1,686 | $271,900 |
| 2006 | $1,686 +8.7% | $271,900 +56.1% |
| 2005 | $1,550 +3.5% | $174,200 |
| 2004 | $1,498 -9.8% | $174,200 +5.9% |
| 2003 | $1,661 | $164,500 |
Find assessor info on the county website
Neighborhood: 22407
Nearby homes
- $381,7002 bd2 ba1.8k sqft12204 Meadow Branch Way, Fredericksburg, VA 22407Off Market
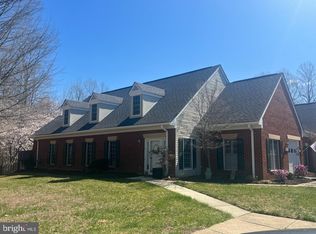
- $405,0002 bd2 ba1.8k sqft12200 Meadow Branch Way, Fredericksburg, VA 22407Sold
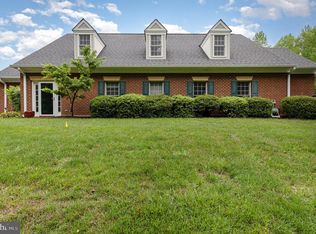
- $397,0002 bd2 ba1.8k sqft12206 Meadow Branch Way, Fredericksburg, VA 22407Sold
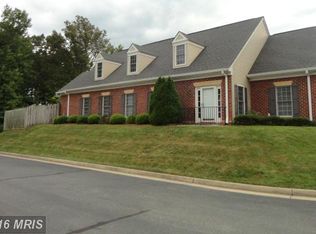
- $405,5002 bd2 ba1.8k sqft12117 Meadow Branch Way, Fredericksburg, VA 22407Off Market
- $387,5002 bd2 ba1.8k sqft12115 Meadow Branch Way, Fredericksburg, VA 22407Off Market
- $385,3002 bd2 ba1.8k sqft12116 Meadow Branch Way, Fredericksburg, VA 22407Off Market
- $382,1002 bd2 ba1.8k sqft12113 Meadow Branch Way, Fredericksburg, VA 22407Off Market
- $378,4002 bd2 ba1.8k sqft12114 Meadow Branch Way, Fredericksburg, VA 22407Off Market
Nearby schools
GreatSchools rating
- 5/10Freedom Middle SchoolGrades: PK-8Distance: 0.7 mi
- 3/10Chancellor High SchoolGrades: 9-12Distance: 1.3 mi
- 4/10Smith Station Elementary SchoolGrades: PK-5Distance: 0.9 mi
Schools provided by the listing agent
- District: Spotsylvania County Public Schools
Source: Bright MLS. This data may not be complete. We recommend contacting the local school district to confirm school assignments for this home.
Get a cash offer in 3 minutes
Find out how much your home could sell for in as little as 3 minutes with a no-obligation cash offer.
Estimated market value
$392,100
Get a cash offer in 3 minutes
Find out how much your home could sell for in as little as 3 minutes with a no-obligation cash offer.
Estimated market value
$392,100
- Virginia
- Spotsylvania County
- Fredericksburg
- 22407
- 12202 Meadow Branch Way
Nearby cities
Nearby neighborhoods
Nearby zip codes
Other Fredericksburg Topics
